

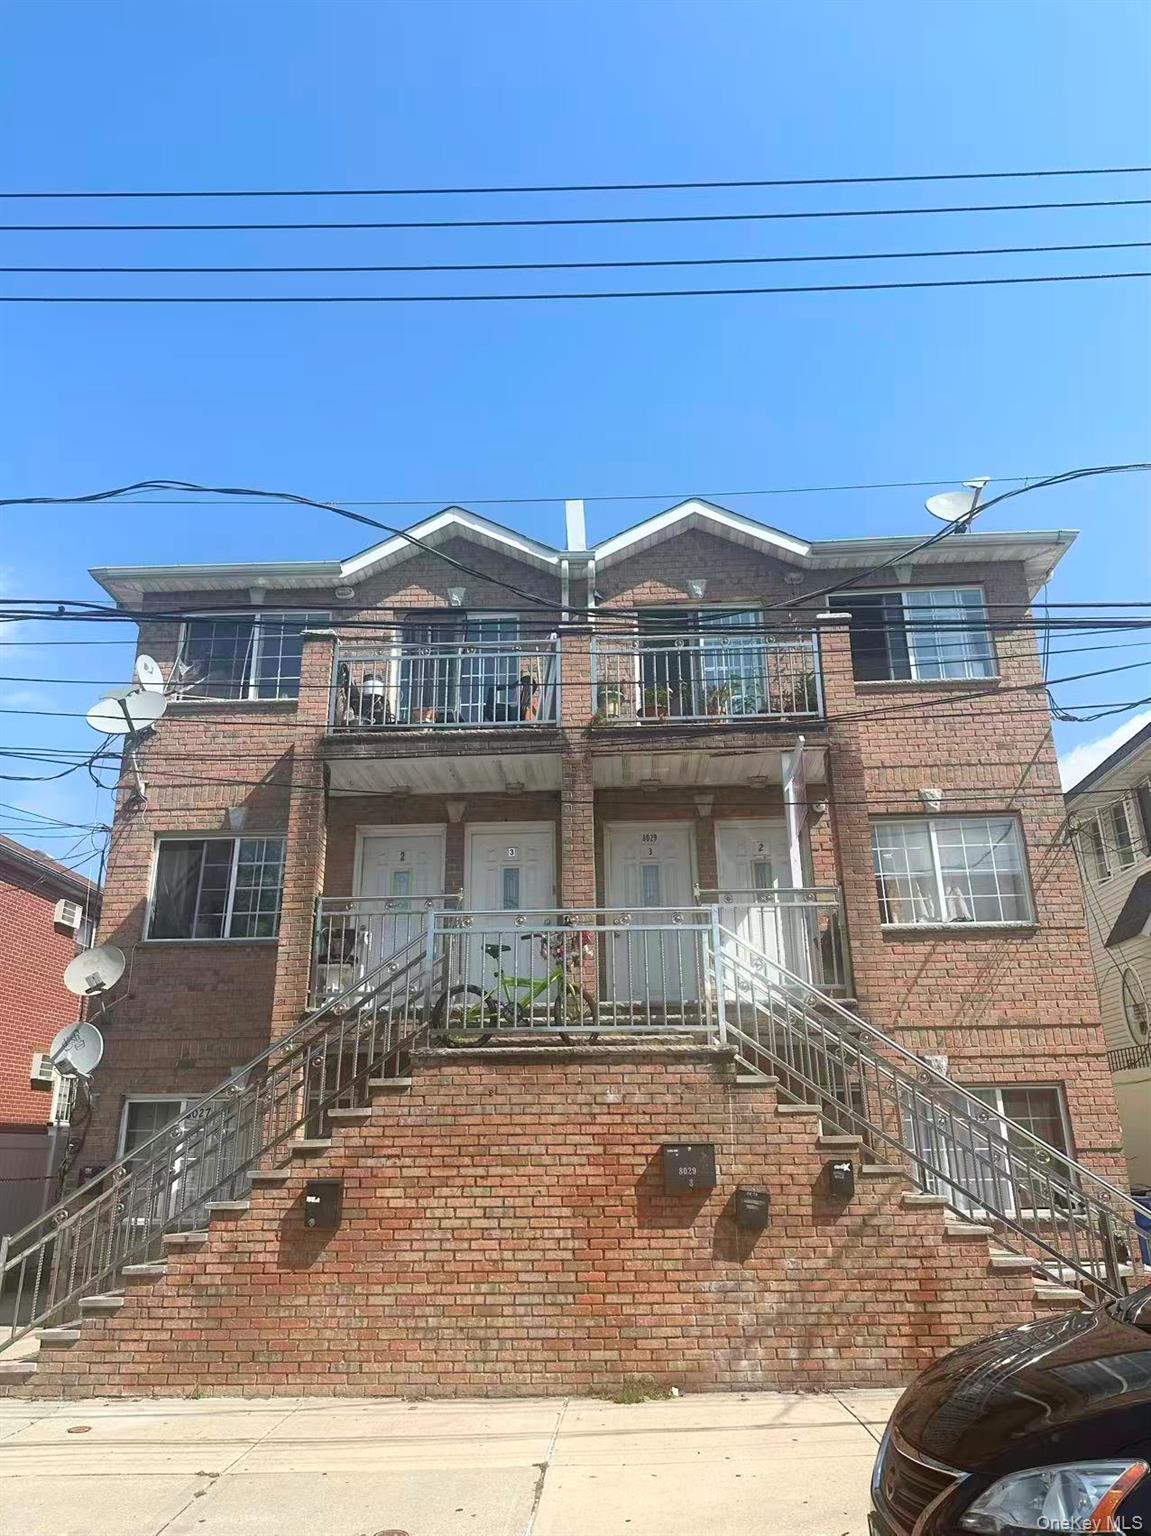
80-29 57th Street, Glendale, NY 11385
Queens County
Key Facts
Description
Charming well maintained 3 family home in Glendale. 17x60 building size, 25x100 lot size, R4-1 zoning. 3 electric, 3 gas meters, separate heat and water meters. The first, second, and third floors each feature 3 bedrooms, 1 full bathroom, a living/dining room, and a kitchen. The full finished basement offers a versatile space for a family room, gym, etc. Generous size backyard makes for a great space for outdoor activities. Close to shops, restaurants, parks, and schools. Near the B20 bus and the Halsey St - L train. Don't miss this chance to own this great investment opportunity!
Property Information
Property Type
Residential Income
Sub-Type
Triplex
Year Built
2007
Lot Size
0.06 acres
Lot Dimensions
25x100
Parking Spaces
1
Days on Market
173
MLS® Listing#
948421
Property Features
- Interior:
- Other
- Cooling:
- Wall/Window Unit(s)
- Heating:
- Baseboard, Natural Gas, Other
- Basement:
- Finished, Full
- Parking:
- Driveway
- Construction:
- Brick
- Utilities:
- Natural Gas Available, Cable Available, Electricity Connected, Natural Gas Connected, Sewer Connected, Water Connected
- Sewer:
- Public Sewer
- Water Source:
- Public
Schools
- Elementary:
- Ps 68 Cambridge
- Middle:
- Is 5 Walter Crowley Intermediate
- High:
- Grover Cleveland High School
HOA & Tax
- Annual Tax:
- $9,552
- Parcel #:
- 03728-0003
Affordability Calculator
$275,000
Estimated monthly payment
$7,318/mo
Principal $1,100,000 · Est. interest $1,534,598 over 30 yrs
Neighborhood Market Statistics
How this home compares to active listings in Glendale, NY
- $1,000,000
- Median Listing Price
- 69
- Median Days on Market
- 1,636
- Median Sq Ft
- $609
- Median Price / Sq Ft
- 46
- Active Listings
- This home’s price is 38% above the area median.
Market statistics compiled from active EXIT Realty® and MLS listings in Glendale, NY.
Location
- 80-29 57th Street, Glendale, NY 11385
Nearby Schools
P.S. 68
Elementary · 0.3 mi away
P. S. /I. S. 384 Frances E. Carter
Elementary · 0.5 mi away
Joseph F. Quinn Intermediate School 77
Secondary · 0.5 mi away
P. S 239q
Elementary · 0.6 mi away
Police Officer Ramon Suarez School P. S. 239
Elementary · 0.6 mi away
Robert E Peary School
Elementary · 0.6 mi away
PS 151 Lyndon B Johnson
Elementary · 0.6 mi away
Bushwick Ascend Lower School
Elementary · 0.6 mi away
P. S. /I. S 045 Horace E Greene
School · 0.7 mi away
Pilgrim Baptist Christian Academy
School · 0.7 mi away
Stop 2k
School · 0.7 mi away
Achievement First Ujima High School
Secondary · 0.8 mi away
Evergreen Middle School for Urban Exploration
Secondary · 0.8 mi away
PS 88
Elementary · 0.8 mi away
The Academy of Urban Planning and Engineering
School · 0.8 mi away
Brooklyn School for Math and Research
School · 0.8 mi away
Bushwick High School
Secondary · 0.8 mi away
P. S. 106 Edward Everett Hale
Elementary · 0.9 mi away
P. S. /I. S. 045 Horace E. Greene
Secondary · 0.9 mi away
NY Home Inspector School of Queens
Secondary · 0.9 mi away
Commute Calculator
Nearby Homes
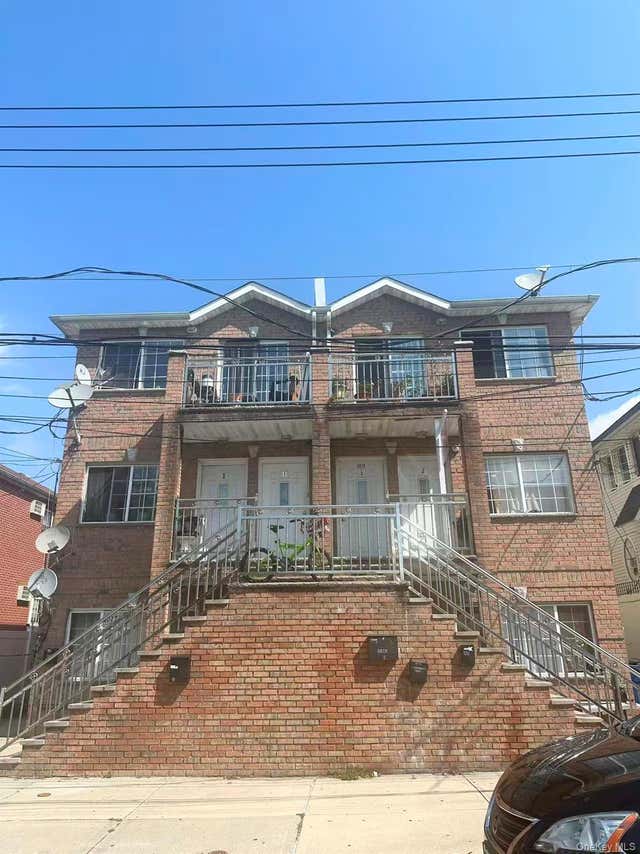
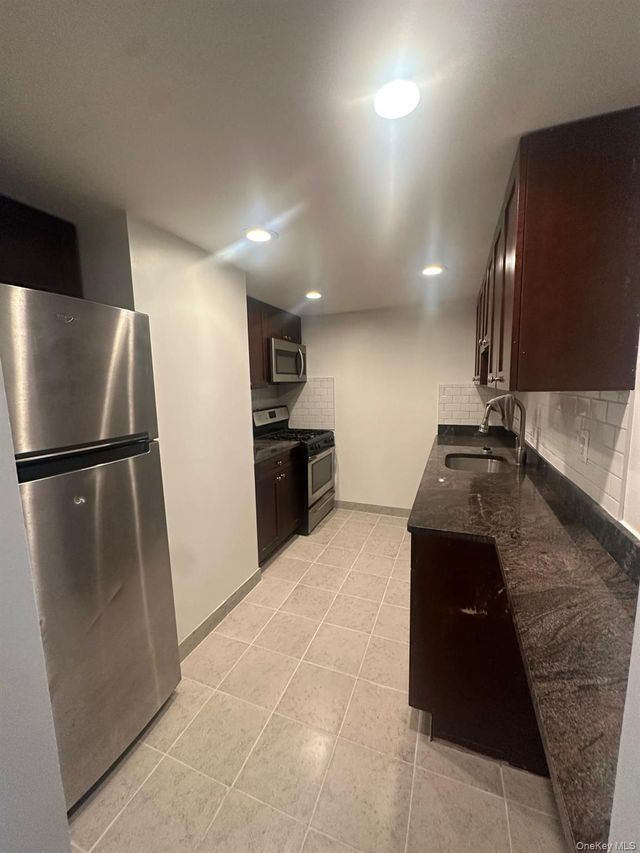



Similar Homes Nearby

Moving Cost Estimate
EXIT Agents in Glendale


Listing Courtesy: Jamie Realty Group - 7188860668
Presented by: Xiao Zheng
 Fair Housing Notice