

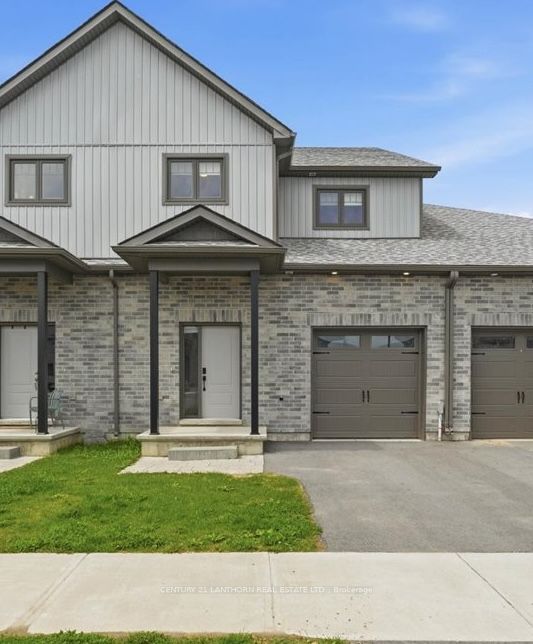
75 Markland Avenue, Prince Edward County, ON K0K 2T0
Prince Edward County County
Key Facts
Description
Looking for space and modern living just minutes from downtown Picton in the heart of Prince Edward County? This spacious, upgraded 3 bedroom - 3 bath townhome offers over 2,000 sq ft of finished living space and walk-out basement that backs onto a ravine - an ideal setting in a family-friendly neighbourhood close to schools, shopping, and everyday conveniences. The main level features a bright, open-concept layout with 9-foot ceilings. A subtle half wall adds definition between the dining and living areas, while sliding glass doors lead to a deck overlooking the ravine - creating a calm and natural extension of your living space. The upgraded kitchen is both stylish and functional, showcasing stainless steel appliances, modern cabinetry, and sleek finishes. Upstairs, the spacious primary bedroom includes a 3-piece ensuite and walk-in closet, complemented by two additional bedrooms, a versatile study/den area, and a convenient laundry nook. Thoughtful upgrades throughout the home - such as flooring, bathrooms, railings, and staircase details - add to its polished feel, while automated blinds in the living room and primary bedroom enhance everyday comfort. An interior garage entry adds further practicality. The walkout basement remains unfinished with bathroom rough-in, offering excellent potential for future living space while providing direct access to the partially fenced yard and the Millennium Trail. Set in sought-after Prince Edward County - known for its wineries, beaches, and vibrant lifestyle - 75 Markland Avenue is a turnkey home with room to grow and enjoy.
Property Information
Property Type
Residential
Sub-Type
Townhouse
Style
2-Storey
Stories
2
Lot Dimensions
23.34x102.97
Parking Spaces
2
MLS® Listing#
X13075378
Property Features
Appliances
Cooling
Heating
Basement
Pool
Parking
Lot Features
Construction
Roof
Utilities
Financial Details
Annual Taxes
CA$3,842
Tax year 2025
Parcel Number
550600426
Directions
Talbot Street to Markland Ave.
Affordability Calculator
$123,800
Estimated monthly payment
$3,295/mo
Principal $495,200 · Est. interest $690,848 over 30 yrs
Neighborhood Market Statistics
How this home compares to active listings in Prince Edward County, ON
- CA$643,678
- Median Listing Price
- 47
- Median Days on Market
- 1,300
- Median Sq Ft
- CA$457
- Median Price / Sq Ft
- 941
- Active Listings
- This home’s price is 4% below the area median.
Market statistics compiled from active EXIT Realty® and MLS listings in Prince Edward County, ON.
Location
- 75 Markland Avenue, Prince Edward County, ON K0K 2T0
Points of Interest in Prince Edward County, ON
Showing the Prince Edward County area map.
Nearby Schools
Prince Edward Collegiate Institute
Secondary · 1.0 km away
The Hub Child & Family Centre
School · 1.6 km away
St Gregory Catholic School
School · 2.1 km away
Athol-South Marysburgh PS
Elementary · 8.3 km away
Sophiasburgh Central School
School · 11.9 km away
Quinte Mohawk School
School · 19.8 km away
Ohahase Education Centre
Secondary · 20.0 km away
Kente Public School
School · 22.0 km away
Deseronto Public School
School · 22.9 km away
St Joseph Catholic School
School · 24.0 km away
Queen Elizabeth Public School
School · 24.0 km away
Eastside Secondary School
Secondary · 24.3 km away
Belleville Montessori School
Elementary · 24.3 km away
Harry J Clarke Public School
Secondary · 24.4 km away
Tyendinaga Public School
School · 25.0 km away
Albert College
School · 25.0 km away
Sir James Whitney School for the Deaf
Secondary · 25.1 km away
Queen Victoria School
Elementary · 25.1 km away
Nicholson Catholic College
Secondary School · 25.3 km away
Abigail's Learning Centre
School · 25.5 km away
Commute Calculator
Nearby Homes


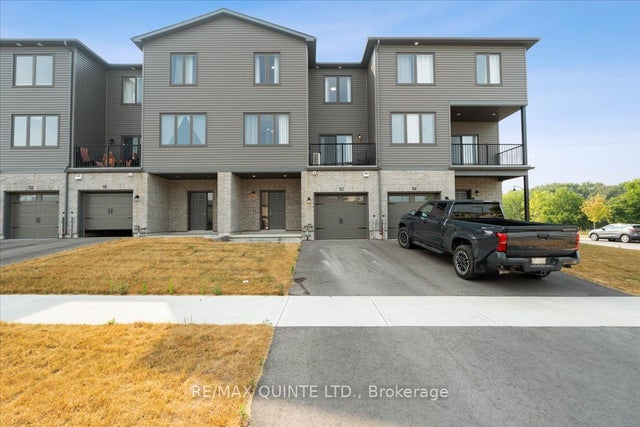

Similar Homes Nearby
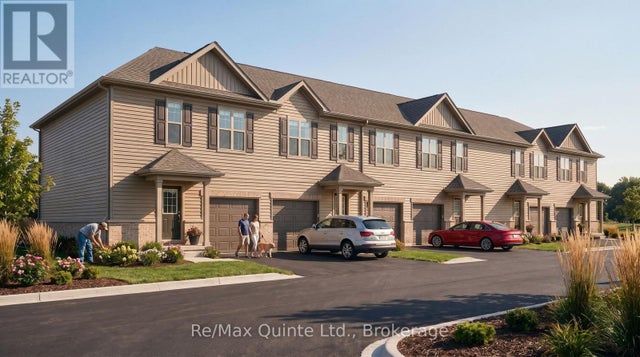
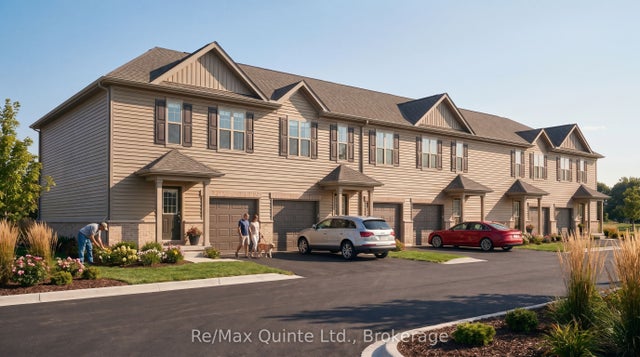


Similar Home Values
Comparable nearby listings and their asking prices.
| Address | Price | Beds | Baths | Sq Ft |
|---|---|---|---|---|
| 28 HINEMAN STREET, Prince Edward County (Hallowell Ward), ON | CA$436,283 | 3 | 3 | — |
| 28 Hineman Street, Prince Edward County, ON | CA$436,283 | 3 | 3 | — |
| 42 Hineman Street, Prince Edward County, ON | CA$436,283 | 3 | 3 | — |
| 42 HINEMAN STREET, Prince Edward County (Hallowell Ward), ON | CA$436,283 | 3 | 3 | — |
| 209 - 50 HOLLOW LANE, Prince Edward County (Athol Ward), ON | CA$439,000 | 2 | 2 | — |
| 50 Hollow Lane 209, Prince Edward County, ON | CA$439,000 | 2 | 2 | — |


