

72 MARKLAND AVENUE, Prince Edward County (Picton), ON K0K2T0
Picton
Key Facts
Description
Welcome to 72 Markland Avenue, a spacious and modern 1,840 sq ft two-storey townhome (+537 unfinished sq ft) located in Talbot on the Trail. This beautifully designed Geranium model offers low-maintenance living with lots of functional space, making it ideal for families, professionals, or anyone looking to enjoy the best of Prince Edward County. The main floor features a bright open-concept layout with laminate flooring, quartz countertops, stainless steel appliances, and a convenient powder room. The kitchen, dining, and living spaces flow seamlessly together, creating a great space for entertaining and everyday life. Step outside to the spacious backyard, ideal for summer gatherings, gardening, or simply relaxing. Upstairs, you'll find three generously sized bedrooms, including a spacious primary suite with a walk-in closet and an oversized spa-inspired ensuite bathroom. Seriously, the ensuite is huge! A second bedroom also features a walk-in closet, offering excellent storage and flexibility for guests, family, or a home office. The unfinished basement provides excellent potential with a rough-in for a full bathroom and plenty of room for additional living space, another bedroom, a rec room, a gym, or storage. The attached garage features exceptionally tall ceilings, ideal for additional storage, while the driveway comfortably accommodates two vehicles, plus a third inside the garage. Additional highlights include high-efficiency mechanicals such as a natural gas furnace, central air conditioning, and HRV system for year-round comfort and energy efficiency. Located just steps from the Millennium Trail and walking distance to shops, restaurants, schools, and amenities in Picton, you're also only a short drive to wineries, breweries, beaches, orchards, and everything that makes Prince Edward County such a sought-after destination. Move-in ready and thoughtfully designed, 72 Markland Avenue offers the perfect blend of comfort, convenience, and County lifestyle. (id:31684)
Property Information
Property Type
Residential
Sub-Type
Single Family Residence
Parking Spaces
3
Ownership
Freehold
Listing #
X13138116
Property Features
Cooling
Heating
Parking
Rooms
- 2.13 m X 2.26 mMain
- Bathroom 11.65 m X 1.65 mMain
- Bathroom 21.49 m X 2.82 mUpper
- Bathroom 33.85 m X 2.6 mUpper
- Bedroom 13.91 m X 2.95 mUpper
- Bedroom 23.79 m X 3.58 mUpper
- Dining Room3.85 m X 2.73 mMain
- Kitchen3.59 m X 5.53 mMain
- Living Room6.07 m X 3.98 mMain
- Master Bedroom5.17 m X 3.91 mUpper
Affordability Calculator
$99,980
Estimated monthly payment
$2,661/mo
Principal $399,920 · Est. interest $557,924 over 30 yrs
Neighborhood Market Statistics
How this home compares to active listings in Prince Edward County, ON
- CA$645,143
- Median Listing Price
- 48
- Median Days on Market
- 1,300
- Median Sq Ft
- CA$457
- Median Price / Sq Ft
- 942
- Active Listings
- This home’s price is 23% below the area median.
Market statistics compiled from active EXIT Realty® and MLS listings in Prince Edward County, ON.
Location

Points of Interest in Prince Edward County (Picton), ON
Showing the Prince Edward County (Picton) area map.
Nearby Schools
Prince Edward Collegiate Institute
Secondary · 1.0 km away
The Hub Child & Family Centre
School · 1.6 km away
St Gregory Catholic School
School · 2.0 km away
Athol-South Marysburgh PS
Elementary · 8.3 km away
Sophiasburgh Central School
School · 11.9 km away
Quinte Mohawk School
School · 19.8 km away
Ohahase Education Centre
Secondary · 20.1 km away
Kente Public School
School · 22.0 km away
Deseronto Public School
School · 22.9 km away
St Joseph Catholic School
School · 24.0 km away
Queen Elizabeth Public School
School · 24.0 km away
Eastside Secondary School
Secondary · 24.3 km away
Belleville Montessori School
Elementary · 24.4 km away
Harry J Clarke Public School
Secondary · 24.4 km away
Tyendinaga Public School
School · 25.0 km away
Albert College
School · 25.0 km away
Sir James Whitney School for the Deaf
Secondary · 25.1 km away
Queen Victoria School
Elementary · 25.2 km away
Nicholson Catholic College
Secondary School · 25.3 km away
Abigail's Learning Centre
School · 25.5 km away
Commute Calculator
Nearby Homes


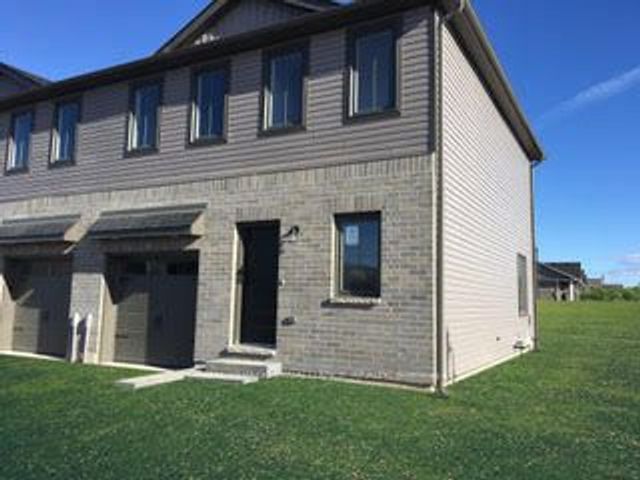
Similar Homes Nearby
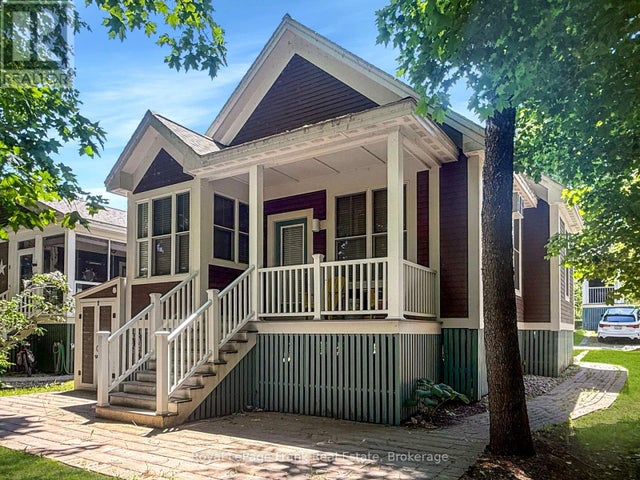
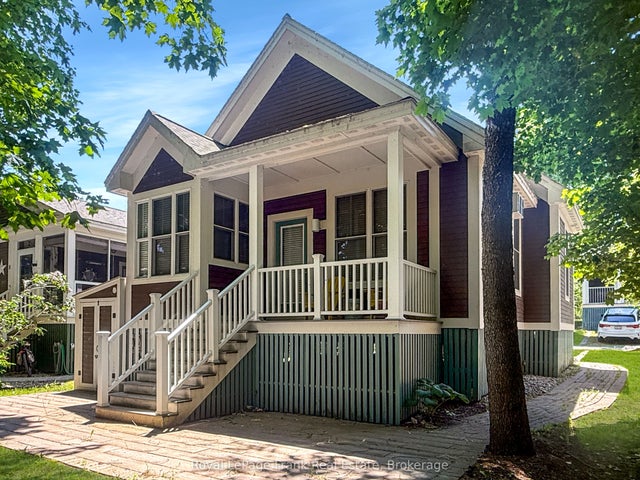


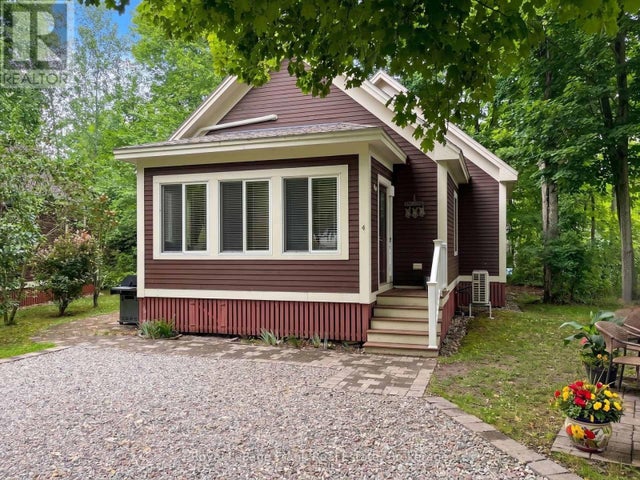

Similar Home Values
Comparable nearby listings and their asking prices.
| Address | Price | Beds | Baths | Sq Ft |
|---|---|---|---|---|
| 145 - 10 FARM VIEW LANE, Prince Edward County (Athol Ward), ON | CA$359,900 | 2 | 2 | — |
| 10 Farm View Lane 145, Prince Edward County, ON | CA$359,900 | 2 | 2 | — |
| 12 REYNOLDS PLACE, Prince Edward County (Wellington), ON | CA$360,000 | 2 | 1 | — |
| 4 Chipmunk Lane 130, Prince Edward County, ON | CA$360,000 | 2 | 2 | — |
| 130 - 4 CHIPMUNK LANE, Prince Edward County (Athol Ward), ON | CA$360,000 | 2 | 2 | — |
| 12 Reynolds Place, Prince Edward County, ON | CA$360,000 | 2 | 1 | — |
Moving Cost Estimate
EXIT Agents in Prince Edward County (Picton)



Listing Courtesy: RE/MAX QUINTE LTD.
Data Terms of Use
This website is operated by RE/MAX QUINTE LTD., a brokerage who is a member of The Canadian Real Estate Association (CREA). The content on this website is owned or controlled by CREA. By accessing this website, the user agrees to be bound by these terms of use as amended from time to time, and agrees that these terms of use constitute a binding contract between the user, RE/MAX QUINTE LTD., and CREA.
Copyright
The content on this website is protected by copyright and other laws, and is intended solely for the private, non-commercial use by individuals. Any other reproduction, distribution or use of the content, in whole or in part, is specifically prohibited. Prohibited uses include commercial use, “screen scraping”, “database scraping”, and any other activity intended to collect, store, reorganize or manipulate the content of this website.
Trademarks
REALTOR®, REALTORS®, and the REALTOR® logo are certification marks that are owned by REALTOR® Canada Inc. and licensed exclusively to The Canadian Real Estate Association (CREA). These certification marks identify real estate professionals who are members of CREA and who must abide by CREA’s By-Laws, Rules, and the REALTOR® Code. The MLS® trademark and the MLS® logo are owned by CREA and identify the professional real estate services provided by members of CREA.
Liability and Warranty Disclaimer
The information contained on this website is based in whole or in part on information that is provided by members of CREA, who are responsible for its accuracy. CREA reproduces and distributes this information as a service for its members, and assumes no responsibility for its completeness or accuracy.
Amendments
RE/MAX QUINTE LTD. may at any time amend these Terms of Use by updating this posting. All users of this site are bound by these amendments should they wish to continue accessing the website, and should therefore periodically visit this page to review any and all such amendments.