

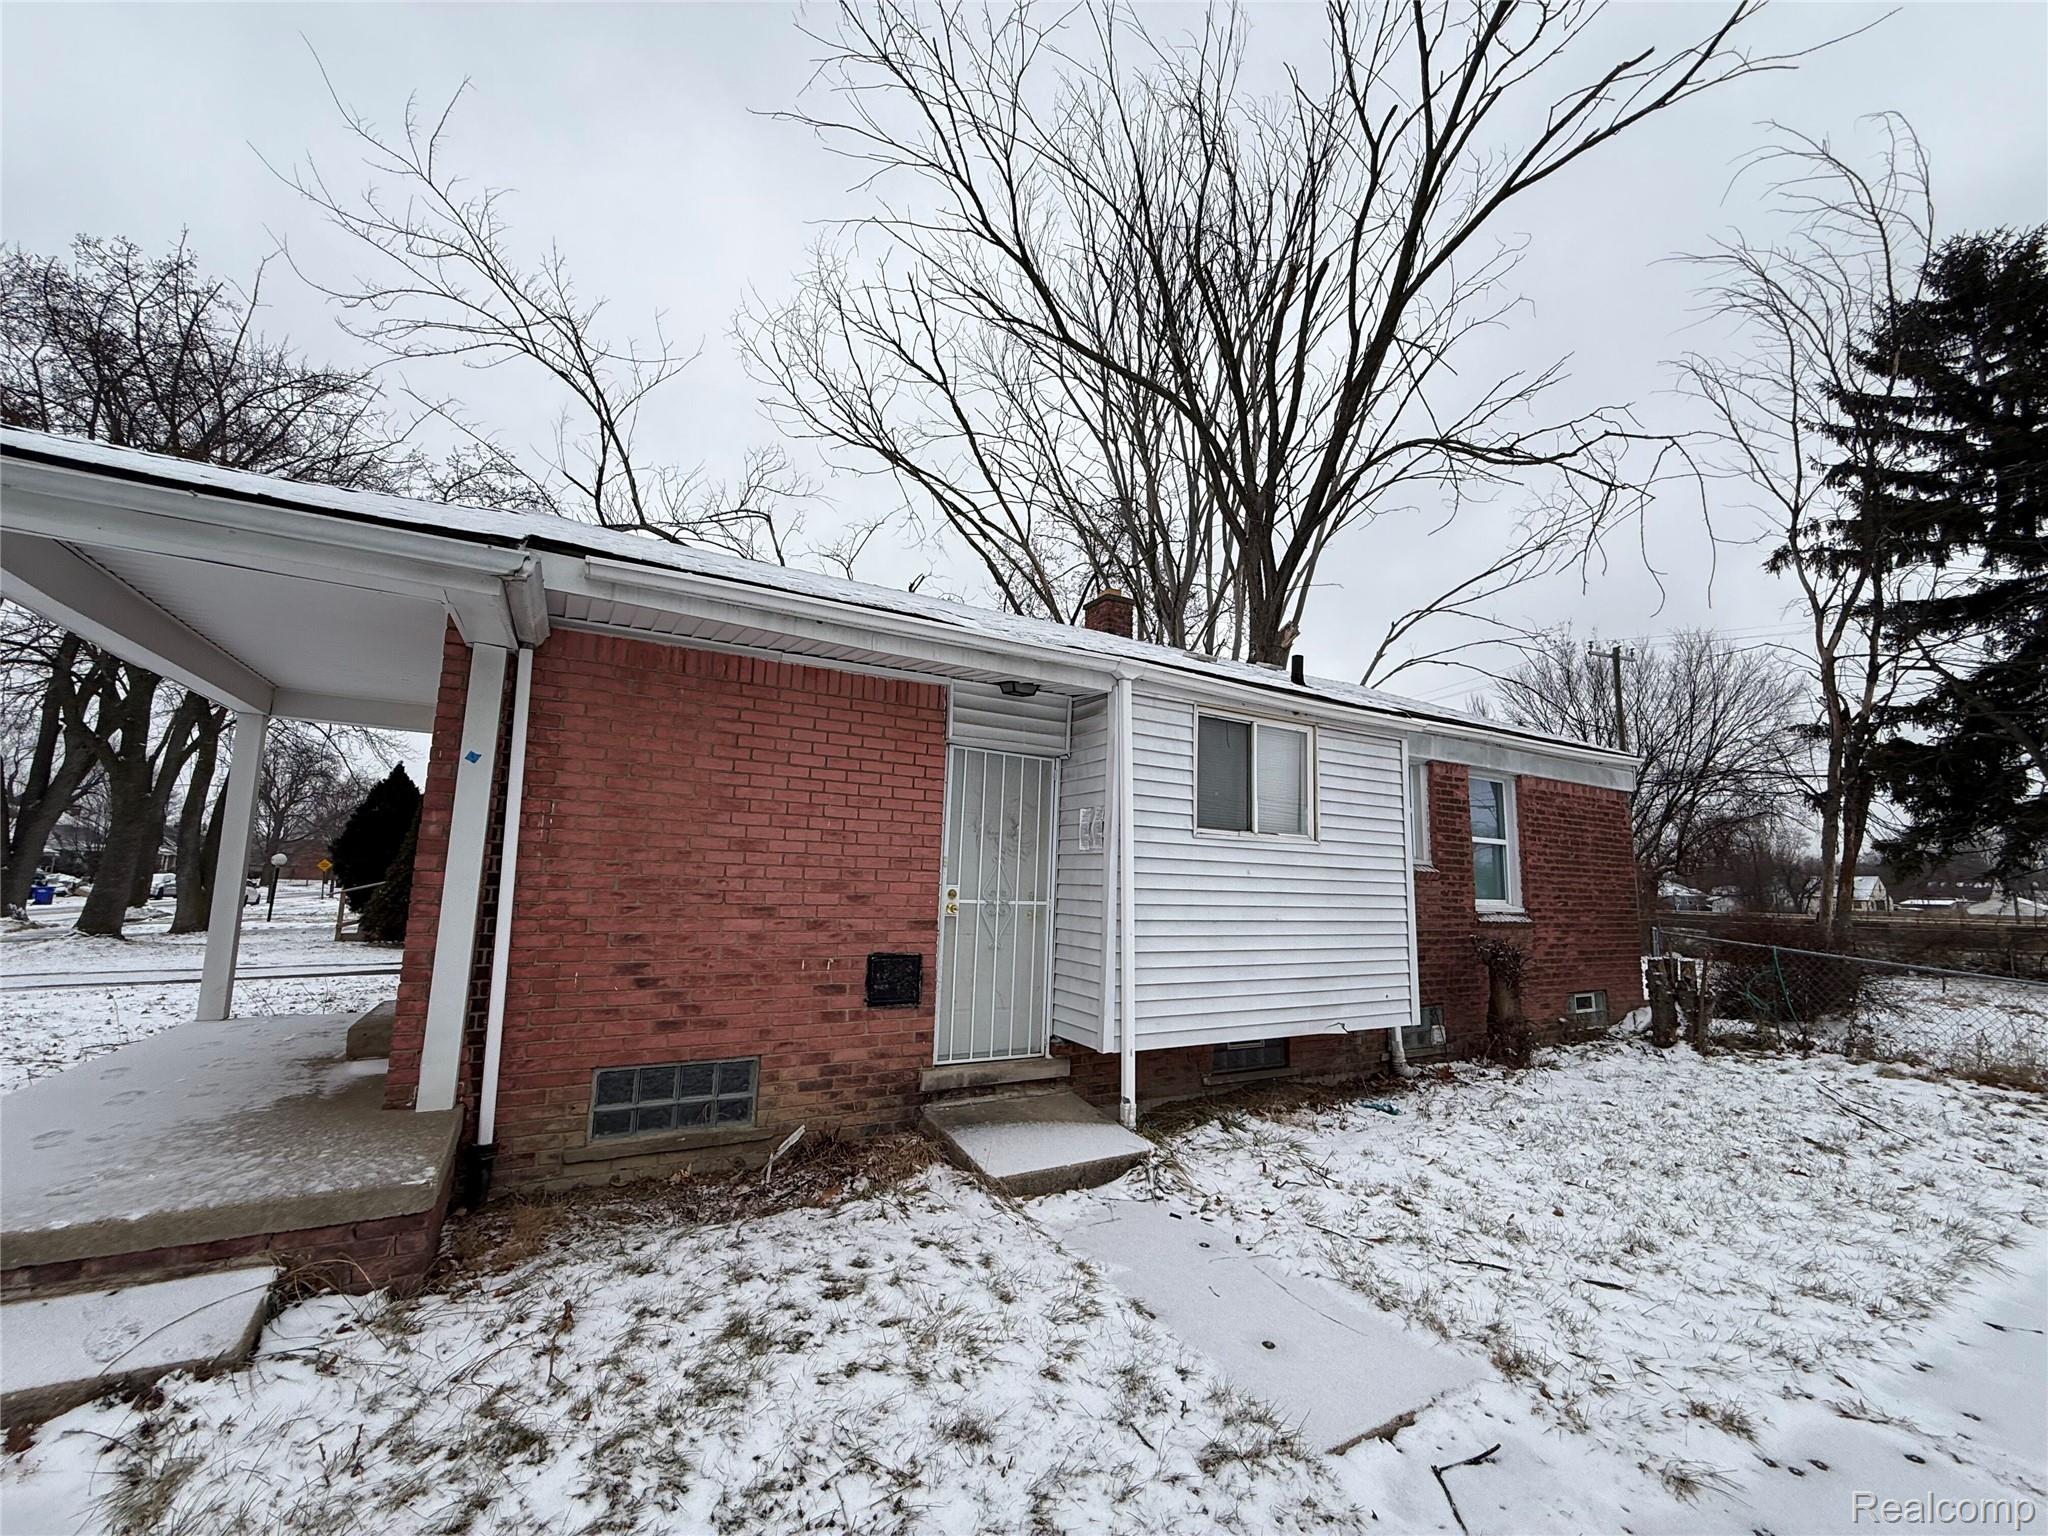
12000 Ashton Avenue, Detroit City, MI 48228
LASHLEY COX LAND COS PLYMOUTH & MILL ROAD · Wayne County
Key Facts
Description
This 3-bedroom, 1-bath home is nestled on a large lot and is ready to enjoy. Whether you are a first-time homebuyer or looking for a great rental opportunity, this property offers excellent value. Features include an upgraded eat in kitchen with granite countertops, new flooring throughout, and fresh paint. A new furnace and water tank will be installed at closing. Vinyl windows add efficiency and appeal.
Property Information
Property Type
Residential
Sub-Type
Single Family Residence
Style
Bungalow
Year Built
1949
Living Area
960 sq ft
Lot Size
0.13 acres
Lot Dimensions
42X135
Days on Market
175
MLS® Listing#
20261002314
Property Features
- Cooling:
- None
- Heating:
- Forced Air, Natural Gas
- Basement:
- Unfinished
- Pool:
- None
- Parking:
- No Garage
- Patio:
- Patio, Porch
- Construction:
- Brick, Vinyl Siding
- Foundation:
- Block
- Roof:
- Asphalt
- Sewer:
- Public Sewer
- Water Source:
- Public
Rooms
- 8 X 9
- Bedroom10 X 11
- Bedroom10 X 10
- Bedroom10 X 9
- Kitchen10 X 11
- Living Room10 X 12
HOA & Tax
- HOA:
- None
- Annual Tax:
- $1,058
- Assessed Value:
- $9,082
- Parcel #:
- W22I074921C2
Directions
West of Southfield Rd and North of Wadsworth Ave
Affordability Calculator
$16,780
Estimated monthly payment
$447/mo
Principal $67,120 · Est. interest $93,638 over 30 yrs
Neighborhood Market Statistics
How this home compares to active listings in Detroit City, MI
- $231,784
- Median Listing Price
- 81
- Median Days on Market
- 1,425
- Median Sq Ft
- $146
- Median Price / Sq Ft
- 13,948
- Active Listings
- This home’s price is 64% below the area median.
- Its price per sq ft is 40% below the area median.
Market statistics compiled from active EXIT Realty® and MLS listings in Detroit City, MI.
Location
- 12000 Ashton Avenue, Detroit City, MI 48228
Walk Score
Nearby Schools
Detroit Innovation Academy
School · 0.3 mi away
Dossin Elementary Middle School
Elementary · 0.7 mi away
Mann Elementary School
Elementary · 0.9 mi away
Henderson Academy
Secondary · 0.9 mi away
Way Academy
School · 1.0 mi away
Cody High School
Secondary · 1.0 mi away
Temple of Faith Baptist Church
School · 1.1 mi away
Mini Miracles Academy
School · 1.1 mi away
Tot Town Child Dev Center
School · 1.5 mi away
Evergreen Lutheran School
School · 1.5 mi away
Detroit community high school
Secondary · 1.6 mi away
For Kids' Sake Montessori
Elementary · 1.6 mi away
Edison Elementary School
Elementary · 1.6 mi away
Breithaupt Career and Technical Center
Secondary · 1.7 mi away
Communication & Media Arts High School
Secondary · 1.8 mi away
Detroit Premier Academy
School · 1.8 mi away
Gompers Elementary-Middle School
Elementary · 1.9 mi away
Burns Elementary School
Elementary · 1.9 mi away
Grandmont Rosedale Park School
Elementary · 1.9 mi away
Dixon Middle School
School · 2.0 mi away
Commute Calculator
Nearby Homes
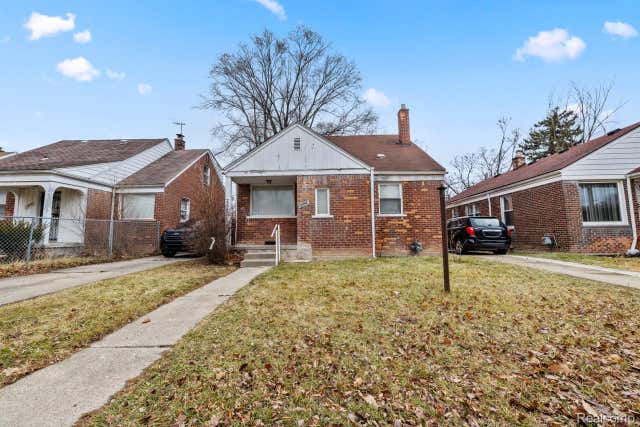

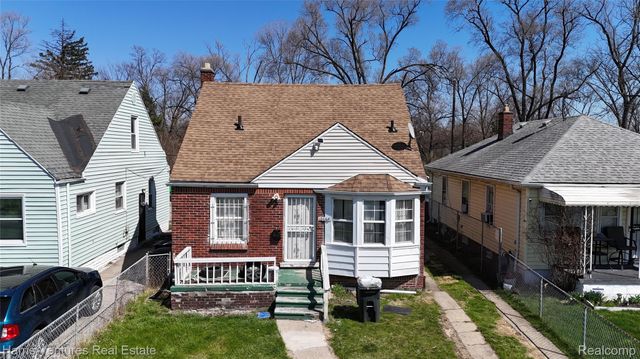
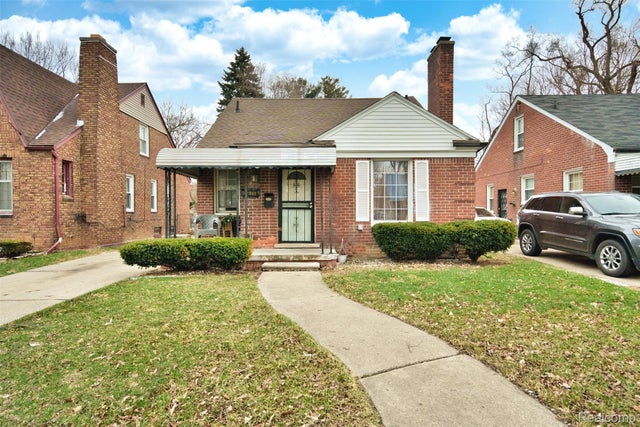

Similar Homes Nearby

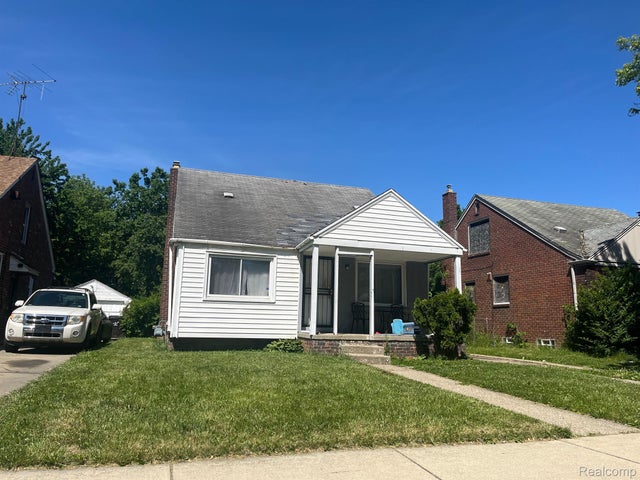
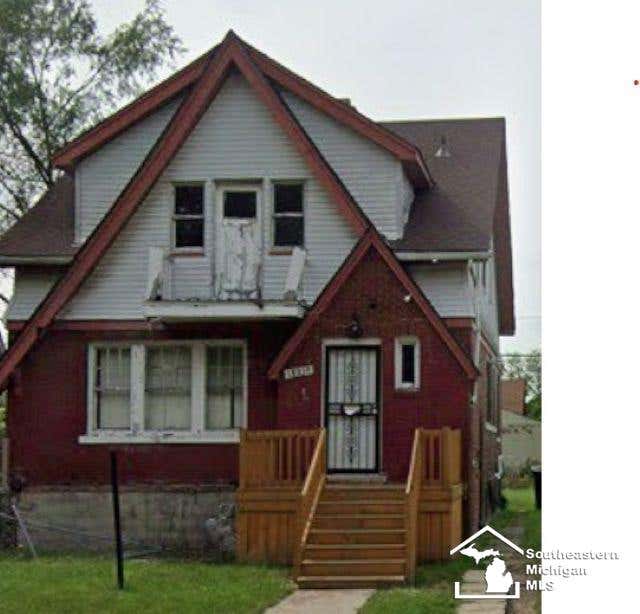

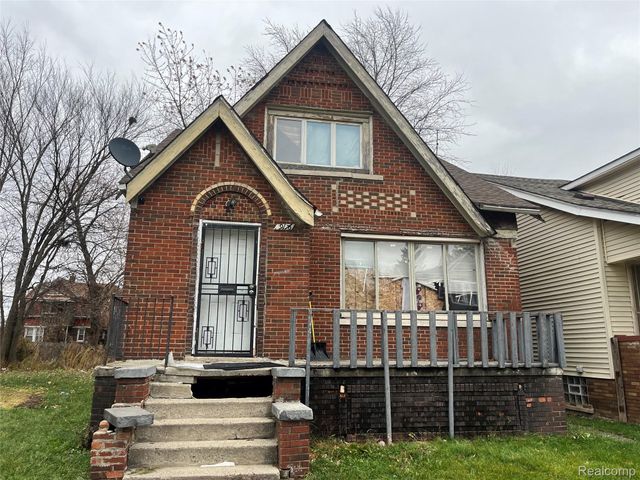
Moving Cost Estimate
EXIT Agents in Detroit City


Listing Courtesy: U.S. Investor Group - 3136440034
The accuracy of all information, regardless of source, is not guaranteed or warranted. All information should be independently verified. Any use of search facilities of data on the site, other than by a consumer looking to purchase real estate, is prohibited.