


10656 Allen Way, Lucerne Valley, CA 92356
San Bernardino County
Key Facts
Description
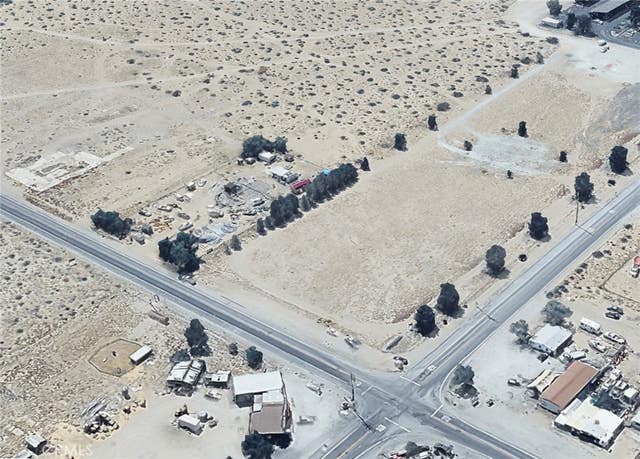
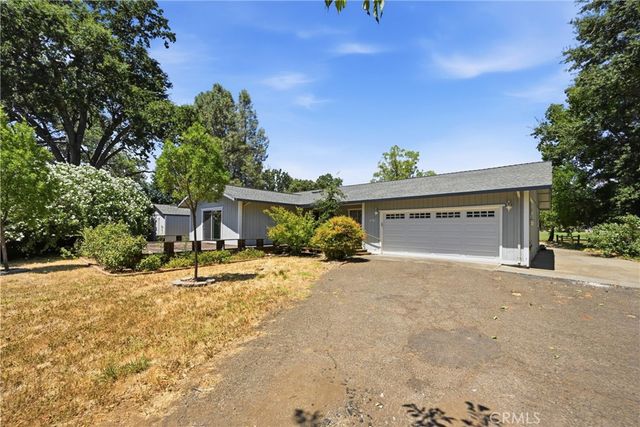
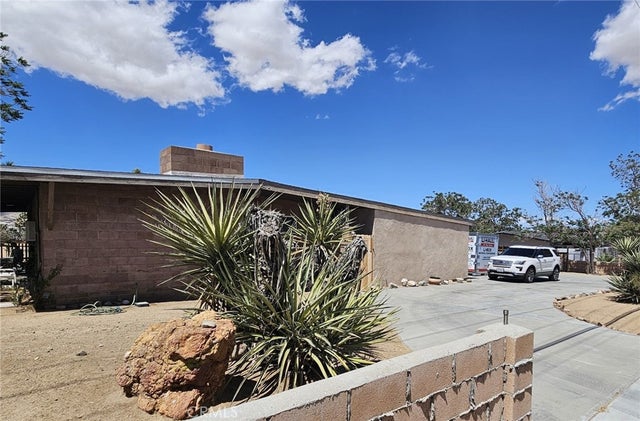
Sitting on 2.06 acres in Lucerne Valley this home has been lovingly take care by the owner. The land is all useable with clear flat acreage. It has a 2 car garage and a separate storage building next to it. The area has a beautiful view of the mountains too. It is somewhat rural but also less than a 1/4 mile from the local library and the town. There is fencing, completely surrounding the property. There is a double gate access on Sunset and gated access on Allen Way. There is concrete to the garage and back door area. The kitchen have granite, backsplash, appliances, fixtures, flooring, interior doors and so much more including central heat & air. This is definitely a must see. There are 2 wells, one is 250' and The other is 160'. There are some very older out buildings too. The front entrance has 2 small steps leading to the covered front porch. Walk into the living room which is quite large and has a refinished fireplace. To the left is the dining area, kitchen and service porch and to the right is the full bathroom with custom tile and the bedrooms. It is just a very short distance on a dirt road off a paved road. It's a great property and is zoned RM/CM but buyer need to check with county.
Property Information
Property Type
Residential
Sub-Type
Single Family Residence
Structure Type
House
Year Built
1951
Stories
1
Living Area
1,052 sq ft
Lot Size
2.06 acres
Garage Spaces
2
Parking Spaces
2
Days on Market
9
MLS® Listing#
SB26043279
Property Features
Interior
Appliances
Cooling
Heating
Flooring
Fireplace
Pool
Laundry
Lot Features
Community
Utilities
Sewer
Water Source
Rooms
- Bathroom
- Bedroom
- Dining Room
- Kitchen
Financial Details
HOA
None
Parcel Number
0450092570000
Directions
Bear Valley Rd Take Hwy 18 to lucerne Valley go straight Woman Springs Rd, L on Allen Way just before Library on the corner of Allen Way and Sunset Rd.
Affordability Calculator
$79,800
Estimated monthly payment
$2,124/mo
Principal $319,200 · Est. interest $445,312 over 30 yrs
Neighborhood Market Statistics
How this home compares to active listings in Lucerne Valley, CA
- $651,832
- Median Listing Price
- 54
- Median Days on Market
- 1,851
- Median Sq Ft
- $356
- Median Price / Sq Ft
- 2,757
- Active Listings
- This home’s price is 39% below the area median.
- Its price per sq ft is 7% above the area median.
Market statistics compiled from active EXIT Realty® and MLS listings in Lucerne Valley, CA.
Location
Map is currently unavailable for this location.
Points of Interest in Lucerne Valley, CA
Showing the Lucerne Valley area map.
Commute Calculator
Nearby Homes




Similar Homes Nearby



Similar Home Values
Comparable nearby listings and their asking prices.
| Address | Price | Beds | Baths | Sq Ft |
|---|---|---|---|---|
| 7745 Joshua View, Yucca Valley, CA | $279,500 | 2 | 2 | 1,178 |
| 18158 Fishhook Court, Hidden Valley Lake, CA | $279,900 | 3 | 3 | 1,716 |
| 57492 Onaga Trail, Yucca Valley, CA | $279,900 | 2 | 1 | 1,004 |
| 58388 Aberdeen Drive, Yucca Valley, CA | $279,999 | 1 | 1 | 400 |
| 12195 Carnation Lane C, Moreno Valley, CA | $280,000 | 2 | 2 | 1,030 |
| 10650 Trade Post, Lucerne Valley, CA | $280,000 | 3 | 2 | 1,008 |
Moving Cost Estimate
EXIT Agents in Lucerne Valley


Listing Courtesy: Coldwell Banker Envision - 310-925-6137
Presented by: Heddly Henriquez
Licensed in the state of California.