

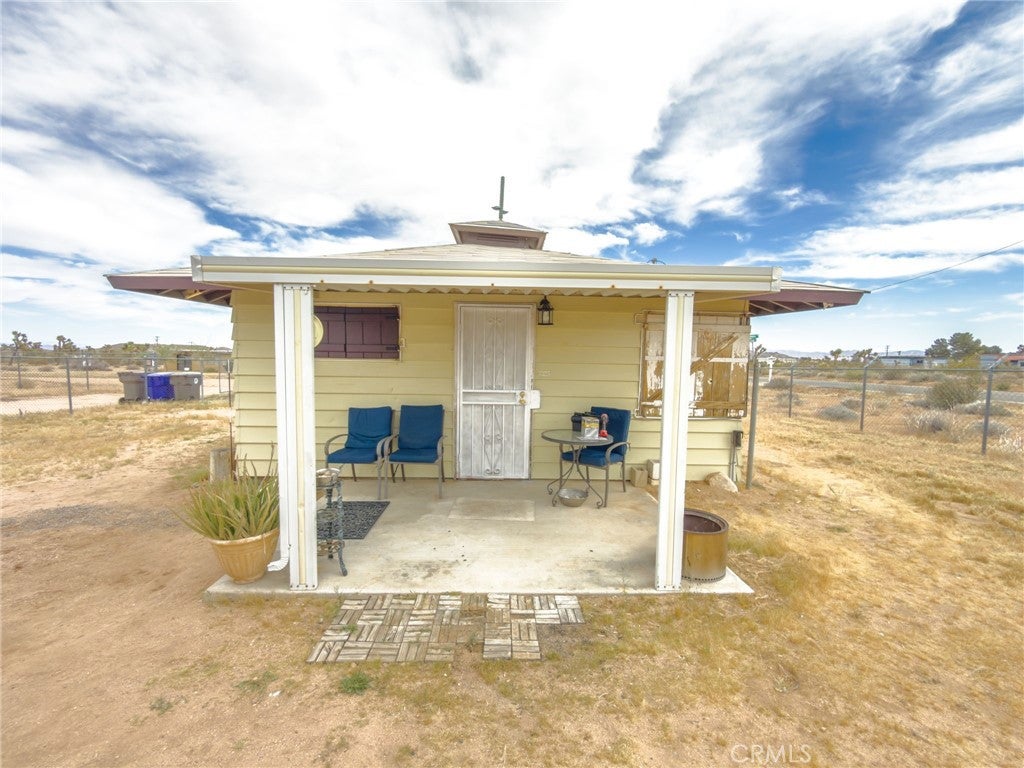
58388 Aberdeen Drive, Yucca Valley, CA 92284
San Bernardino County
Key Facts
Description
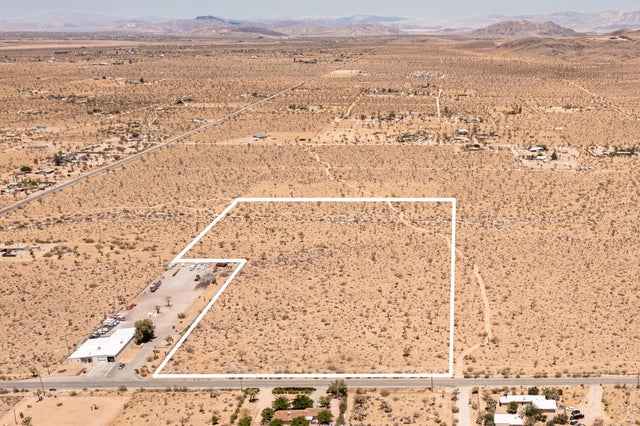
YOUR DESERT DREAM AWAITS DISCOVER 9 ACRES OF SPACE, SERENITY, AND ENDLESS POSSIBILITIES. BUILD YOUR DREAM HOME, INVEST, OR CREATE YOUR PRIVATE RETREAT WITH BREATHTAKING DESERT AND MOUNTAIN VIEWS. YOU ARE ABLE TO PURCHASE 3 PARCELS OF LAND TOGETHER. FLAT BUILDABLE LAND. #1 PARCEL IS THE MAIN HOUSE 1BD 3/4 BA. HOUSE. FULL/KITCHEN WITH REFRIGERATOR, BUILT IN DOUBLE OVEN, DISH WASHER. THE LIVING AREA HAS TILE FLOORS, HIGH CEILING THROUGH OUT THE HOUSE. IT ALSO COMES WITH A WASHER & DRYER IN THE LAUNDRY ROOM ON THE SIDE OF THE HOUSE. A MINI SPLIT HEATING/COOLING SYSTEM. IT ALSO HAS 2 STORAGE SHEDS OUTSIDE, AND A 40 FT CARGO CONTAINER. THE PROPERTY IS FENCED IN WITH DOUBLE GATES. PARTIAL IMAINS 1.8 AC. FLAT BUILDABLE LAND NEXT DOOR, NORTH OF THE MAIN HOUSE ON HARMONY RD. #3 PARCEL SITS ON 3.6 AC. OF FLAT BUILDABLE LAND WITH A CABIN 216 ACRE WEST OF THE MAIN HOUSE ON THE CORNER OF ABERDEEN DR. & LA HARBA AVE, GREAT VIEW
Property Information
Property Type
Residential
Sub-Type
Single Family Residence
Structure Type
House
Year Built
1955
Stories
1
Living Area
400 sq ft
Lot Size
9.00 acres
Days on Market
5
MLS® Listing#
CV26068091
Property Features
Appliances
Cooling
Fireplace
Pool
Laundry
Lot Features
Sewer
Water Source
Rooms
Financial Details
HOA
None
Parcel Number
0598261080000
Directions
go east on 10fwy north on 247 old woman spring road to aberdeen dr, turn right go 3 miles address on left
Affordability Calculator
$56,000
Estimated monthly payment
$1,490/mo
Principal $223,999 · Est. interest $312,499 over 30 yrs
Neighborhood Market Statistics
How this home compares to active listings in Yucca Valley, CA
- $658,672
- Median Listing Price
- 54
- Median Days on Market
- 1,856
- Median Sq Ft
- $359
- Median Price / Sq Ft
- 2,712
- Active Listings
- This home’s price is 57% below the area median.
- Its price per sq ft is 95% above the area median.
Market statistics compiled from active EXIT Realty® and MLS listings in Yucca Valley, CA.
Location

Points of Interest in Yucca Valley, CA
Showing the Yucca Valley area map.
Nearby Schools
Yucca Mesa Elementary School
Elementary · 0.2 mi away
Morongo Unified School
Elementary · 0.2 mi away
Grace Christian School
Secondary · 4.0 mi away
Future Plus Academy
School · 4.7 mi away
Black Rock High School
Secondary · 4.7 mi away
Calvary Baptist Church
School · 4.7 mi away
La Contenta Middle School
Secondary · 4.7 mi away
Boston School
School · 4.7 mi away
Hope Academy
School · 4.7 mi away
Joshua Tree Elementary School
Elementary · 5.0 mi away
Morongo Unified School District
Elementary · 5.6 mi away
Landers Elementary School
Elementary · 5.6 mi away
San Bernardino County Head Start
School · 5.7 mi away
Yucca Valley High School
Secondary · 5.8 mi away
Friendly Hills Elementary School
Elementary · 5.8 mi away
Yucca Valley Elementary School
Elementary · 6.5 mi away
Our Lady of the Desert School
Elementary · 6.8 mi away
Joshua Springs Christian School
Secondary · 6.9 mi away
Morongo Valley Elementary School
Elementary · 14.9 mi away
Painted Hills Middle School
Secondary · 16.7 mi away
Commute Calculator
Nearby Homes



Similar Homes Nearby


Similar Home Values
Comparable nearby listings and their asking prices.
| Address | Price | Beds | Baths | Sq Ft |
|---|---|---|---|---|
| 3221 Bancroft Drive 24, Spring Valley, CA | $196,000 | 3 | 1 | 689 |
| 10749 New haven Street, Sun Valley, CA | $199,000 | 1 | 1 | 763 |
| 20695 Dale Evans Pkwy, Apple Valley, CA | $199,000 | 3 | 2 | 1,900 |
| 22 Pine Creek Tc 22, Pine Valley, CA | $199,000 | 1 | 1 | 400 |
| 195 Tierra Rejada Road 197, Simi Valley, CA | $199,000 | 2 | 2 | 1,200 |
| 6719 Deep Creek Road, Apple Valley, CA | $199,900 | 2 | 1 | 945 |
Moving Cost Estimate
EXIT Agents in Yucca Valley


Listing Courtesy: CENTURY 21 PRIMETIME REALTORS - 909-731-7976
Presented by: Debra Johnson
Licensed in the state of California.