

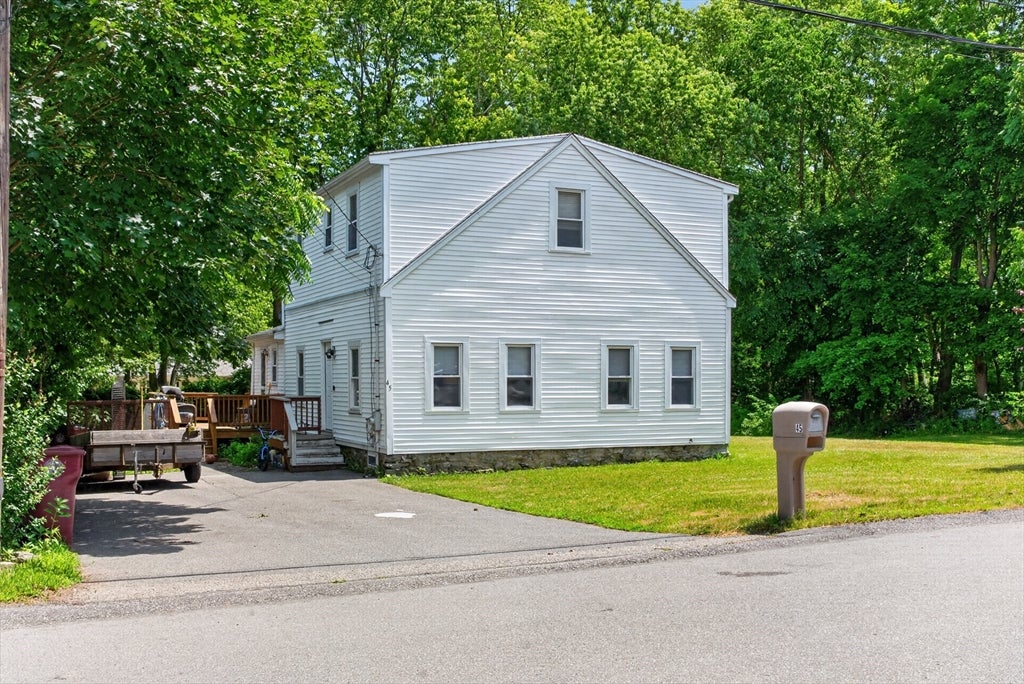
45 Forest St, Middleboro, MA 02346
Plymouth County
Key Facts
Description
Welcome to 45 Forest St., a comfortable Colonial offering 3 bedrooms, 10-foot ceilings, and a desirable double lot. Conveniently located near downtown Middleboro, Rte. 44, shopping, schools, and major commuter routes, this home blends classic character with functional living space. The first floor features a spacious living room, formal dining room, and an oak kitchen with hardwood floors and abundant cabinet space. A versatile bonus room provides the flexibility for a home office, playroom, guest room, or potential fourth bedroom. Upstairs, you'll find three generously sized bedrooms with large windows that fill the home with natural light. Outside, enjoy the private backyard and side deck, perfect for relaxing or entertaining. A wonderful opportunity to own a charming home with space, flexibility, and a convenient location.
Property Information
Property Type
Residential
Sub-Type
Single Family Residence
Style
Colonial
Year Built
1930
Living Area
1,794 sq ft
Lot Size
0.49 acres
Parking Spaces
4
Zoning
R2
Days on Market
7
MLS® Listing#
73546007
Property Features
Appliances
Cooling
Heating
Basement
Parking
Foundation
Sewer
Water Source
Financial Details
HOA
None
Annual Taxes
$6,040
Tax year 2025
Assessed Value
$450,400
Parcel Number
3558403
Directions
GPS
Affordability Calculator
$113,800
Estimated monthly payment
$3,028/mo
Principal $455,200 · Est. interest $635,045 over 30 yrs
Neighborhood Market Statistics
How this home compares to active listings in Middleboro, MA
- $591,667
- Median Listing Price
- 32
- Median Days on Market
- 1,762
- Median Sq Ft
- $312
- Median Price / Sq Ft
- 33
- Active Listings
- This home’s price is 4% below the area median.
- Its price per sq ft is 2% above the area median.
Market statistics compiled from active EXIT Realty® and MLS listings in Middleboro, MA.
Location

Getting Around
Points of Interest in Middleboro, MA
Showing the Middleboro area map.
Nearby Schools
Middleborough Public Schools
School · 0.1 mi away
Northbrook Academy
School · 0.6 mi away
Mullein Hill Christian Academy
School · 0.6 mi away
Memorial Early Childhood Center
School · 0.6 mi away
Mary K. Goode Elementary School
Elementary · 0.8 mi away
Henry B Burkland School
Elementary · 0.9 mi away
Champions at Henry B. Burkland Elementary
Elementary · 0.9 mi away
Champions at Mary K. Goode Elementary
Elementary · 0.9 mi away
John T. Nichols Middle School
Secondary · 1.3 mi away
Middleborough High School
Secondary · 1.5 mi away
Samuel Fuller School
School · 1.8 mi away
Fl Chamberlain International
School · 3.5 mi away
Assawompset Elementary School
Elementary · 3.8 mi away
Chamberlain International School
School · 4.1 mi away
Winnetuxet Children's Place
Elementary · 5.2 mi away
Joseph H Martin
School · 6.3 mi away
Laliberte Elementary School
Elementary · 6.3 mi away
George H. Mitchell Elementary School
Elementary · 6.3 mi away
Merrill Elementary School
Elementary · 6.4 mi away
Pre-School Playmates
School · 6.5 mi away
Commute Calculator
Nearby Homes


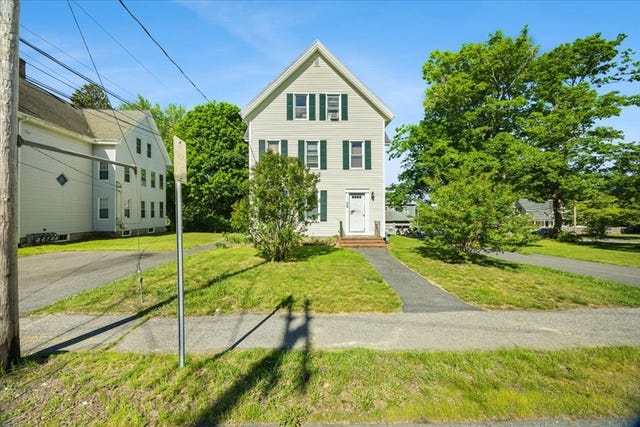


Similar Homes Nearby


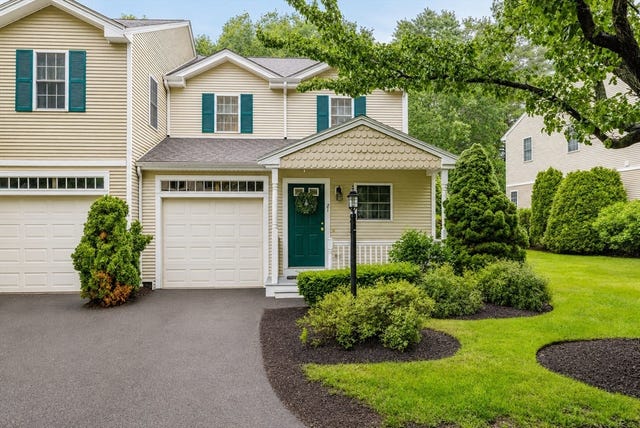


Similar Home Values
Comparable nearby listings and their asking prices.
| Address | Price | Beds | Baths | Sq Ft |
|---|---|---|---|---|
| 17 School St, Middleboro, MA | $399,999 | 3 | 1 | 1,300 |
| 663 Wareham Street 11, Middleboro, MA | $419,999 | 2 | 2 | 1,608 |
| 21 Sycamore Dr 21, Middleboro, MA | $439,000 | 2 | 2 | 1,556 |
| 307 Blueberry Circle, Middleboro, MA | $450,000 | 3 | 2 | 1,700 |
| 481 Centre, Middleboro, MA | $450,000 | 3 | 2 | 1,291 |
| 5604 Oak Point Drive, Middleboro, MA | $465,000 | 3 | 2 | 1,612 |
Moving Cost Estimate
EXIT Agents in Middleboro


Listing Courtesy: Coldwell Banker Realty - Plymouth - 5087460051
Presented by: Jarrod Askin