

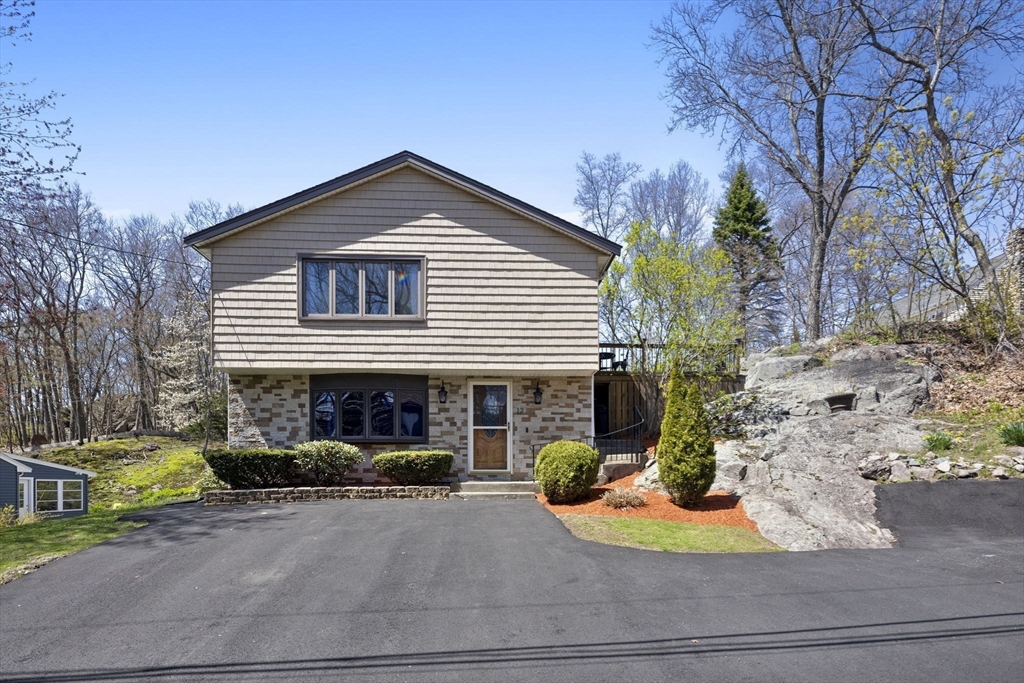
12 Bisbee Road, Saugus, MA 01906
Essex County
Key Facts
Description
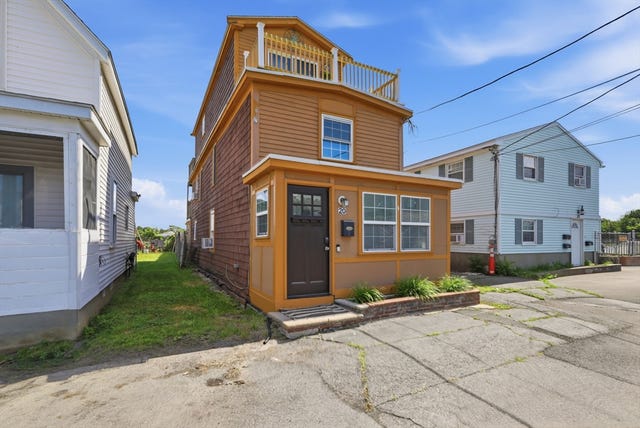
Welcome to 12 Bisbee Road in Saugus—a charming, fully renovated home offering a beautifully finished living space. This home features four spacious bedrooms, two modern bathrooms, an updated kitchen with sleek finishes, and a fully finished lower level—ideal for a guest suite or extended family. The open-concept design is filled with natural light, and the landscaped backyard offers a serene escape. Conveniently located near shops, schools, and public transportation, this home is a true gem in Saugus. Don’t miss your chance to make it yours!
Property Information
Property Type
Residential
Sub-Type
Single Family Residence
Style
Raised Ranch
Year Built
1978
Living Area
2,088 sq ft
Lot Size
0.26 acres
Parking Spaces
4
Zoning
NA
Days on Market
60
MLS® Listing#
73507818
Property Features
Appliances
Cooling
Heating
Flooring
Basement
Parking
Laundry
Patio
Construction
Foundation
Roof
Windows
Community
Sewer
Water Source
Rooms
- Bathroom 19x8First
- Bathroom 28x7Second
- Bedroom 212x10Second
- Bedroom 310x12Second
- Bedroom 411x17First
- Family Room24x14Second
- Kitchen13x12Second
- Master Bedroom11x14Second
- Office12x10First
Schools
- Middle:
- Saugus Middle School
- High:
- Saugus High School
Financial Details
HOA
None
Annual Taxes
$6,354
Tax year 2025
Assessed Value
$594,900
Parcel Number
2157312
Directions
Hamilton St to Hanson Rd to Bisbee Rd
Affordability Calculator
$170,000
Estimated monthly payment
$4,524/mo
Principal $679,999 · Est. interest $948,659 over 30 yrs
Neighborhood Market Statistics
How this home compares to active listings in Saugus, MA
- $700,000
- Median Listing Price
- 36
- Median Days on Market
- 1,737
- Median Sq Ft
- $405
- Median Price / Sq Ft
- 41
- Active Listings
- This home’s price is 21% above the area median.
- Its price per sq ft is 1% above the area median.
Market statistics compiled from active EXIT Realty® and MLS listings in Saugus, MA.
Location
Map is currently unavailable for this location.
Points of Interest in Saugus, MA
Showing the Saugus area map.
Commute Calculator
Nearby Homes


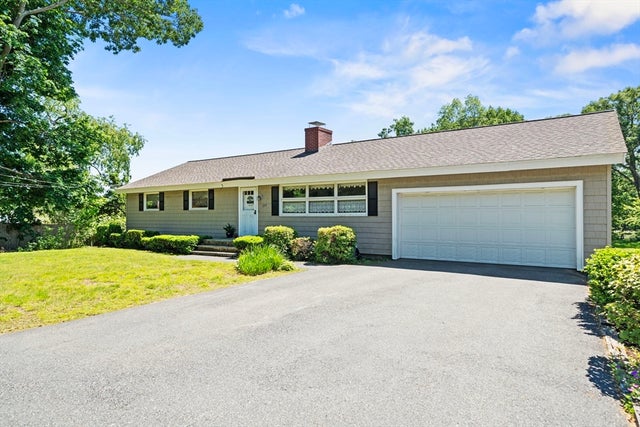
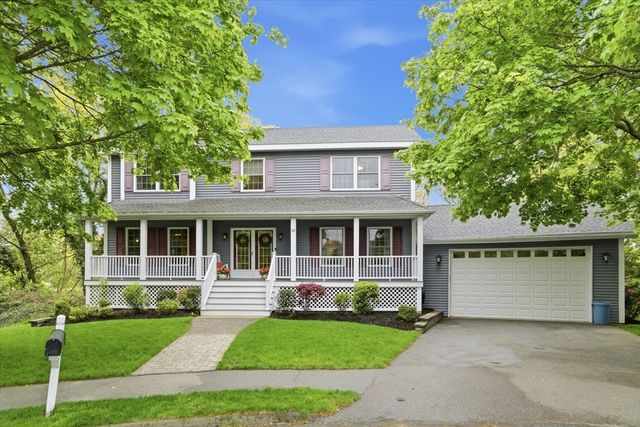

Similar Homes Nearby


Similar Home Values
Comparable nearby listings and their asking prices.
| Address | Price | Beds | Baths | Sq Ft |
|---|---|---|---|---|
| 28 Houston Ave, Saugus, MA | $619,900 | 3 | 2 | 1,344 |
| 104 Fairmount Ave, Saugus, MA | $624,900 | 3 | 2 | 1,309 |
| 33 Fairchild Ave, Saugus, MA | $625,000 | 3 | 2 | 1,409 |
| 15 Jefferson Ave, Saugus, MA | $629,900 | 3 | 1 | 1,000 |
| 91 Great Woods Road, Saugus, MA | $634,900 | 3 | 1 | 1,385 |
| 20 Milton Street, Saugus, MA | $639,900 | 3 | 3 | 1,696 |
Moving Cost Estimate
EXIT Agents in Saugus


Listing Courtesy: Douglas Elliman Real Estate - The Sarkis Team - 6178754950
Presented by: The Sarkis Team