

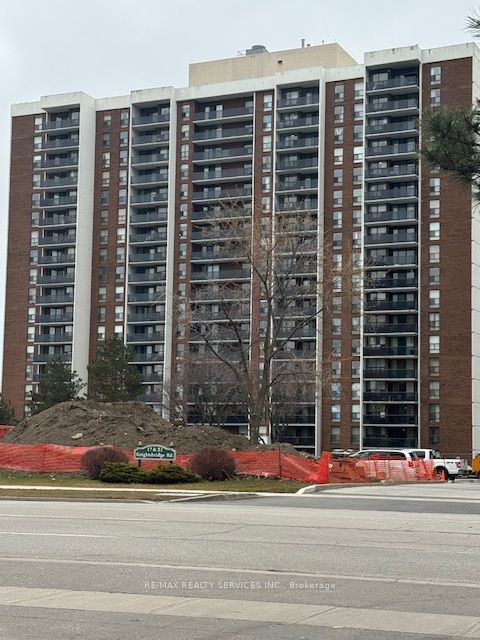
21 Knightsbridge Road 805, Brampton, ON L6T 3Y1
Peel County
Key Facts
Description
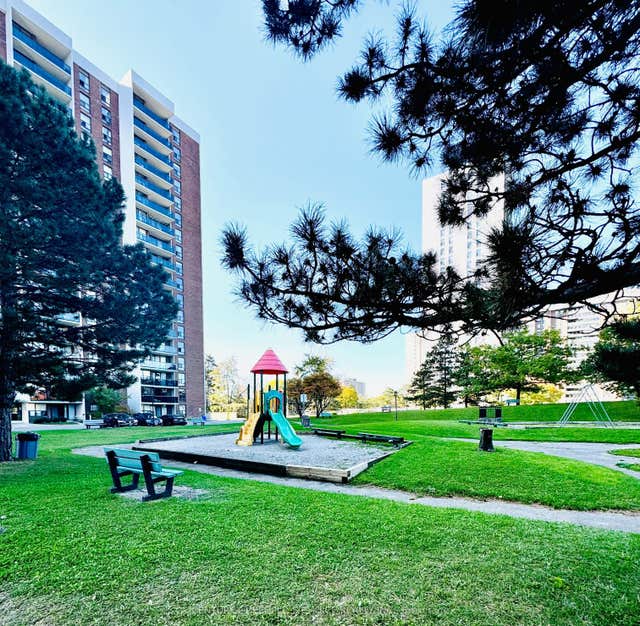
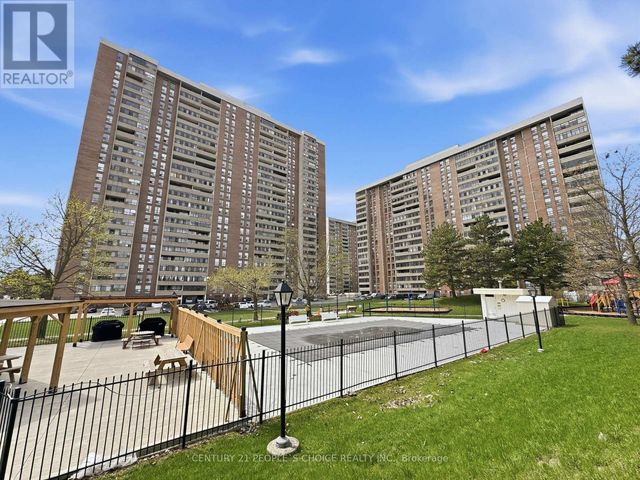
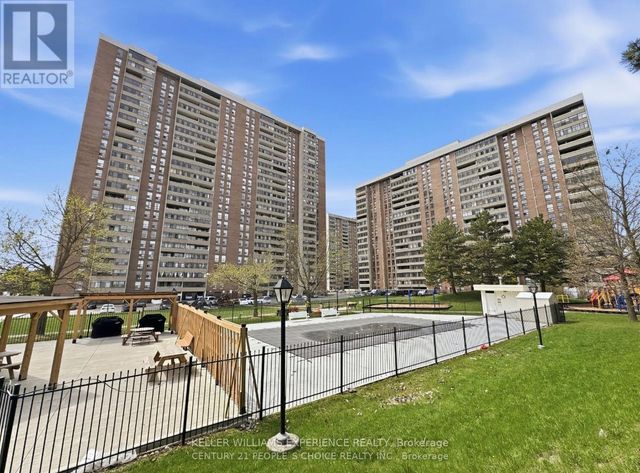
Welcome to 21 Knightsbridge Rd, #805. If you are looking to get into the Real Estate Market then this could be the one for you. Spacious 800+ sqft unit with large open balcony for extra living space while enjoying the fresh air. Bright living/dining room with a patio door walk-out to the balcony where you can enjoy outdoor dining from the comfort of your own home. The large primary bedroom has an oversized closet and there is a conveniently located 4pce bath. One owned underground parking spot. Fantastic location close to Bramalea City Centre, Chinguacousy Park, schools, transit, medical building, shopping and easy access to highways for those that commute. Maintenance Fee includes heat, hydro, central air, high speed internet & more. Enjoy all that 21 Knightsbridge has to offer with an outdoor pool for summer fun, party room, playground & ample visitor parking. Enjoy the view from the South facing balcony with a clear view to the Toronto Skyline! This condo is priced to sell fast and will not last!! Don't miss out on making this one your home. Perfect for first time buyers, investors & empty nestors. Location is key with so many great amenities just steps away.
Property Information
Property Type
Residential
Sub-Type
Condominium
Style
Apartment
Stories
8
Parking Spaces
1
MLS® Listing#
W12946718
Property Features
Exterior
Cooling
Heating
Basement
Laundry
Construction
Security
Rooms
- Dining Room2.8 x 2.5Main
- Kitchen4.8 x 2.26Main
- Living Room6.2 x 3.5Main
- Master Bedroom5.25 x 3.25Main
Financial Details
HOA
CA$645
PCC
Annual Taxes
CA$1,957
Tax year 2025
Directions
Queen St. E. & Bramalea Road
Affordability Calculator
$59,760
Estimated monthly payment
$1,590/mo
Principal $239,040 · Est. interest $333,482 over 30 yrs
Neighborhood Market Statistics
How this home compares to active listings in Brampton, ON
- CA$862,093
- Median Listing Price
- 38
- Median Days on Market
- 1,750
- Median Sq Ft
- CA$500
- Median Price / Sq Ft
- 4,265
- Active Listings
- This home’s price is 65% below the area median.
Market statistics compiled from active EXIT Realty® and MLS listings in Brampton, ON.
Location
- 21 Knightsbridge Road 805, Brampton, ON L6T 3Y1
Points of Interest in Brampton, ON
Showing the Brampton area map.
Nearby Schools
Mini-Skool A Child's Place
Elementary · 0.3 km away
Fallingdale Public School
Elementary · 0.4 km away
Kinderkollege Primary School
Elementary · 0.6 km away
Bramalea Secondary School
Secondary · 0.7 km away
Earnscliffe Sr Public School
School · 0.8 km away
Clark Blvd Public School
Elementary · 0.8 km away
Georges Vanier Catholic School
School · 0.8 km away
Hanson Collège
School · 0.9 km away
Rowntree Montessori School
Elementary · 1.0 km away
St John Fisher Catholic School
School · 1.1 km away
St. John Henry Newman Catholic Elementary School
Elementary · 1.1 km away
Goldcrest Public School
Elementary · 1.2 km away
Folkstone Public School
Elementary · 1.2 km away
Dorset Drive Public School
Elementary · 1.2 km away
Hanover Public School
Elementary · 1.3 km away
Balmoral Drive Senior Public School
School · 1.3 km away
Eastbourne Drive Public School
Elementary · 1.4 km away
Plasp - Eastbourne Public School
School · 1.4 km away
Holy Name of Mary Secondary School
Secondary · 1.5 km away
Hilldale Public School
Elementary · 1.6 km away
Commute Calculator
Nearby Homes


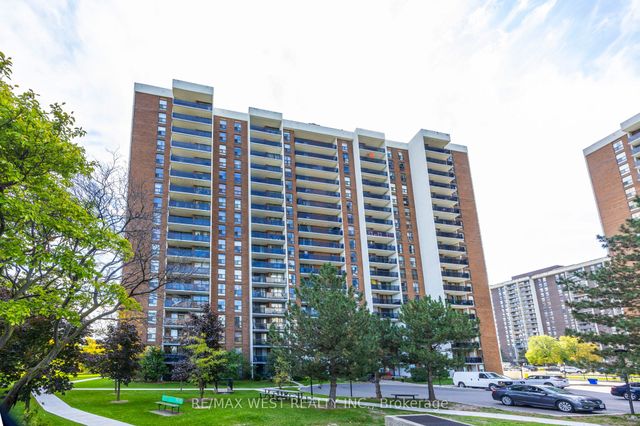
Similar Homes Nearby


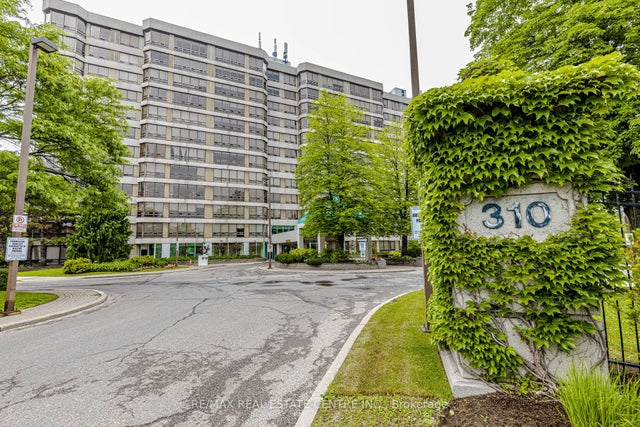
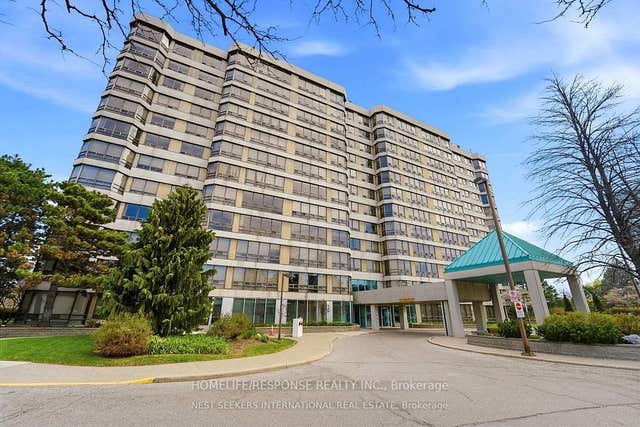
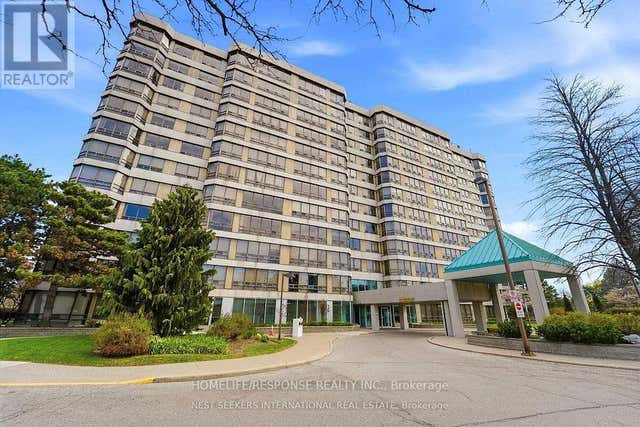
Similar Home Values
Comparable nearby listings and their asking prices.
| Address | Price | Beds | Baths | Sq Ft |
|---|---|---|---|---|
| 310 Mill Street S 104, Brampton, ON | CA$261,000 | 2 | 2 | — |
| 104 - 310 MILL STREET S, Brampton (Brampton South), ON | CA$261,000 | 2 | 2 | — |
| 805 - 21 KNIGHTSBRIDGE ROAD, Brampton (Queen Street Corridor), ON | CA$298,800 | 1 | 1 | — |
| 310 Mill Street S 104, Brampton, ON | CA$299,700 | 2 | 2 | — |
| 310 MILL Street S 308, Brampton, ON | CA$299,800 | 2 | 2 | — |
| 308 - 310 MILL STREET S, Brampton (Brampton South), ON | CA$299,800 | 2 | 2 | — |


