

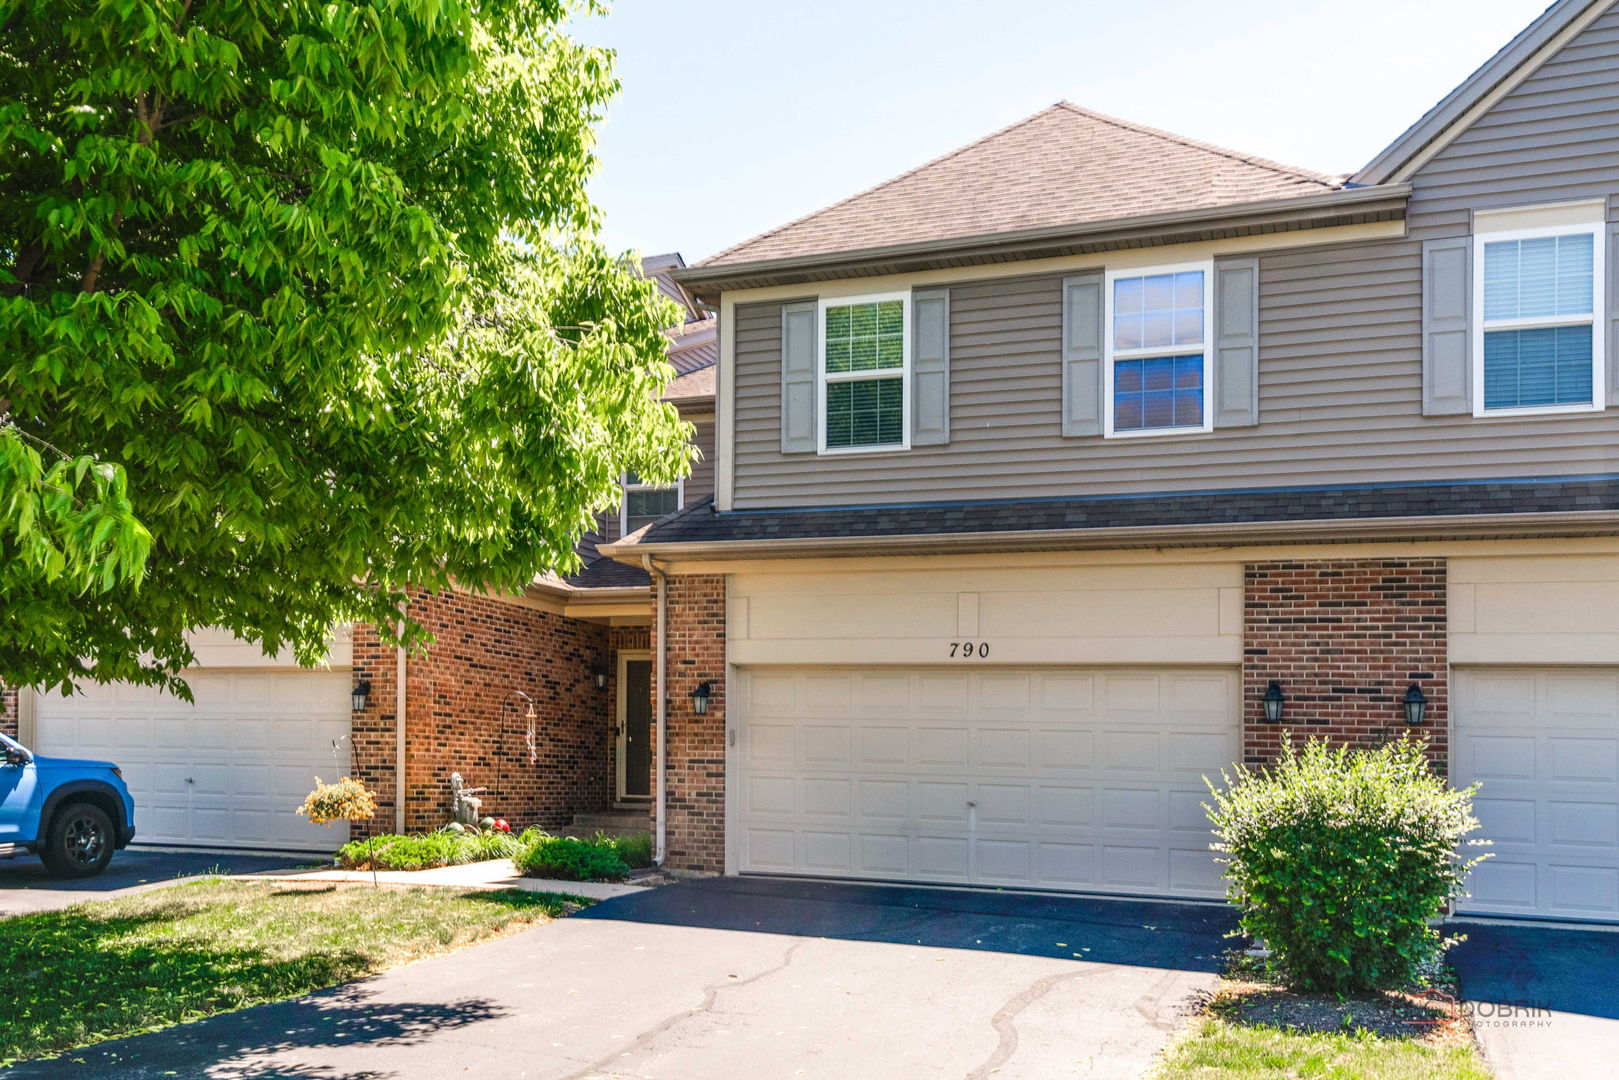
790 Oak Hollow Road, Crystal Lake, IL 60014
Ashton Pointe · McHenry County
Key Facts
Description
Beautiful and rarely available Ashton Point Townhome in a commuter's dream location, walking distance to Pingree Road Metra station. Step right in and you'll find upgrades throughout! Begin in the 2-story entry leading you to a spacious kitchen with 42" maple cabinets with a cherry stain, stainless-steel appliances, breakfast bar, and sliding door access to the back deck. The open concept floorplan features an adjoined living room and dining room with hardwood floors throughout the main level. Retreat to the second level to find 3 bedrooms, 2 full baths and a convenient 2nd floor laundry room with sink. The large primary bedroom features a huge walk-in closet, plus an en-suite bathroom with upgraded double vanity, separate shower and a whirlpool tub. The full unfinished walkout basement provides plenty of storage and is just waiting for your finishing design ideas. Fresh paint throughout July 2026! 2+ car garage has been drywalled and painted! District 47 and 155 Schools! Just minutes to Route 14, shopping and all downtown Crystal Lake has to offer! Listing Agent is related to seller. Owner is an Illinois Licensed Real Estate Broker.
Property Information
Property Type
Residential
Sub-Type
Townhouse
Year Built
2006
Stories
2
Living Area
2,013 sq ft
Lot Dimensions
2013
Garage Spaces
2
Parking Spaces
2
Ownership
Fee Simple w/ HO Assn.
Days on Market
1
MLS® Listing#
12706582
Property Features
Interior
Appliances
Cooling
Heating
Flooring
Basement
Parking
Laundry
Patio
Construction
Foundation
Roof
Windows
Other Structures
Community
Utilities
Sewer
Water Source
Rooms
- 15X10Main
- Bedroom 215X12Second
- Bedroom 312X10Second
- Bedroom 4
- Dining Room14X13Main
- Family Room
- Kitchen16X9Main
- Laundry7X6Second
- Living Room21X11Main
- Master Bedroom18X18Second
Schools
- Elementary:
- Coventry Elementary School
- Middle:
- Hannah Beardsley Middle School
- High:
- Crystal Lake Central High School
- District:
- Crystal Lake Central High School
Financial Details
HOA
$248 / Monthly
Annual Taxes
$7,521
Tax year 2025
Parcel Number
1904285003
Directions
Route 14/Northwest Highway to Pingree Road (north) to Oak Hollow Road (right) to home
Affordability Calculator
$73,000
Estimated monthly payment
$1,943/mo
Principal $292,000 · Est. interest $407,366 over 30 yrs
Neighborhood Market Statistics
How this home compares to active listings in Crystal Lake, IL
- $431,579
- Median Listing Price
- 32
- Median Days on Market
- 2,042
- Median Sq Ft
- $214
- Median Price / Sq Ft
- 420
- Active Listings
- This home’s price is 15% below the area median.
- Its price per sq ft is 15% below the area median.
Market statistics compiled from active EXIT Realty® and MLS listings in Crystal Lake, IL.
Location

Points of Interest in Crystal Lake, IL
Showing the Crystal Lake area map.
Nearby Schools
Hannah Beardsley Middle School
Secondary · 0.4 mi away
Little Minds Learning Center
School · 0.7 mi away
Montessori Pathways School
Elementary · 1.0 mi away
Immanuel Lutheran School
Elementary · 1.1 mi away
Crystal Lake Central High School
Secondary · 1.3 mi away
Bethany Preschool
School · 1.4 mi away
Husmann Elementary School
Elementary · 1.4 mi away
Community High School District
Secondary · 1.6 mi away
Faith Lutheran High School
Secondary · 1.6 mi away
Canterbury Elementary School
Elementary · 1.8 mi away
Crystal Lake Elementary District 47
Elementary · 1.9 mi away
Coventry Elementary School
Elementary · 2.0 mi away
St. Thomas the Apostle Catholic School
School · 2.0 mi away
Goddard School
School · 2.0 mi away
Bernotas Middle School
Secondary · 2.1 mi away
North Elementary School
Elementary · 2.2 mi away
Lundahl Middle School
Secondary · 2.3 mi away
South Elementary School
Elementary · 2.3 mi away
Prairie Grove Elementary School
Elementary · 2.4 mi away
Prairie Grove Junior High School
Secondary · 2.4 mi away
Commute Calculator
Nearby Homes
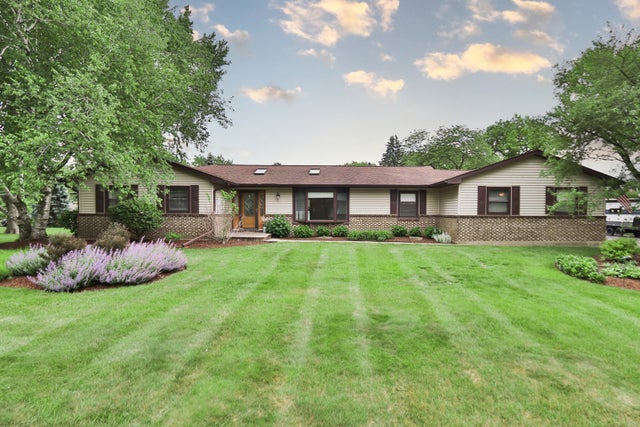

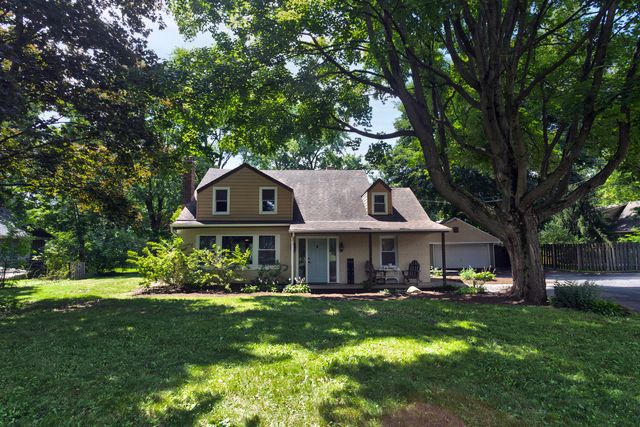

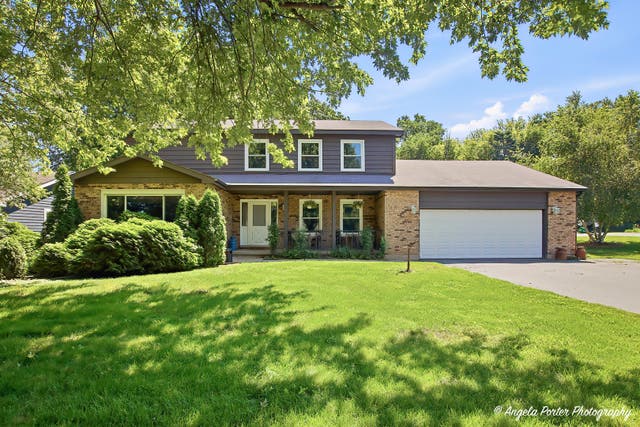
Similar Homes Nearby

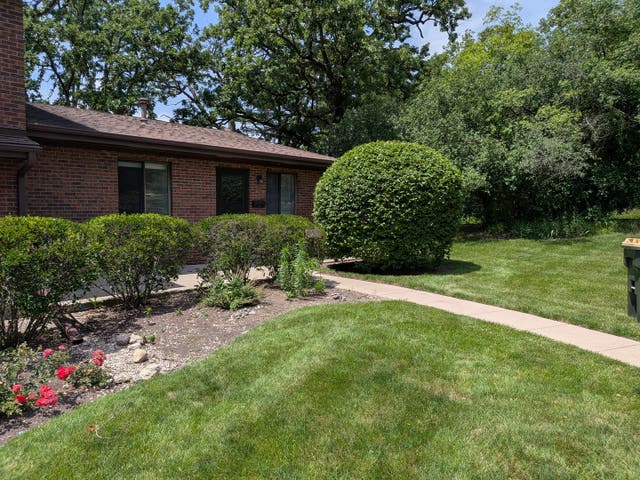


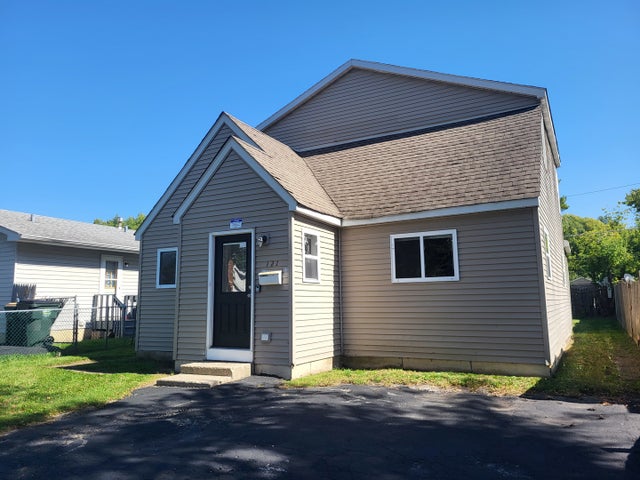
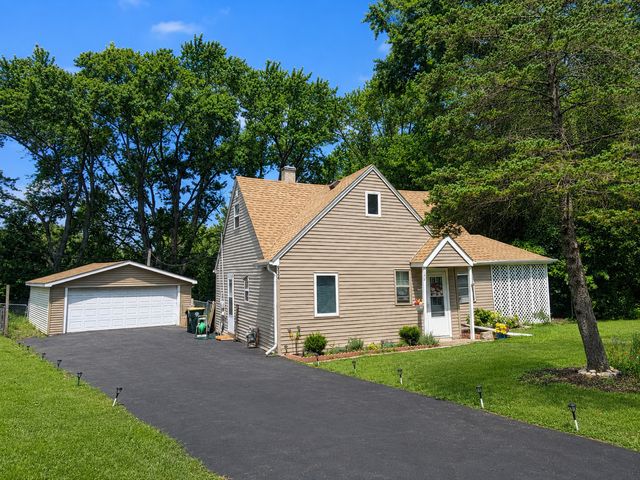
Similar Home Values
Comparable nearby listings and their asking prices.
| Address | Price | Beds | Baths | Sq Ft |
|---|---|---|---|---|
| 519 ARBOR Drive, Round Lake Park, IL | $255,900 | 3 | 1 | 942 |
| 1231 Geneva Lane, Lake Zurich, IL | $259,000 | 2 | 1 | 972 |
| 576 S Rosehall Lane, Round Lake, IL | $260,000 | 3 | 2 | 1,742 |
| 2031 Sassafras Way C, Wonder Lake, IL | $260,000 | 2 | 3 | 1,579 |
| 121 Highmoor Drive, Round Lake Park, IL | $261,000 | 4 | 2 | 1,801 |
| 924 Hillwood Circle, Round Lake Beach, IL | $265,000 | 3 | 2 | 1,014 |
Moving Cost Estimate
EXIT Agents in Crystal Lake


Listing Courtesy: HomeSmart Connect LLC - 8474955000
Last Updated: 2026-07-15