

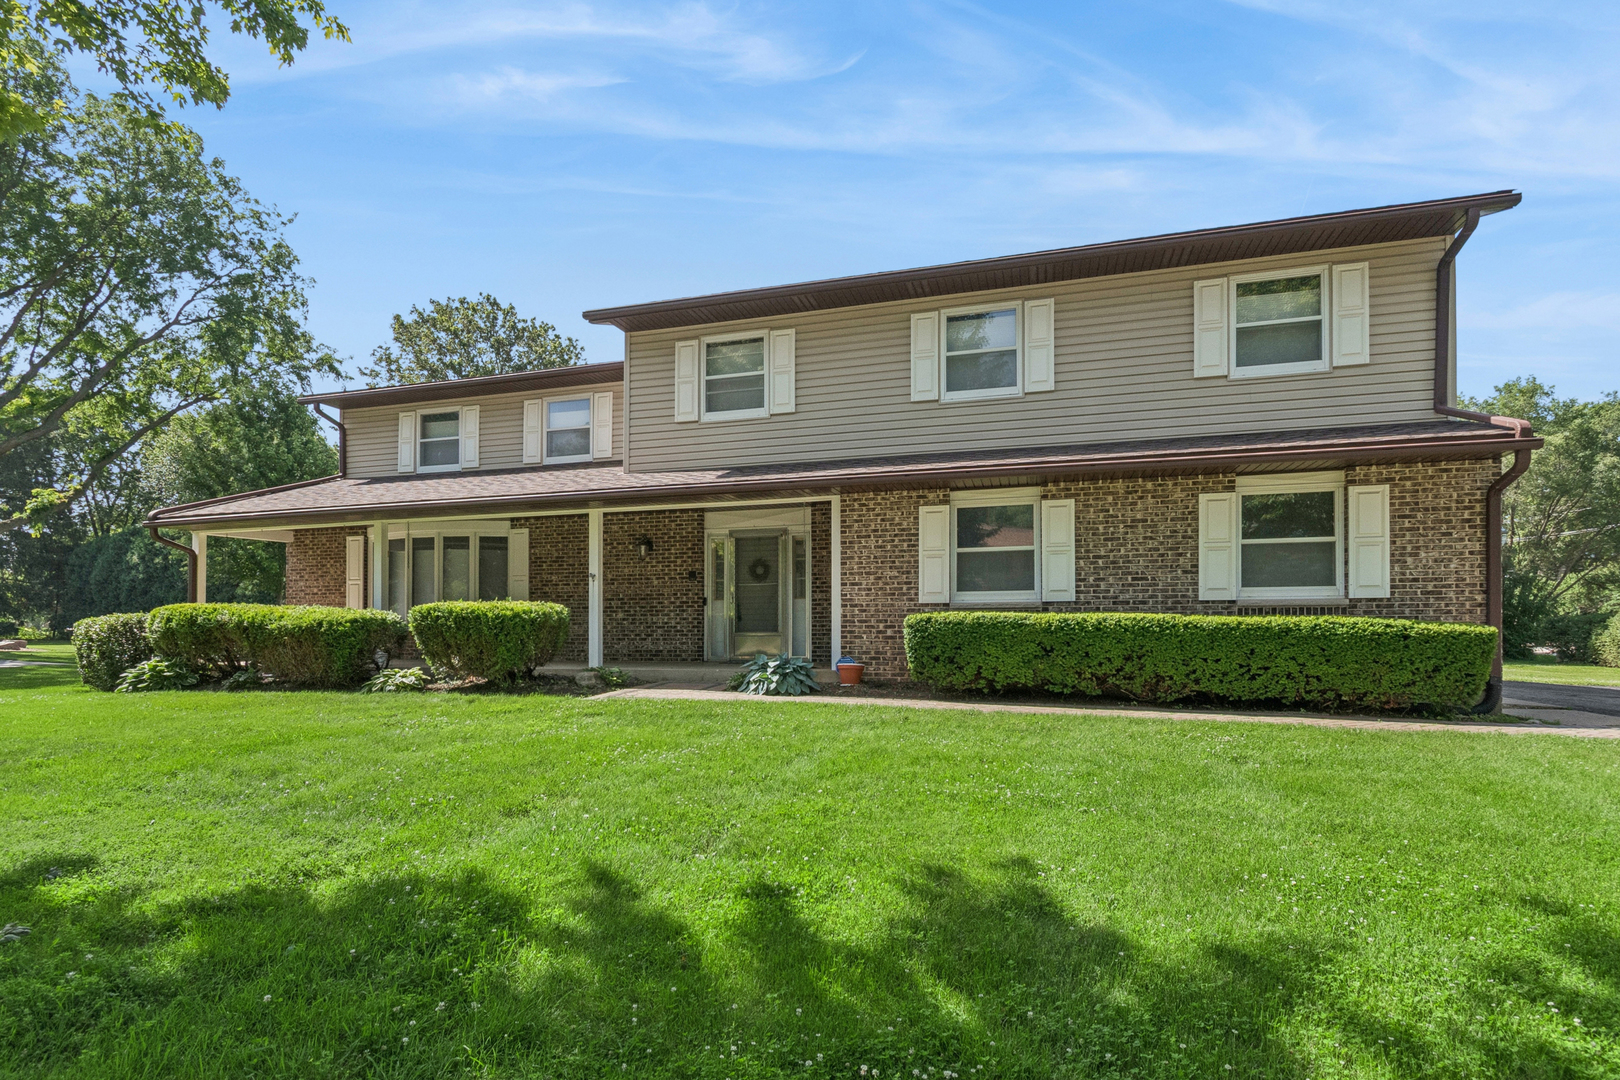
5017 Kenneth Drive, Crystal Lake, IL 60014
McHenry County
Key Facts
Description
Recently renovated, bright, and beautiful! This solidly built two-story Colonial offers over 3,000 square feet of finished living space, plus approximately 1,500 square feet of unfinished lower-level space this is a blank canvas ready for your ideas. The main level features new luxury vinyl flooring throughout, with the exception living room which showcases plush new cream carpeting that continues up the staircase and throughout the entire second floor. Designed with flexibility and comfort in mind, this home offers five spacious bedrooms, including two primary suites, each with its own private full bath, plus an additional full bath to accommodate the remaining three bedrooms. Every room has been freshly painted in today's neutral tones and is complemented by new window treatments, creating a clean, move-in-ready interior. Major mechanical updates provide peace of mind, including a new roof (March 2026), new HVAC systems (July 2025), a newer tankless water heater, and a newer well pump, & whole house water filtration system. The home has also been enhanced with a French drain tile system for added protection. With its extensive updates, generous living space, and quality construction, this exceptional home is ready for its next owners to move in and enjoy.
Property Information
Property Type
Residential
Sub-Type
Single Family Residence
Style
Colonial
Year Built
1979
Living Area
3,026 sq ft
Lot Size
0.48 acres
Lot Dimensions
142x155x124x112x7
Garage Spaces
2
Parking Spaces
8
Ownership
Fee Simple
Days on Market
17
MLS® Listing#
12693527
Property Features
Interior
Appliances
Cooling
Heating
Flooring
Fireplace
Basement
Parking
Laundry
Patio
Lot Features
Construction
Foundation
Roof
Windows
Sewer
Water Source
Rooms
- Bedroom 211X10Second
- Bedroom 313X10Second
- Bedroom 413X10Second
- Bedroom 527X11Second
- Dining Room13X11Main
- Family Room20X12Main
- Kitchen14X13Main
- Laundry7X6Main
- Living Room21X13Main
- Master Bedroom23X21Second
- Office12X10Main
Schools
- Elementary:
- Coventry Elementary School
- Middle:
- Hannah Beardsley Middle School
- High:
- Crystal Lake Central High School
- District:
- Crystal Lake Central High School
Financial Details
Annual Taxes
$9,346
Tax year 2025
Parcel Number
1903105001
Directions
Crystal Lake Ave East to Pingree Rd. South, East on Kenneth Dr Home is on the corner.
Affordability Calculator
$95,000
Estimated monthly payment
$2,528/mo
Principal $380,000 · Est. interest $530,134 over 30 yrs
Neighborhood Market Statistics
How this home compares to active listings in Crystal Lake, IL
- $432,479
- Median Listing Price
- 32
- Median Days on Market
- 2,039
- Median Sq Ft
- $214
- Median Price / Sq Ft
- 416
- Active Listings
- This home’s price is 10% above the area median.
- Its price per sq ft is 27% below the area median.
Market statistics compiled from active EXIT Realty® and MLS listings in Crystal Lake, IL.
Location

Points of Interest in Crystal Lake, IL
Showing the Crystal Lake area map.
Nearby Schools
Hannah Beardsley Middle School
Secondary · 0.3 mi away
Little Minds Learning Center
School · 0.9 mi away
Montessori Pathways School
Elementary · 0.9 mi away
Immanuel Lutheran School
Elementary · 1.3 mi away
Crystal Lake Central High School
Secondary · 1.4 mi away
Bethany Preschool
School · 1.4 mi away
Husmann Elementary School
Elementary · 1.5 mi away
Faith Lutheran High School
Secondary · 1.7 mi away
Crystal Lake Elementary District 47
Elementary · 1.8 mi away
Community High School District
Secondary · 1.9 mi away
Canterbury Elementary School
Elementary · 2.1 mi away
Prairie Grove Elementary School
Elementary · 2.1 mi away
Bernotas Middle School
Secondary · 2.1 mi away
Prairie Grove Junior High School
Secondary · 2.2 mi away
St. Thomas the Apostle Catholic School
School · 2.2 mi away
Goddard School
School · 2.2 mi away
North Elementary School
Elementary · 2.2 mi away
Prairie Ridge High School
Secondary · 2.3 mi away
Coventry Elementary School
Elementary · 2.3 mi away
Prairie Ridge High School
Secondary · 2.4 mi away
Commute Calculator
Nearby Homes



Similar Homes Nearby



Similar Home Values
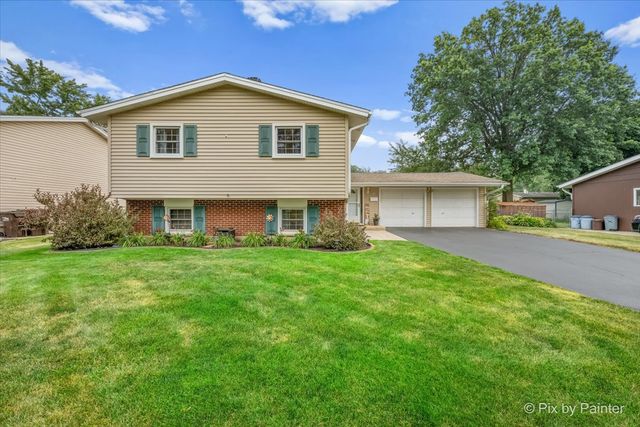
Comparable nearby listings and their asking prices.
| Address | Price | Beds | Baths | Sq Ft |
|---|---|---|---|---|
| 450 Marstonmoor Road, LAKE SUMMERSET, IL | $332,500 | 4 | — | 3,514 |
| 19 E Pineview Drive, Round Lake Park, IL | $333,998 | 5 | 2 | 1,048 |
| 873 Yorkshire Lane, Crystal Lake, IL | $345,000 | 5 | 2 | 2,184 |
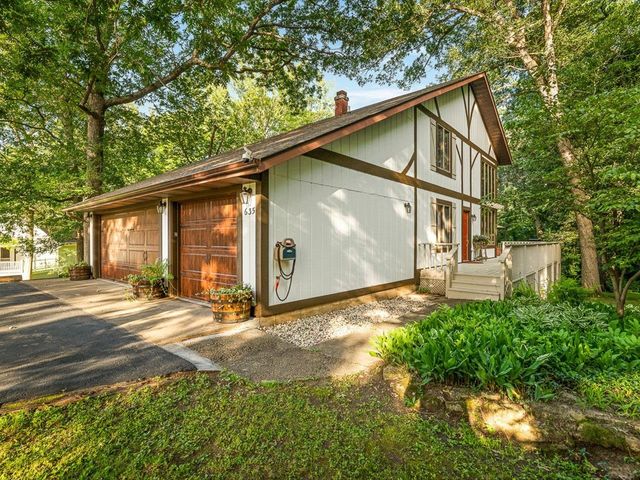
| 635 Hickory Court, LAKE SUMMERSET, IL | $350,000 | 4 | — | 2,944 |
| 641 Devonshire Lane, Crystal Lake, IL | $350,000 | 4 | 2 | 2,020 |
| 24903 W Oak Avenue, Lake Villa, IL | $354,000 | 4 | 2 | 2,112 |
Moving Cost Estimate
EXIT Agents in Crystal Lake


Listing Courtesy: Baird & Warner - 8473811855
Last Updated: 2026-07-02