

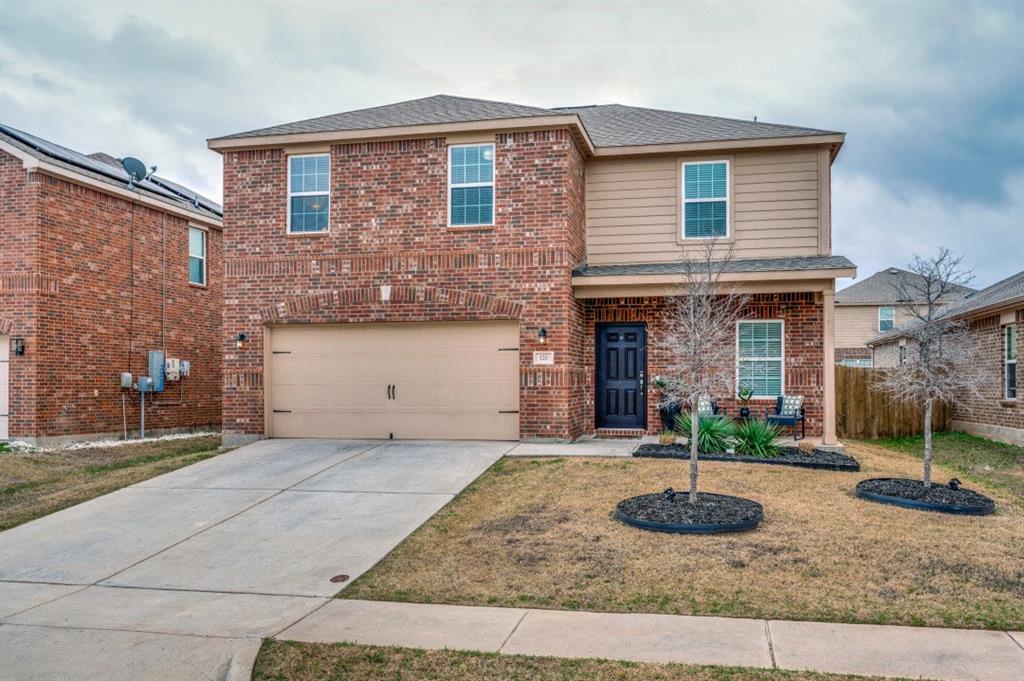
120 Aaron Street, Anna, TX 75409
Northpointe Crossing Ph 2 · Collin County
Key Facts
Description
Welcome to this inviting two-story home in Anna, TX, offering a comfortable layout, durable finishes, and great outdoor space to enjoy. A charming front porch creates a warm first impression and the perfect spot to relax and enjoy the neighborhood. Inside, the home features hard flooring throughout, including tile and luxury vinyl plank, providing both style and easy maintenance. The open floorplan seamlessly connects the living, dining, and kitchen areas, creating a bright and functional space that’s ideal for everyday living and entertaining. Upstairs, you’ll find all bedrooms together, offering a practical layout for privacy and convenience. The primary suite includes a spacious bath with a garden tub and separate shower, perfect for relaxing after a long day. Step outside to enjoy the covered back patio, a great place for outdoor dining or unwinding in the fresh air. The large backyard provides plenty of room for play, pets, gardening, or future outdoor projects. Located in a welcoming community featuring a community pool and playground, there are plenty of opportunities for recreation and neighborhood fun. Plus, the home offers easy access to major roads, making commuting and running errands simple and convenient. With its open layout, low-maintenance flooring, outdoor living spaces, and great community amenities, this Anna home is ready to welcome its next owner. Don’t miss the opportunity to make it yours!
Property Information
Property Type
Residential
Sub-Type
Single Family Residence
Style
Traditional
Year Built
2017
Living Area
2,047 sq ft
Lot Size
0.14 acres
Garage Spaces
2
Days on Market
90
MLS® Listing#
21200708
Property Features
- Interior:
- Pantry, Walk-In Closet(s), High Speed Internet
- Appliances:
- Dishwasher, Disposal, Electric Range, Microwave
- Cooling:
- Ceiling Fan(s), Central Air, Electric
- Heating:
- Central, Electric
- Flooring:
- Ceramic Tile, Vinyl
- Parking:
- Garage, Garage Door Opener, Garage Faces Front, Attached
- Laundry:
- Electric Dryer Hookup, Washer Hookup
- Patio:
- Covered, Front Porch, Patio
- Fencing:
- Wood
- Lot Features:
- Interior Lot, Landscaped, Subdivided
- Construction:
- Brick
- Foundation:
- Slab
- Roof:
- Composition
- Windows:
- Window Coverings
- Security:
- Carbon Monoxide Detector(s), Security System Leased
- Community:
- Pool, Curbs, Playground, Sidewalks
- Utilities:
- Cable Available
- Sewer:
- Public Sewer
- Water Source:
- Public
Rooms
- Bedroom12 x 10Second
- Bedroom14 x 10Second
- Dining Room16 x 11First
- Kitchen16 x 10First
- Living Room17 x 15First
- Living Room17 x 14Second
- Master Bathroom10 x 10Second
- Master Bedroom15 x 14Second
- Utility Room10 x 6Second
Schools
- Elementary:
- Joe K Bryant
- Middle:
- Slayter Creek
- High:
- Anna
- District:
- Anna ISD
HOA & Tax
- HOA:
- Northpointe Crossing HOA — $150/Quarterly
- Annual Tax:
- $5,905
- Parcel #:
- R1128000N02501
Directions
From 75~Central, exit east on 371 which becomes 376. Turn left on Grandview Avenue, turn left on Aaron Street. The house is on your left.
Affordability Calculator
$69,800
Estimated monthly payment
$1,858/mo
Principal $279,200 · Est. interest $389,509 over 30 yrs
Neighborhood Market Statistics
How this home compares to active listings in Anna, TX
- $368,401
- Median Listing Price
- 62
- Median Days on Market
- 2,201
- Median Sq Ft
- $175
- Median Price / Sq Ft
- 463
- Active Listings
- This home’s price is 5% below the area median.
- Its price per sq ft is 3% below the area median.
Market statistics compiled from active EXIT Realty® and MLS listings in Anna, TX.
Location
- 120 Aaron Street, Anna, TX 75409
Nearby Schools
Joe K. Bryant Elementary
Elementary · 0.8 mi away
Anna High School
Secondary · 1.2 mi away
Anna High School
Secondary · 1.2 mi away
Anna Middle School
Secondary · 1.2 mi away
Rosamond-Sherley Elementary
Elementary · 1.5 mi away
Van Alstyne Elementary School
Elementary · 2.1 mi away
Anna Independent School District
School · 2.4 mi away
Special Program Center
Secondary · 2.4 mi away
Sue E. Rattan Elementary
Elementary · 2.8 mi away
Wee School of van Alstyne, Texas
School · 3.1 mi away
Harlow Elementary Pta
Elementary · 3.7 mi away
Judith L Harlow Elementary
Elementary · 3.7 mi away
Clemons Creek Middle School
Secondary · 3.8 mi away
Van Alstyne Middle School
Elementary · 4.0 mi away
Van Alstyne High School
Secondary · 4.6 mi away
Van Alstyne Panthers Football Stadium
School · 4.6 mi away
North Creek Elementary
Elementary · 4.9 mi away
Melissa Kindercare
Elementary · 5.5 mi away
Harry McKillop Elementary
Elementary · 5.9 mi away
Melissa High School
Secondary · 6.3 mi away
Commute Calculator
Nearby Homes


Similar Homes Nearby
Moving Cost Estimate
EXIT Agents in Anna


Listing Courtesy: Keller Williams Realty Allen - 512-508-2739
Presented by: Wendy Ward
Last Updated: 2026-03-06