

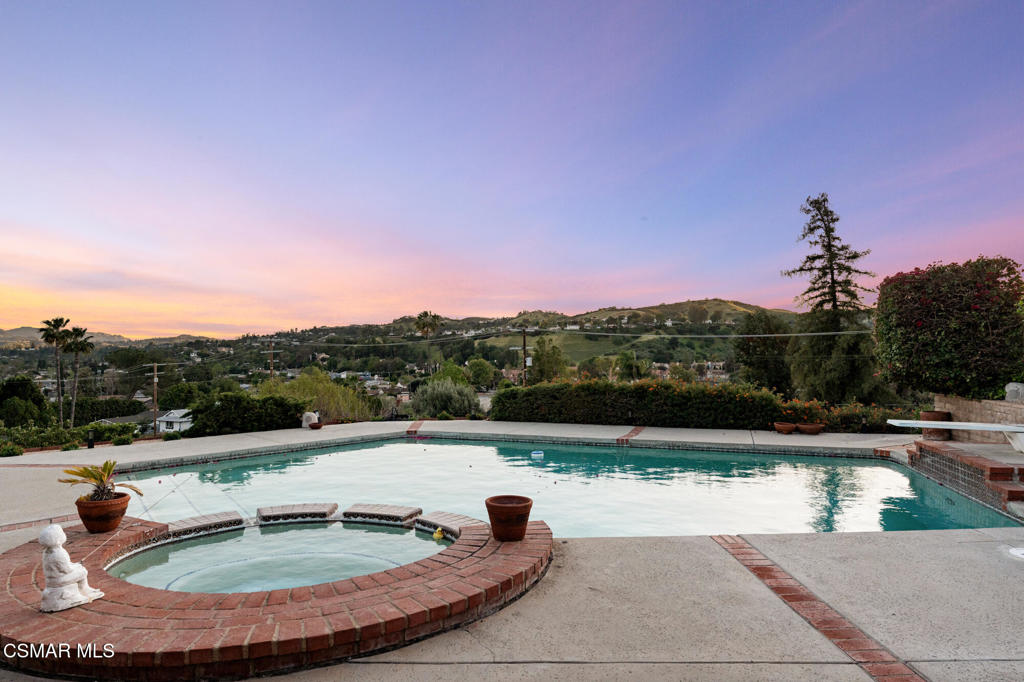
7031 Rivol Road, West Hills, CA 91307
Los Angeles County
Key Facts
Description
VIEWS THAT GO FOREVER. Stunning Single-Story Retreat with Pool, Spa & Incredible Sunset Views! Welcome to your dream home! This beautifully upgraded single-story residence offers 3 spacious bedrooms and 2 well-appointed bathrooms, perfectly blending indoor-outdoor living. Step inside to discover a light-filled, open floor plan featuring new vinyl plank flooring and updated baseboards, along with fresh interior paint that creates a clean modern feel. The thoughtfully designed layout connects the living, dining, and kitchen areas-ideal for both entertaining and everyday comfort. Indoor laundry room with rear yard access. Recent upgrades: elevated curb appeal, including fresh exterior paint, new insulation and ductwork for the HVAC system, and a newly installed front paver walkway with elegant landscape lighting to show off the front yard. The backyard is a true private oasis. Enjoy a sparkling pool and relaxing spa, now enhanced with a new pool pump and heater for year-round enjoyment. The newly landscaped yard features upgraded irrigation with a WiFi-controlled system. All of this is set against 270 degrees wide stunning sunset views that create a perfect setting for evening gatherings or quiet relaxation. Spacious primary suite with en-suite bathroom. Attached garage with ample storage and direct access. Quiet, desirable neighborhood on a seldom traveled cul-de-sac street. Just around the corner from Chaminade HS. Don't miss this chance to own a rare home with one of a kind rear yard featuring unbelievable 270 degree stunning views and incredible sunsets. Sellers are motivated.
Property Information
Property Type
Residential
Sub-Type
Single Family Residence
Style
Ranch / Spanish
Year Built
1962
Stories
1
Living Area
1,600 sq ft
Lot Size
0.22 acres
Garage Spaces
2
Parking Spaces
2
Zoning
LARE11
Days on Market
118
MLS® Listing#
226001313
Property Features
Appliances
Cooling
Heating
Flooring
Fireplace
Pool
Laundry
Lot Features
Construction
Community
Sewer
Water Source
Rooms
- Dining Room
Financial Details
HOA
None
Parcel Number
2028037024
Affordability Calculator
$255,000
Estimated monthly payment
$6,786/mo
Principal $1,019,999 · Est. interest $1,422,990 over 30 yrs
Neighborhood Market Statistics
How this home compares to active listings in West Hills, CA
- $1,000,000
- Median Listing Price
- 50
- Median Days on Market
- 2,296
- Median Sq Ft
- $622
- Median Price / Sq Ft
- 2,142
- Active Listings
- This home’s price is 27% above the area median.
- Its price per sq ft is 28% above the area median.
Market statistics compiled from active EXIT Realty® and MLS listings in West Hills, CA.
Location

Points of Interest in West Hills, CA
Showing the West Hills area map.
Nearby Schools
West Hills Montessori
Elementary · 0.3 mi away
Ivy Academia
School · 0.5 mi away
Haynes Charter for Enriched Studies
Elementary · 0.7 mi away
Pomelo Community Charter
Elementary · 1.0 mi away
Welby Way Elementary School
Elementary · 1.0 mi away
West Hills Preschool
School · 1.1 mi away
Lockhurst Drive Elementary School
Elementary · 1.2 mi away
Chaminade College Preparatory
Secondary School · 1.2 mi away
Hale Charter Academy
School · 1.5 mi away
Enadia Way Elementary School
Elementary · 1.6 mi away
Enadia Technology Enriched Charter
Elementary · 1.6 mi away
Justice Street Elementary School
Elementary · 1.6 mi away
The Beginning Montessori Children's House
Elementary · 1.8 mi away
De Toledo High School
Secondary · 2.0 mi away
Woodlake Avenue Elementary School
Elementary · 2.0 mi away
Today's Montessori
Elementary · 2.0 mi away
Hamlin Street Elementary School
Elementary · 2.1 mi away
El Camino Real Charter High School
Secondary · 2.1 mi away
Miguel Leonis High School
Secondary · 2.1 mi away
West Valley Christian Church
School · 2.2 mi away
Commute Calculator
Nearby Homes


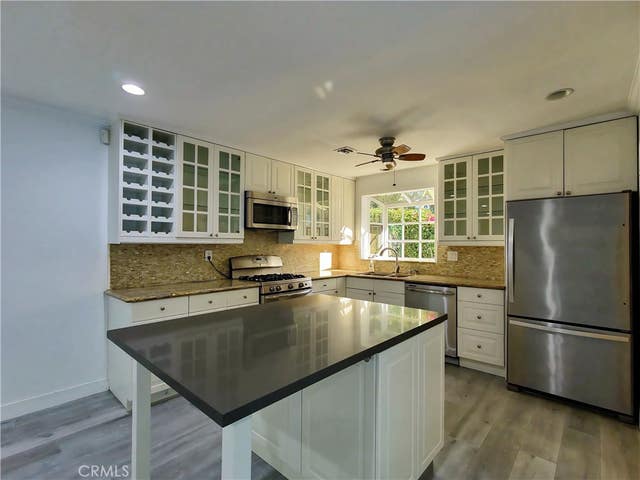

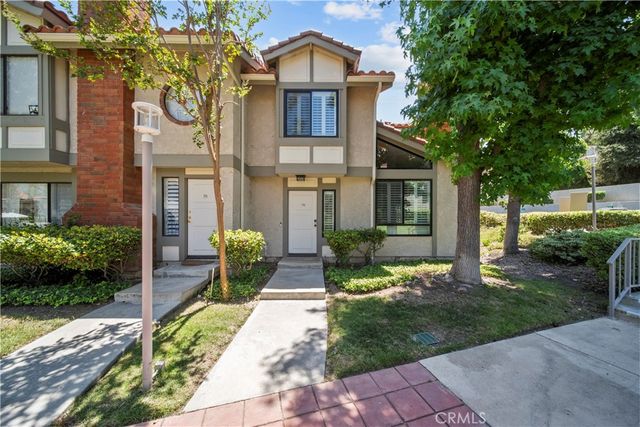
Similar Homes Nearby
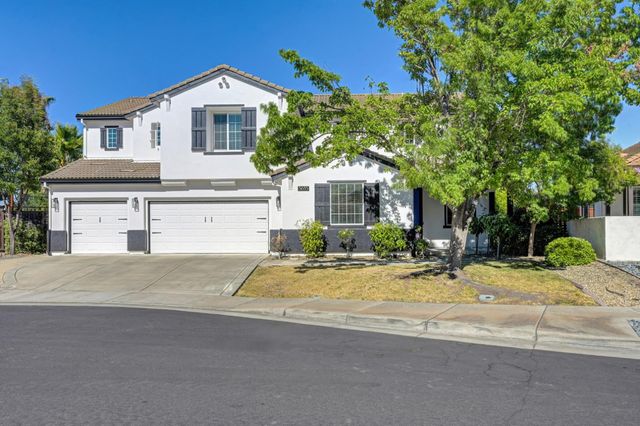

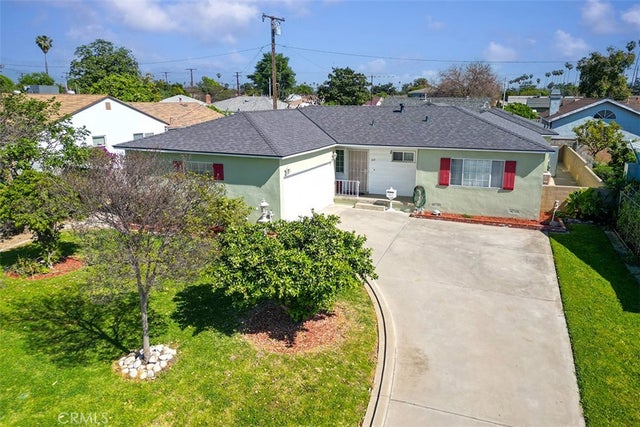
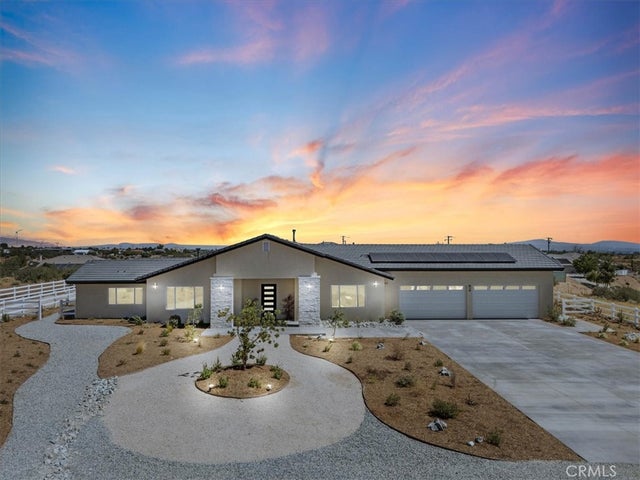

Similar Home Values
Comparable nearby listings and their asking prices.
| Address | Price | Beds | Baths | Sq Ft |
|---|---|---|---|---|
| 1701 Rockrose Road, West Sacramento, CA | $895,000 | 5 | — | 2,100 |
| 3635 Bass Street, West Sacramento, CA | $895,000 | 5 | 4 | 4,054 |
| 3523 S Flemington, West Covina, CA | $896,000 | 3 | 2 | 1,513 |
| 312 N Maplewood, West Covina, CA | $898,000 | 4 | 2 | 1,692 |
| 10830 Emerson Road, Oak Hills, CA | $898,000 | 4 | 5 | 3,226 |
| 1426 Rodney Road, West Covina, CA | $898,888 | 4 | 2 | 1,568 |
Moving Cost Estimate
EXIT Agents in West Hills


Listing Courtesy: Keller Williams Exclusive Properties - 8057777117
Presented by: Allan Mann
Licensed in the state of California.