

1029 Annelle, Florence, SC 29505
CITY · Florence County
Key Facts
Description
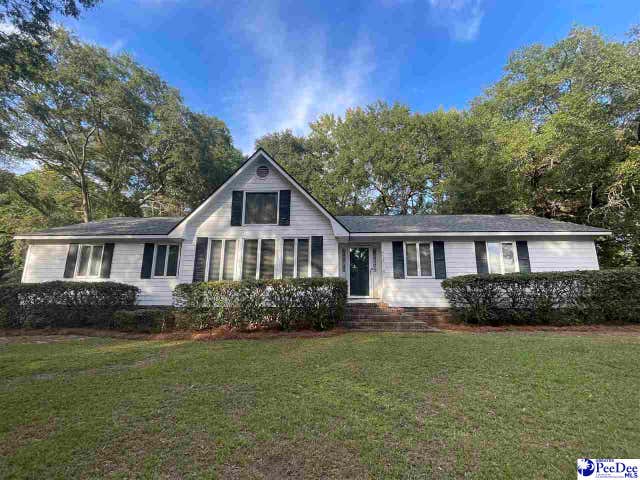
Welcome to this beautifully maintained 3-bedroom, 2-bathroom home offering 1,879 square feet of comfortable living space on a desirable corner lot. Designed with both functionality and style in mind, this home features an open and inviting floor plan perfect for everyday living and entertaining. This home also offers a room attached to the owners suite that can be used as an officer or sitting room.
Property Information
Property Type
Residential
Sub-Type
Single Family Residence
Style
1 Story
Year Built
1996
Living Area
1,879 sq ft
Lot Size
0.31 acres
Garage Spaces
2
MLS® Listing#
2602068
Property Features
- Exterior:
- Storage
- Appliances:
- Dishwasher, Microwave, Range, Refrigerator
- Cooling:
- Central Air, Ceiling Fan(s)
- Heating:
- Central
- Flooring:
- Laminate, Vinyl, Wood, Hardwood
- Parking:
- Attached
- Patio:
- Deck
- Fencing:
- Fenced
- Construction:
- Brick Veneer, Vinyl Siding
- Roof:
- Shingle
- Windows:
- Insulated Windows
- Sewer:
- Public Sewer
- Water Source:
- Public
Schools
- Elementary:
- GREENWOOD
- Middle:
- SOUTHSIDE
- High:
- SOUTH FLORENCE
Affordability Calculator
$55,100
Estimated monthly payment
$1,466/mo
Principal $220,400 · Est. interest $307,478 over 30 yrs
Neighborhood Market Statistics
How this home compares to active listings in Florence, SC
- $286,905
- Median Listing Price
- 64
- Median Days on Market
- 1,809
- Median Sq Ft
- $148
- Median Price / Sq Ft
- 441
- Active Listings
- This home’s price is 4% below the area median.
- Its price per sq ft is 1% below the area median.
Market statistics compiled from active EXIT Realty® and MLS listings in Florence, SC.
Location
- 1029 Annelle, Florence, SC 29505
Nearby Schools
Florence Christian School
Elementary · 0.9 mi away
Antioch Fellowship Church
School · 0.9 mi away
Christian Assembly Church
School · 1.2 mi away
Greenwood Elementary School
Elementary · 1.4 mi away
Southside Middle School
Elementary · 1.4 mi away
Florence Career Center
School · 1.5 mi away
South Florence High School
Secondary · 1.6 mi away
McLaurin Elementary School
Elementary · 1.9 mi away
Southside Middle School
Secondary · 2.2 mi away
Briggs Elementary School
Elementary · 2.5 mi away
Faith Christian Academy
School · 3.0 mi away
Calvary Baptist Church
School · 3.0 mi away
Florence 1 Schools Attendance and Zoning Office
School · 3.0 mi away
Royall Elementary School
Elementary · 3.0 mi away
The Florence Public School District One Student Records Department
School · 3.1 mi away
Florence 1 Schools
School · 3.2 mi away
Montessori School of Florence
Elementary · 3.3 mi away
All Saints' Episcopal Day School
School · 3.5 mi away
Delmae Elementary
Elementary · 4.2 mi away
Florence County Alternative School
School · 4.2 mi away
Commute Calculator
Nearby Homes
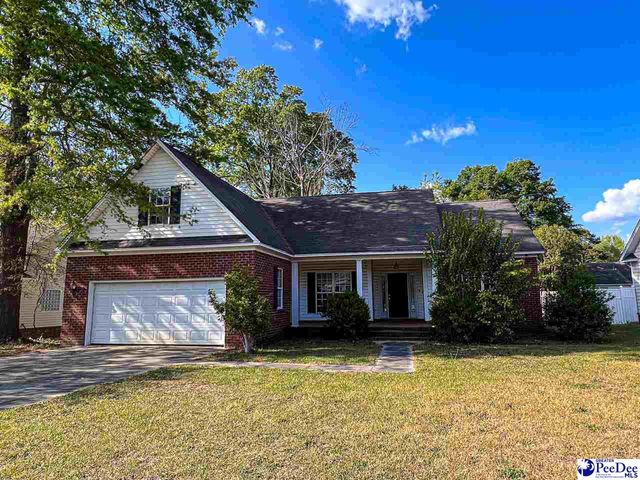
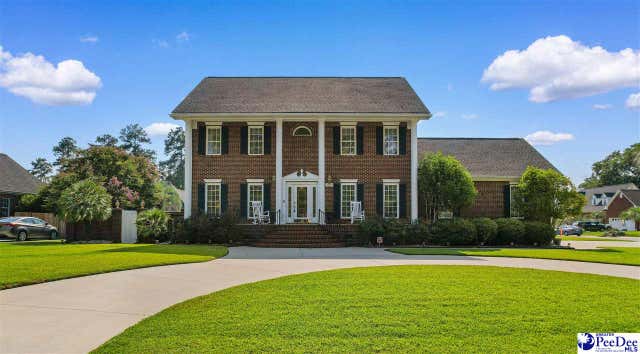
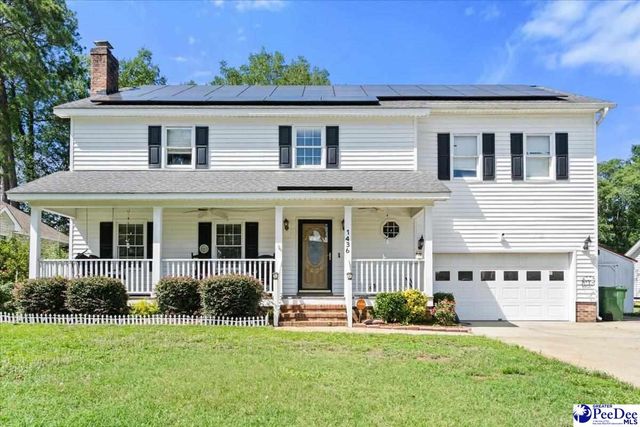
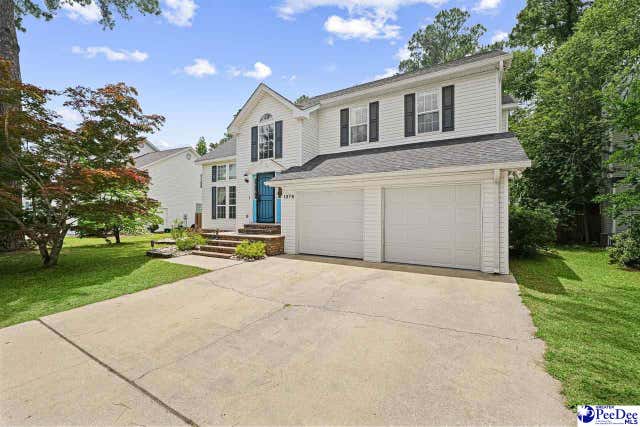
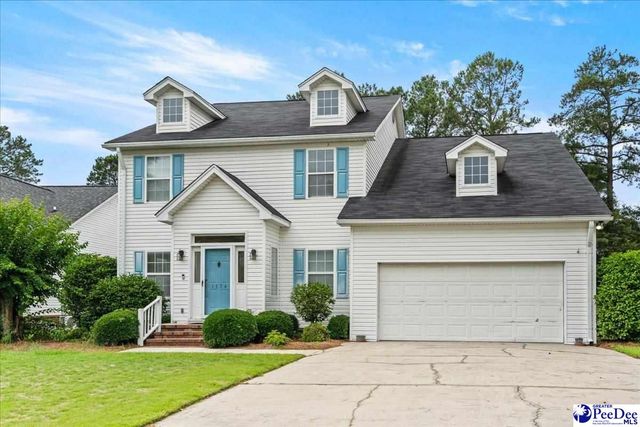
Similar Homes Nearby
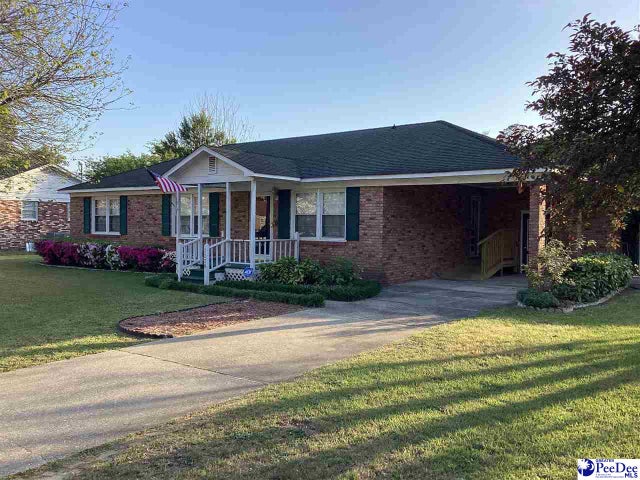
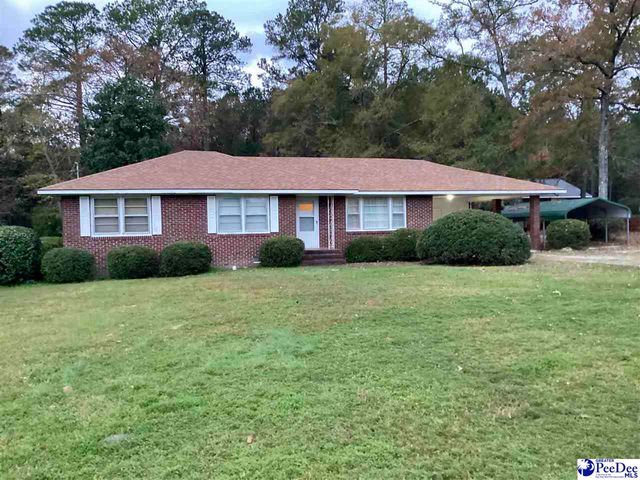

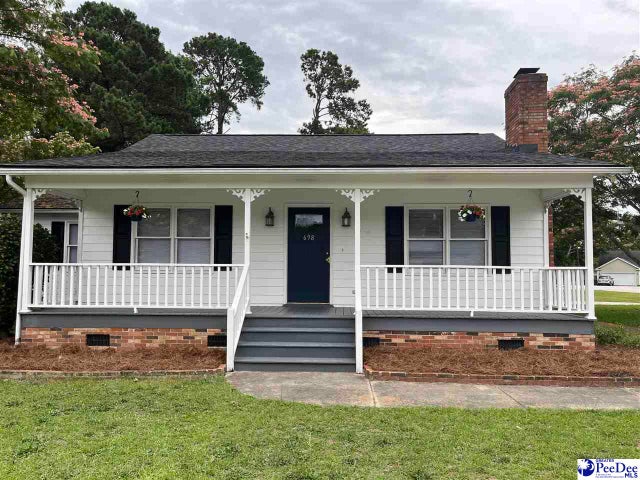

Moving Cost Estimate
EXIT Agents in Florence


Listing Courtesy: Palmetto Realtors of SC LLC - Office: 843-673-9181
Presented by: Michael Cook