454 Post Road 413, Wells, ME 04090
Summer Village · York County
Key Facts
Description
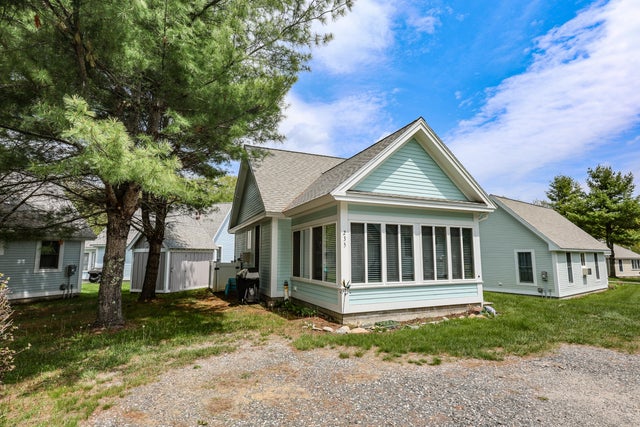
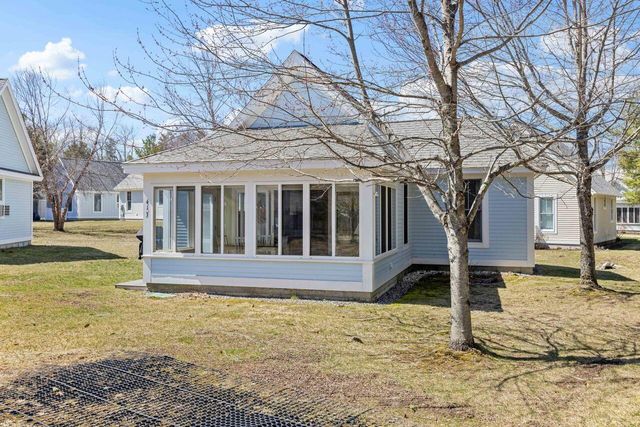
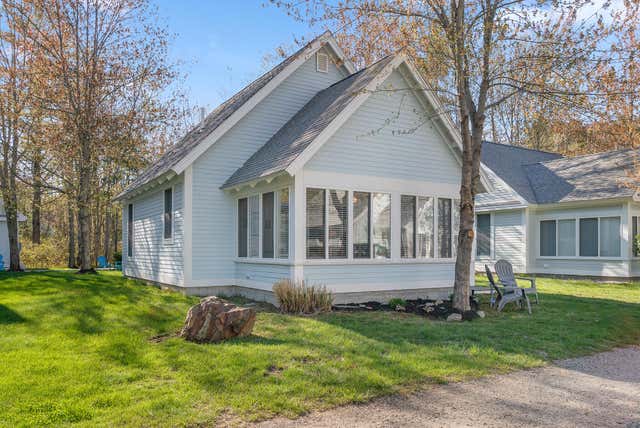
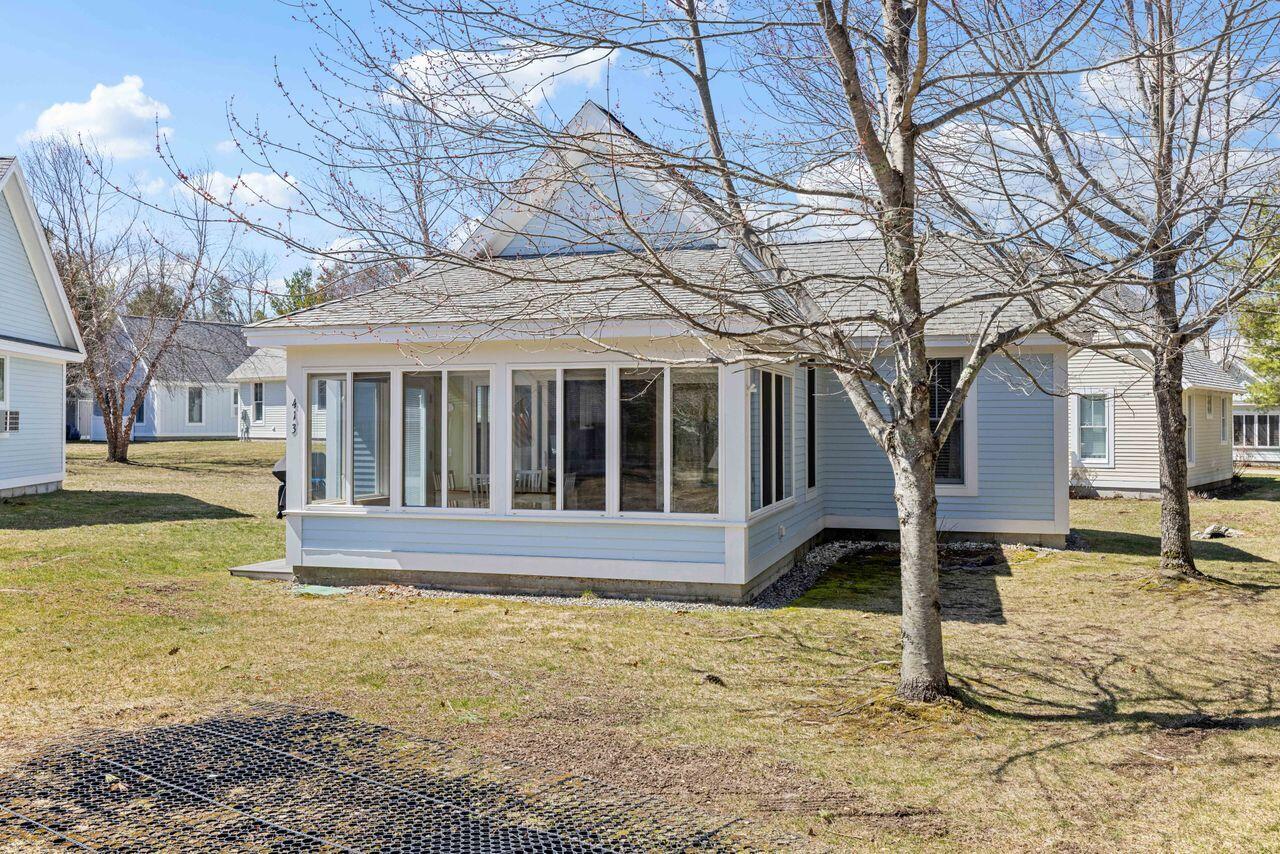
Nestled in a quiet corner of the gated Summer Village community, Cottage #413 is an ''Arundel'' model offering the perfect blend of comfort, charm, and coastal living. Being sold fully furnished and thoughtfully decorated, this turnkey retreat features an inviting, effortlessly captures the spirit of summer. One of the standout features of this cottage is the bright, sun-drenched sunroom, ideally positioned to overlook a peaceful stretch of open land. With large windows that invite in natural light throughout the day, this space feels airy and connected to the outdoors--perfect for morning coffee, casual dining, or unwinding with a book while enjoying the tranquil setting. Just beyond, a beautifully maintained side yard offers additional space for outdoor relaxation, games, or entertainment, giving the home a rare sense of openness and privacy. Residents enjoy access to three sparkling community pools, along with a wide array of recreational amenities including a playground, bocce courts, volleyball, and tennis. Whether you're seeking activity or relaxation, everything you need is just moments from your door, making it easy to embrace the laid-back, resort-style lifestyle Summer Village is known for. Inside, the thoughtfully designed layout ensures both comfort and privacy. The bedrooms are strategically situated on opposite sides of the cottage, creating separation that's ideal for hosting family or guests. The primary bedroom offers a quiet retreat, while the additional sleeping space provides flexibility without sacrificing personal space--perfect for accommodating visitors while maintaining a sense of calm and seclusion. After a day spent soaking up the sun at nearby beaches, enjoying the pools and amenities and return to the cozy comfort of your private cottage. Whether you're relaxing indoors in the light-filled living spaces or enjoying the vibrant surroundings outdoors, this is more than just a cottage--it's your own special getaway, ready to be enjoyed
Property Information
Property Type
Residential
Sub-Type
Condominium
Year Built
2007
Living Area
753 sq ft
Lot Size
0.22 acres
Zoning
Res
MLS® Listing#
1658259
Property Features
- Interior:
- Granite Counters, Master Downstairs
- Appliances:
- Cooktop, Dishwasher, Disposal, Dryer, Microwave, Electric Range, Refrigerator, Washer
- Cooling:
- Window Unit(s)
- Heating:
- Electric, Baseboard
- Flooring:
- Carpet, Tile, Ceramic Tile
- Parking:
- On Site
- Construction:
- Fiber Cement, Frame
- Roof:
- Shingle
- Sewer:
- Public Sewer
- Water Source:
- Public
HOA & Tax
- HOA:
- $1,522/Quarterly
- Annual Tax:
- $2,176 (2025)
Affordability Calculator
$69,000
Estimated monthly payment
$1,836/mo
Principal $276,000 · Est. interest $385,045 over 30 yrs
Neighborhood Market Statistics
How this home compares to active listings in Wells, ME
- $624,074
- Median Listing Price
- 68
- Median Days on Market
- 1,436
- Median Sq Ft
- $372
- Median Price / Sq Ft
- 281
- Active Listings
- This home’s price is 45% below the area median.
- Its price per sq ft is 23% above the area median.
Market statistics compiled from active EXIT Realty® and MLS listings in Wells, ME.
Location
- 454 Post Road 413, Wells, ME 04090
Nearby Schools
Wells High School
Secondary · 2.3 mi away
Wells-Ogunquit Community School District
School · 2.3 mi away
Wells Junior High School
Secondary · 2.4 mi away
Wells Elementary School
Elementary · 2.4 mi away
Ogunquit Village School
School · 2.7 mi away
Roots and Wings Preschool
School · 3.0 mi away
Brilliant Bloomers Nursery School
School · 3.0 mi away
The Cellar Co.
School · 5.8 mi away
The New School
Secondary · 7.0 mi away
Sea Road School
Elementary · 7.0 mi away
Mary R Hurd School
School · 7.5 mi away
North Berwick Elementary School
Elementary · 7.5 mi away
Kennebunk High School
Secondary · 7.9 mi away
Gazebo School
School · 8.1 mi away
Kennebunkport Consolidated School
Elementary · 8.2 mi away
Middle School of the Kennebunks
Secondary · 8.8 mi away
York High School
Secondary · 9.2 mi away
Kennebunk Elementary School
Elementary · 9.2 mi away
Noble High School
Secondary · 9.3 mi away
Coastal Ridge Elementary School
Elementary · 9.6 mi away