

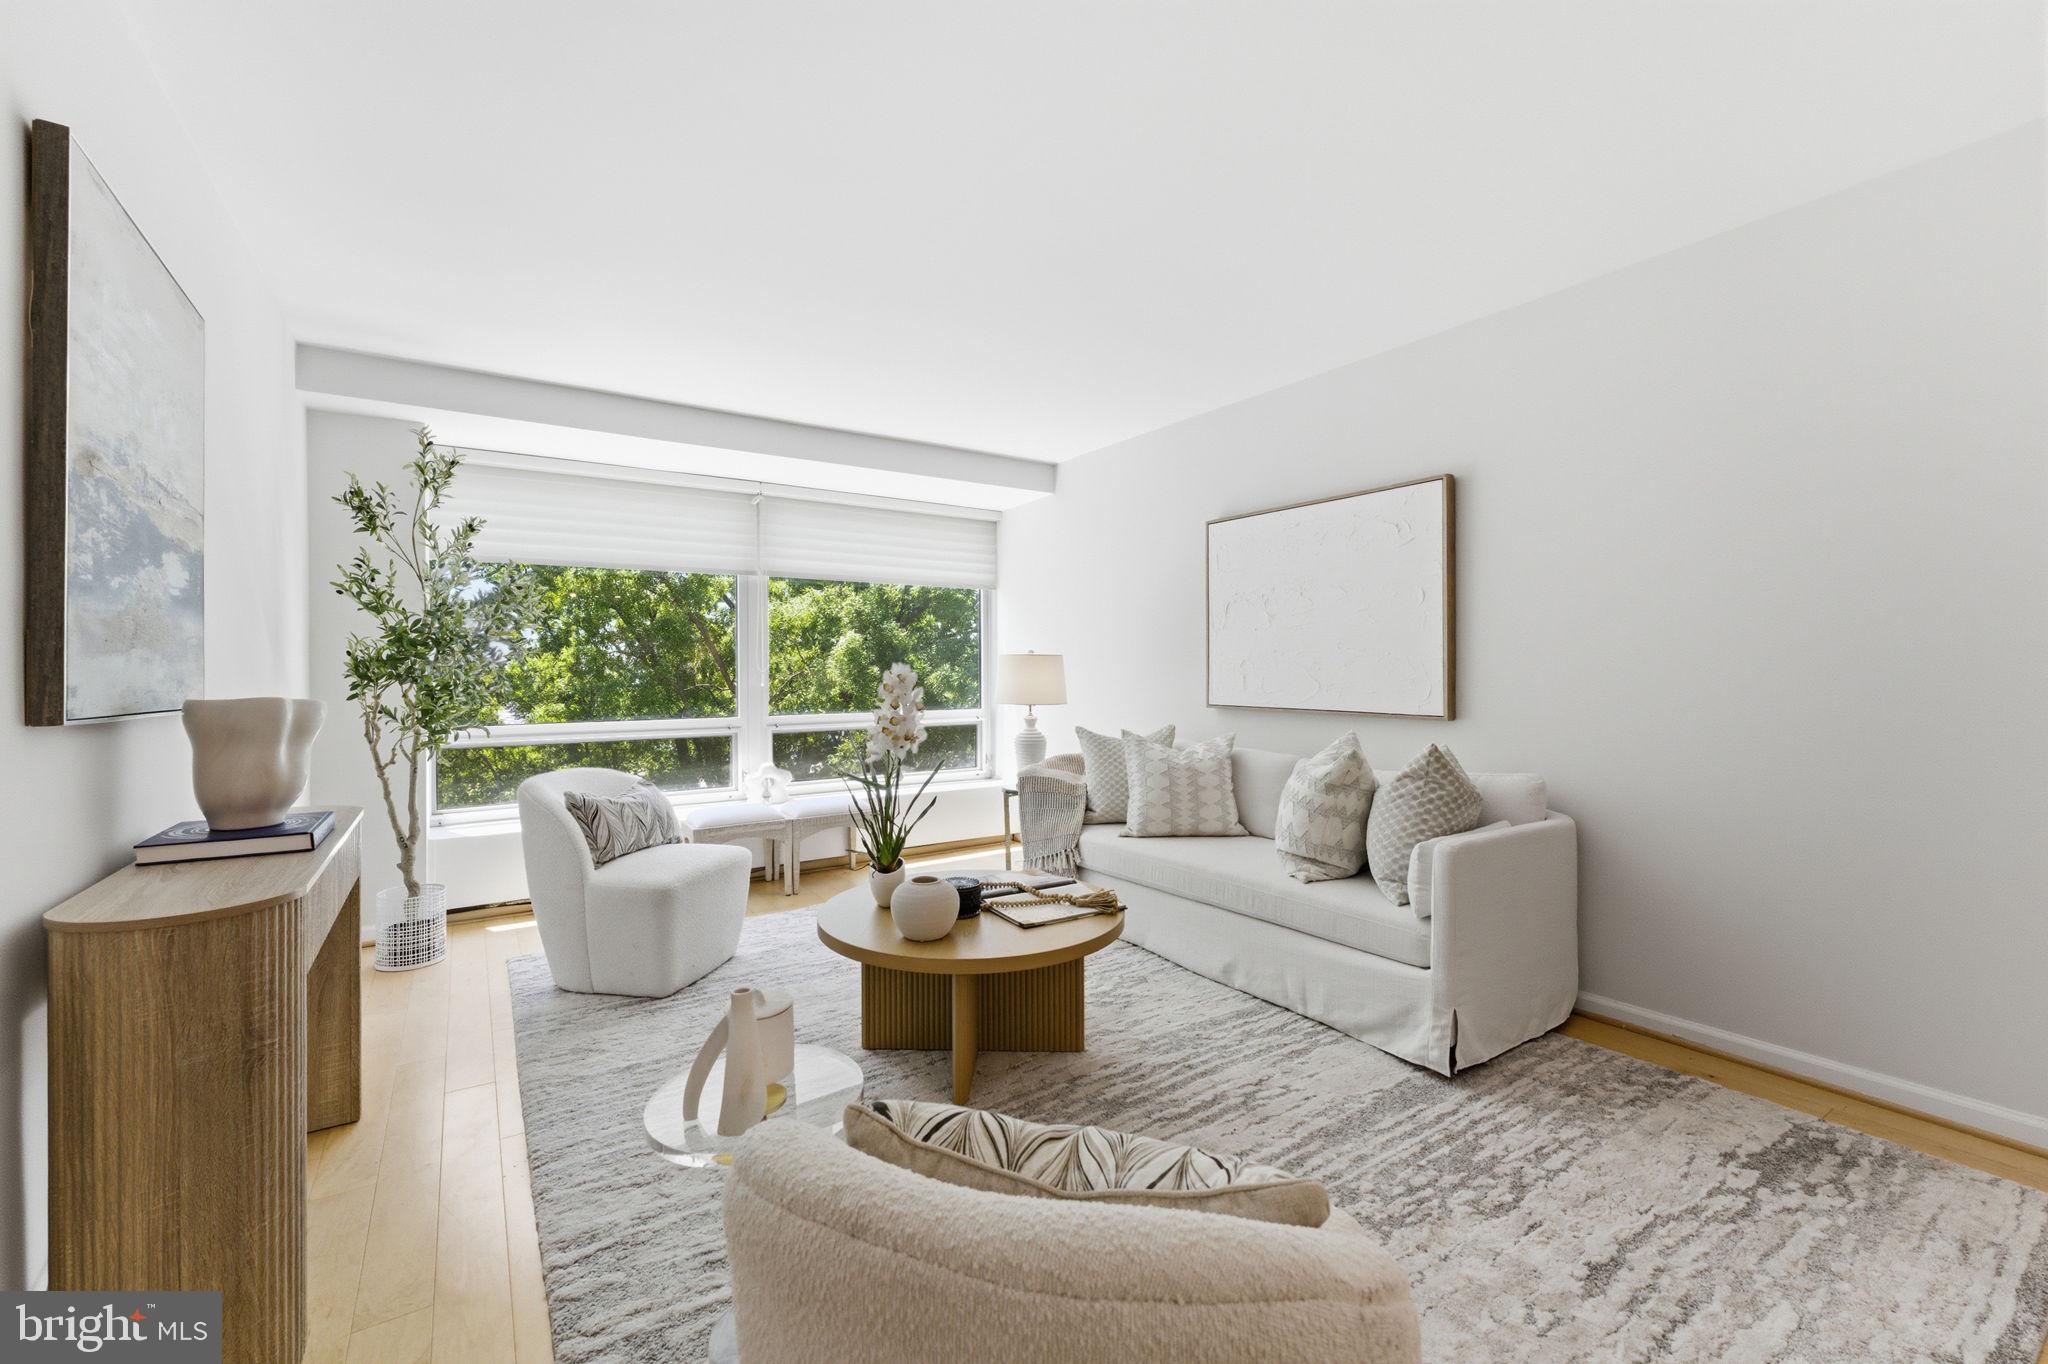
1435 4TH STREET SW B609, WASHINGTON, DC 20024
RLA (SW) · WASHINGTON County
Key Facts
Description
What a deal this is! Welcome to Riverside Condominium, where waterfront living meets city convenience. This bright and stylish 1-bedroom, 1-bath home features an open layout with warm wood floors and large windows framing peaceful views. The modern kitchen is equipped with stunning wooden cabinets, stone countertops, reverse osmosis system, electric cooktop, wall oven and built in microwave — perfect for everyday cooking and entertaining. The spacious bedroom includes a walk-in closet, offering both comfort and functionality. The bathroom has been tastefully updated with modern finishes, while several additional closets throughout the home provide ample storage solutions. Residents enjoy a full suite of amenities, including concierge service, a fitness center, outdoor pool overlooking the Potomac and laundry facilities. The monthly condo fee covers all utilities, wifi & cable, adding value and peace of mind. Ideally located just minutes from The Wharf, Waterfront Metro, Audi Field, and Nationals Park, this home offers effortless access to dining, shopping, entertainment, and scenic trails. Don’t miss the opportunity to enjoy low-maintenance living in one of DC’s most vibrant waterfront communities.
Property Information
Property Type
Residential
Sub-Type
Condominium
Style
Contemporary
Year Built
1965
Living Area
742 sq ft
Zoning
SEE ZONING MAP
Days on Market
9
MLS® Listing#
DCDC2266756
Property Features
- Interior:
- Ceiling Fan(s), Open Floorplan
- Appliances:
- Electric Range, Electric Oven, Gas Water Heater, Exhaust Fan, Dishwasher, Disposal, Ice Maker, Microwave, Refrigerator
- Cooling:
- Ceiling Fan(s), Electric
- Heating:
- Exhaust Fan, Electric
- Flooring:
- Wood
- Pool:
- Community
- Parking:
- On Street
- Construction:
- Brick
- Community:
- Pool
- Sewer:
- Public Sewer
- Water Source:
- Public
Rooms
- Bathroom 1Main
- Bedroom 1Main
Schools
- District:
- DISTRICT OF COLUMBIA PUBLIC SCHOOLS
HOA & Tax
- HOA:
- None
- Annual Tax:
- $2,682 (2025)
- Assessed Value:
- $421,730
- Parcel #:
- 0504//2182
Directions
Maine Ave SW. Continue onto M St SW. Continue on 4th St SW to your destination. Park on Street or go down driveway where there is temp guest parking.
Affordability Calculator
$40,000
Estimated monthly payment
$1,064/mo
Principal $159,999 · Est. interest $223,213 over 30 yrs
Neighborhood Market Statistics
How this home compares to active listings in WASHINGTON, DC
- $553,153
- Median Listing Price
- 66
- Median Days on Market
- 1,248
- Median Sq Ft
- $482
- Median Price / Sq Ft
- 2,898
- Active Listings
- This home’s price is 64% below the area median.
- Its price per sq ft is 44% below the area median.
Market statistics compiled from active EXIT Realty® and MLS listings in WASHINGTON, DC.
Location
- 1435 4TH STREET SW B609, WASHINGTON, DC 20024
Nearby Schools
High Road Middle School
School · 0.3 mi away
Amidon-Bowen Elementary School
Elementary · 0.5 mi away
Jefferson Middle School Academy
School · 0.6 mi away
Waterfront Academy
School · 0.6 mi away
Washington Global Public Charter School
Secondary · 0.8 mi away
Richard Wright Schools
Secondary · 0.8 mi away
Capitol Hill Day School
Secondary · 1.1 mi away
Van Ness Elementary School
Elementary · 1.1 mi away
St. Peter School-Capitol Hill
School · 1.2 mi away
Brent Elementary School
Elementary · 1.2 mi away
USDA Child Development Center
School · 1.3 mi away
Starling Montessori School
Elementary · 1.4 mi away
Savoy Elementary School
Elementary · 1.5 mi away
Capitol Hill Cooperative Play School
Elementary · 1.5 mi away
Excel Academy Public School for Girls
School · 1.5 mi away
Tyler Elementary School
Elementary · 1.5 mi away
Basis DC
Secondary · 1.6 mi away
Howard Road Academy
School · 1.6 mi away
Penn Quarter Kindercare
School · 1.6 mi away
Watkins Elementary School
Elementary · 1.7 mi away
Commute Calculator
Nearby Homes



Similar Homes Nearby


Moving Cost Estimate
EXIT Agents in WASHINGTON


Listing Courtesy: RLAH @properties - 3016520643