

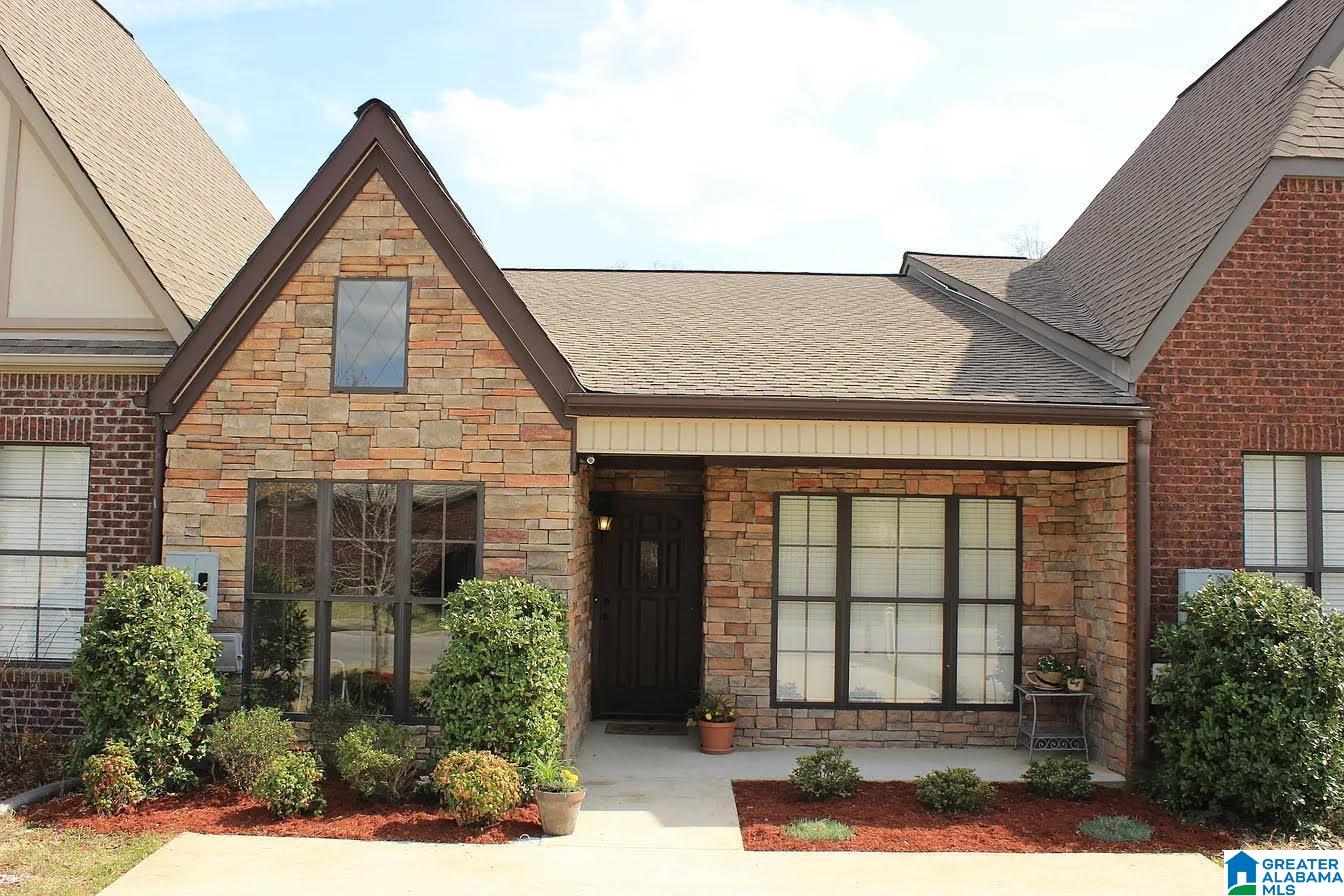
1021 ASHWOOD DRIVE, BIRMINGHAM, AL 35216
SAVANNAH VILLAGE · Jefferson County
Key Facts
Description
Welcome home to this well-maintained 2-bedroom, 2-bath home in a great neighborhood with a convenient location close to shopping, restaurants, and everyday amenities. Inside, you'll find a spacious living room featuring vaulted ceilings and a cozy gas fireplace, creating a warm and inviting gathering space. The spacious eat-in kitchen offers an abundance of cabinet space, providing plenty of storage and room for everyday meals or entertaining. The primary suite features tray ceilings, a walk-in closet, and a private en-suite bath. A versatile bonus room provides the perfect space for a home office, study, hobby room, or flex space to fit your needs. Fresh interior paint gives the home a clean, updated feel. Step outside to enjoy the fenced backyard, ideal for pets, play, or entertaining. This move-in ready home offers comfort, functionality, and an excellent location—don't miss your opportunity to make it yours!
Property Information
Property Type
Residential
Sub-Type
Single Family Residence
Style
1-Story
Year Built
2006
Living Area
1,325 sq ft
Lot Size
0.06 acres
Ownership
Fee Simple
Days on Market
3
MLS® Listing#
21458192
Property Features
- Interior:
- Cathedral Ceiling(s), Walk-In Closet(s), Crown Molding, Tray Ceiling(s), Recessed Lighting, Master Downstairs, Eat-in Kitchen
- Appliances:
- Electric Cooktop, Electric Oven, Refrigerator, Microwave, Electric Water Heater, Dryer, Stainless Steel Appliance(s)
- Heating:
- Electric
- Flooring:
- Carpet, Hardwood, Tile
- Fireplace:
- Living Room, Gas Log, Gas
- Parking:
- Driveway
- Laundry:
- Main Level, Laundry Room, Electric Dryer Hookup, Washer Hookup
- Patio:
- Covered, Deck, Patio, Porch
- Fencing:
- Fenced
- Construction:
- Vinyl Siding, Brick
- Foundation:
- Slab
- Utilities:
- Underground Utilities, Sewer Connected
- Water Source:
- Public
Rooms
- First
- Bathroom 2First
- Bedroom 2First
- KitchenFirst
- Living RoomFirst
- Master BathroomFirst
- Master BedroomFirst
Schools
- Elementary:
- GRANTSWOOD
- Middle:
- IRONDALE
- High:
- SHADES VALLEY
HOA & Tax
- HOA:
- CMA — $350/Annually
- Parcel #:
- 40-00-18-4-000-003.075
Directions
GPS
Affordability Calculator
$51,980
Estimated monthly payment
$1,383/mo
Principal $207,920 · Est. interest $290,067 over 30 yrs
Neighborhood Market Statistics
How this home compares to active listings in BIRMINGHAM, AL
- 70
- Median Days on Market
- 1,437
- Median Sq Ft
- $119
- Median Price / Sq Ft
- 1,197
- Active Listings
- Its price per sq ft is 65% above the area median.
Market statistics compiled from active EXIT Realty® and MLS listings in BIRMINGHAM, AL.
Location
- 1021 ASHWOOD DRIVE, BIRMINGHAM, AL 35216
Nearby Schools
Creative Academy
School · 0.5 mi away
Hoover Christian School
School · 0.8 mi away
Saint Peter's Child Development Center
School · 1.2 mi away
Covenant Classical School
School · 1.5 mi away
Valleydale Academy
School · 1.6 mi away
Green Valley Elementary School
Elementary · 1.7 mi away
Magic Box
School · 1.9 mi away
Riverchase Day School
School · 2.1 mi away
Hoover City Schools
Elementary · 2.1 mi away
Riverchase Elementary School
Elementary · 2.2 mi away
Rocky Ridge Elementary School
Elementary · 2.2 mi away
Pelham Park Middle School
Elementary · 2.7 mi away
Gwin Elementary School
Elementary · 2.7 mi away
Riverchase Middle School
Secondary · 2.8 mi away
Riverchase Career Connection Center
Secondary · 2.8 mi away
Vestavia Hills High School
Secondary · 2.8 mi away
Indian Springs School
Secondary · 2.8 mi away
Briarwood Christian School
Secondary · 2.8 mi away
Simmons Middle School
Secondary · 2.9 mi away
Louis Pizitz Middle School
Secondary · 3.1 mi away
Commute Calculator
Nearby Homes

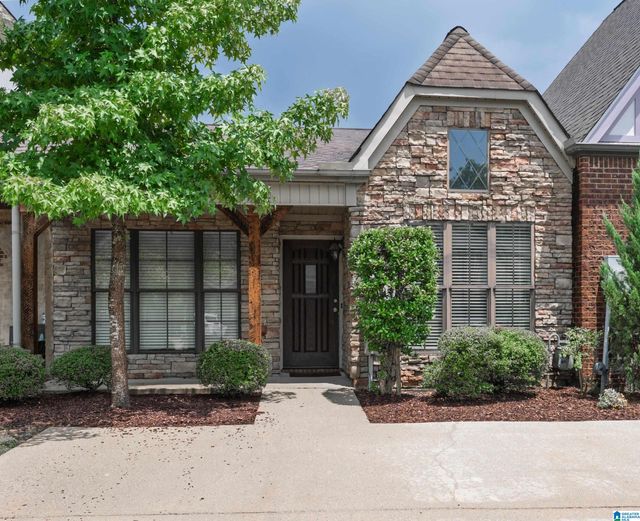


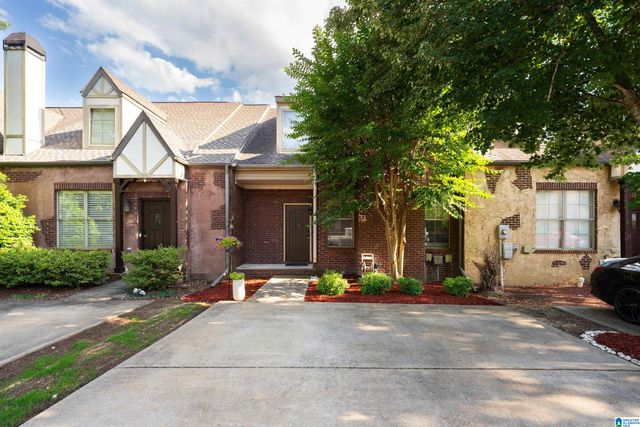
Similar Homes Nearby



Moving Cost Estimate
EXIT Agents in BIRMINGHAM


Listing Courtesy: 1 Percent Lists Legacy