

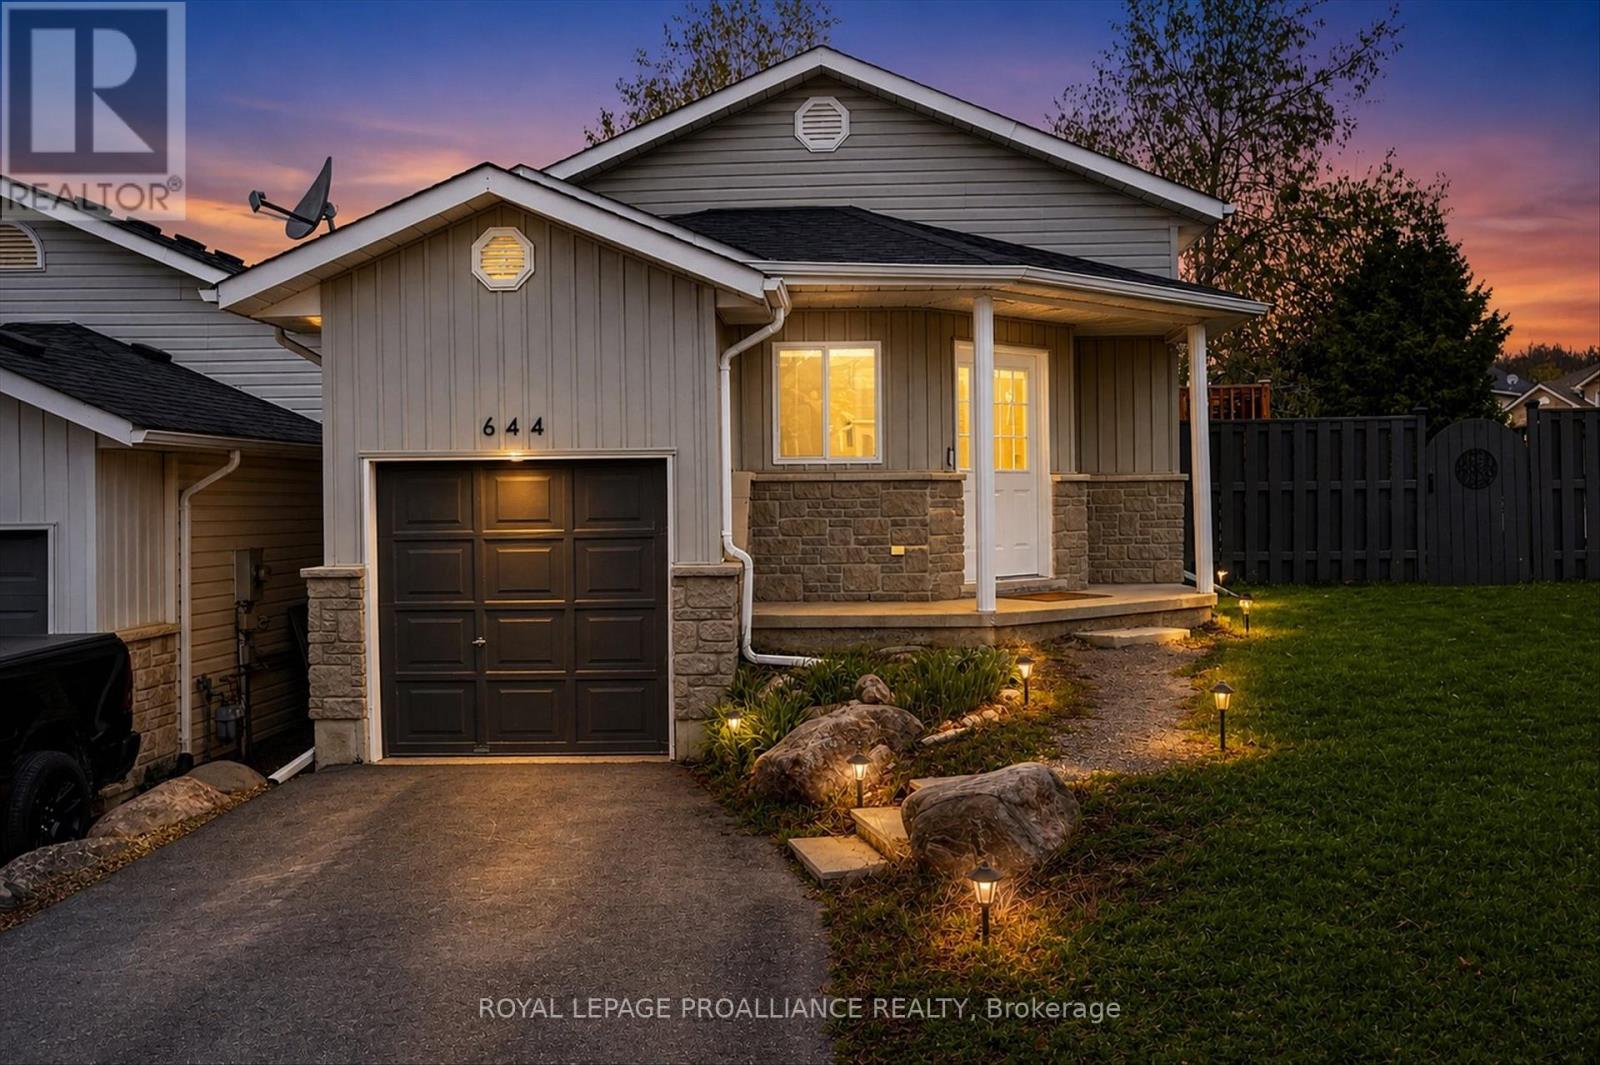
644 TRAILVIEW DRIVE, Peterborough (Ashburnham Ward 4), ON K9J8P3
Ashburnham Ward 4
Key Facts
Description
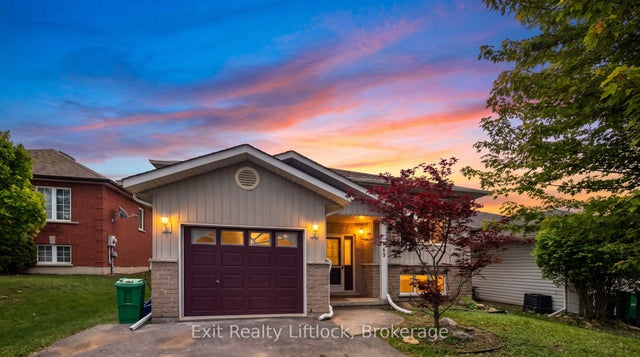
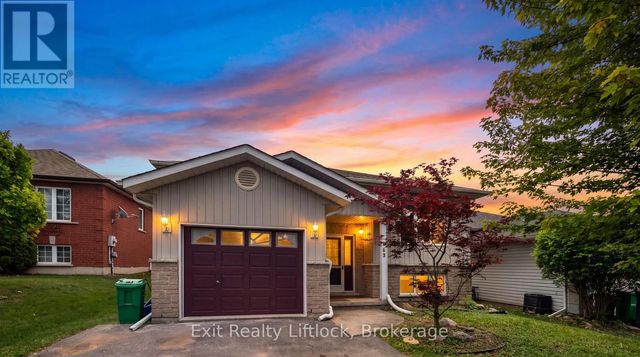
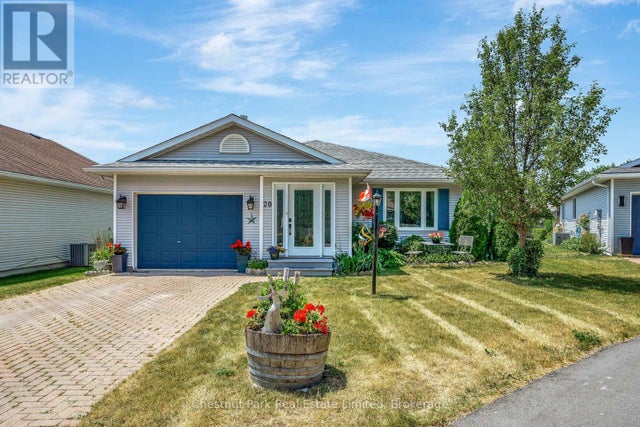
Welcome to 644 Trailview Drive, perfect for commuting, family friendly community, and ready immediately. A beautifully updated raised bungalow on a generous corner lot in one of Peterborough's most sought-after neighbourhoods. Commuting from GTA or Durham is made easy from this location. Great value. Pre-inspected and truly turnkey - freshly painted throughout with a newer roof and central air conditioning. The brand-new kitchen features abundant cabinetry and sleek countertops, flowing into an open-concept living room perfect for everyday living and entertaining. Walk out to a private deck overlooking a large, fully fenced backyard - ideal for summer BBQs, family gatherings, and pets. The corner lot setting adds exceptional privacy and curb appeal rarely found at this price point. So much outdoor space, made complete with lush tree cover, level play area, and a wonderful firepit.The main floor offers a bright primary bedroom with peaceful north-facing windows, 2nd bedroom and an updated 4-piece bathroom. The fully finished basement expands your living space with a large family room and a generous bedroom complete with its own updated 4-piece ensuite.A large foyer entrance and single attached garage round out this complete package. Located minutes from Highway 115, local parks, top schools, and all Peterborough amenities. A wonderful family home - ready for you to move right in! ** This is a linked property.** (id:31684)
Property Information
Property Type
Residential
Sub-Type
Single Family Residence
Style
Raised bungalow
Parking Spaces
3
Ownership
Freehold
Listing #
X13083988
Property Features
Cooling
Heating
Parking
Fencing
Rooms
- 2.89 m X 3.5 mMain
- Bathroom 13.02 m X 1.81 mBasement
- Bathroom 22.75 m X 1.49 mMain
- Bedroom 22.78 m X 4.74 mMain
- Bedroom 33.02 m X 4.24 mBasement
- Dining Room4.06 m X 1.92 mMain
- Game Room3.3 m X 9.18 mBasement
- Kitchen2.79 m X 3.97 mMain
- Living Room4.05 m X 3.84 mMain
- Master Bedroom3.96 m X 3.64 mMain
- Utility Room3.02 m X 2.53 mBasement
Affordability Calculator
$116,980
Estimated monthly payment
$3,113/mo
Principal $467,920 · Est. interest $652,790 over 30 yrs
Neighborhood Market Statistics
How this home compares to active listings in Peterborough, ON
- CA$590,237
- Median Listing Price
- 29
- Median Days on Market
- 1,300
- Median Sq Ft
- CA$429
- Median Price / Sq Ft
- 767
- Active Listings
- This home’s price is 1% below the area median.
Market statistics compiled from active EXIT Realty® and MLS listings in Peterborough, ON.
Location
- 644 TRAILVIEW DRIVE, Peterborough (Ashburnham Ward 4), ON K9J8P3
Getting Around
Points of Interest in Peterborough (Ashburnham Ward 4), ON
Showing the Peterborough (Ashburnham Ward 4) area map.
Nearby Schools
Otonabee Valley Public School
Elementary · 1.0 km away
St. John Catholic Elementary School
Elementary · 1.8 km away
Monsignor O'Donoghue Elementary School
Elementary · 2.0 km away
Children's Montessori & Preparatory School
Elementary · 2.0 km away
Wee Watch Licensed Home Child Care Peterborough
Elementary · 2.1 km away
Immaculate Conception Ces
Elementary · 2.5 km away
Roger Neilson Public School
Elementary · 2.9 km away
Kawartha Montessori School
Elementary · 3.2 km away
Armour Heights Public School
School · 3.3 km away
Prince of Wales Public School
School · 3.4 km away
Pace at PCVS
School · 3.5 km away
Peterborough Collegiate
Secondary · 3.5 km away
St. Alphonsus Catholic Elementary School
Elementary · 3.5 km away
Sesco
School · 3.7 km away
Queen Mary Public School
School · 4.0 km away
Rowan Tree Children's School
School · 4.3 km away
Rhema Christian School
School · 4.4 km away
St. Peter Catholic Secondary School
Secondary · 4.6 km away
Queen Elizabeth Public School
School · 4.7 km away
St Annes School
Secondary · 4.8 km away
Commute Calculator
Nearby Homes

Similar Homes Nearby


Similar Home Values
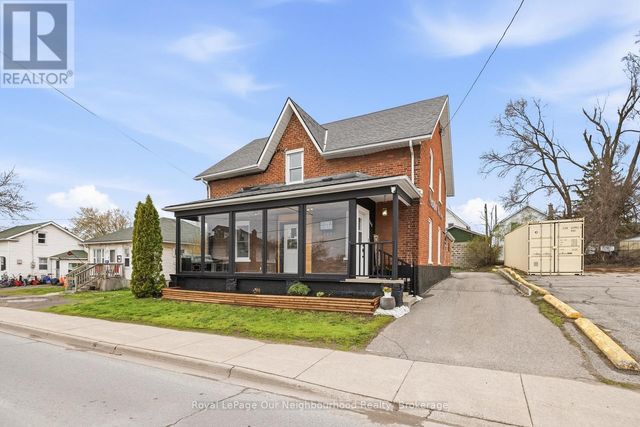
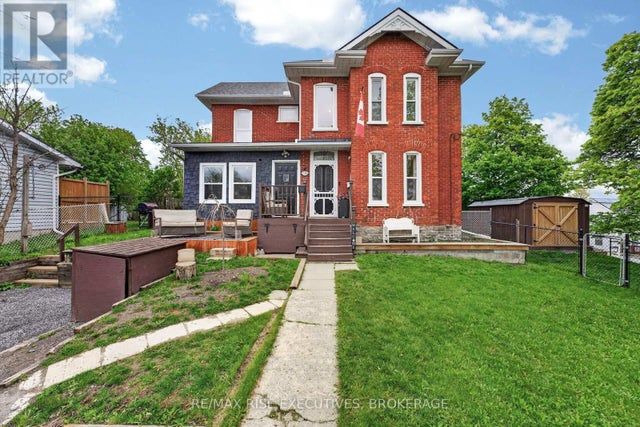
Comparable nearby listings and their asking prices.
| Address | Price | Beds | Baths | Sq Ft |
|---|---|---|---|---|
| 79 BRIDGE STREET W, Belleville (Belleville Ward), ON | CA$409,900 | 3 | 2 | — |
| 1029 ST. MARKS ROAD, Stirling-Rawdon (Rawdon Ward), ON | CA$409,900 | 3 | 2 | — |
| 162 DUNDAS STREET E, Quinte West (Trenton Ward), ON | CA$409,900 | 3 | 2 | — |
| 24 ALBION STREET, Belleville (Belleville Ward), ON | CA$409,992 | 5 | 2 | — |
| 18 STONE STREET, Belleville (Belleville Ward), ON | CA$410,000 | 3 | 1 | — |
| 20 MONROE COURT, Prince Edward County (Wellington Ward), ON | CA$412,500 | 2 | 2 | — |
Moving Cost Estimate
EXIT Agents in Peterborough (Ashburnham Ward 4)



Listing Courtesy: ROYAL LEPAGE PROALLIANCE REALTY
Data Terms of Use
This website is operated by ROYAL LEPAGE PROALLIANCE REALTY, a brokerage who is a member of The Canadian Real Estate Association (CREA). The content on this website is owned or controlled by CREA. By accessing this website, the user agrees to be bound by these terms of use as amended from time to time, and agrees that these terms of use constitute a binding contract between the user, ROYAL LEPAGE PROALLIANCE REALTY, and CREA.
Copyright
The content on this website is protected by copyright and other laws, and is intended solely for the private, non-commercial use by individuals. Any other reproduction, distribution or use of the content, in whole or in part, is specifically prohibited. Prohibited uses include commercial use, “screen scraping”, “database scraping”, and any other activity intended to collect, store, reorganize or manipulate the content of this website.
Trademarks
REALTOR®, REALTORS®, and the REALTOR® logo are certification marks that are owned by REALTOR® Canada Inc. and licensed exclusively to The Canadian Real Estate Association (CREA). These certification marks identify real estate professionals who are members of CREA and who must abide by CREA’s By-Laws, Rules, and the REALTOR® Code. The MLS® trademark and the MLS® logo are owned by CREA and identify the professional real estate services provided by members of CREA.
Liability and Warranty Disclaimer
The information contained on this website is based in whole or in part on information that is provided by members of CREA, who are responsible for its accuracy. CREA reproduces and distributes this information as a service for its members, and assumes no responsibility for its completeness or accuracy.
Amendments
ROYAL LEPAGE PROALLIANCE REALTY may at any time amend these Terms of Use by updating this posting. All users of this site are bound by these amendments should they wish to continue accessing the website, and should therefore periodically visit this page to review any and all such amendments.