

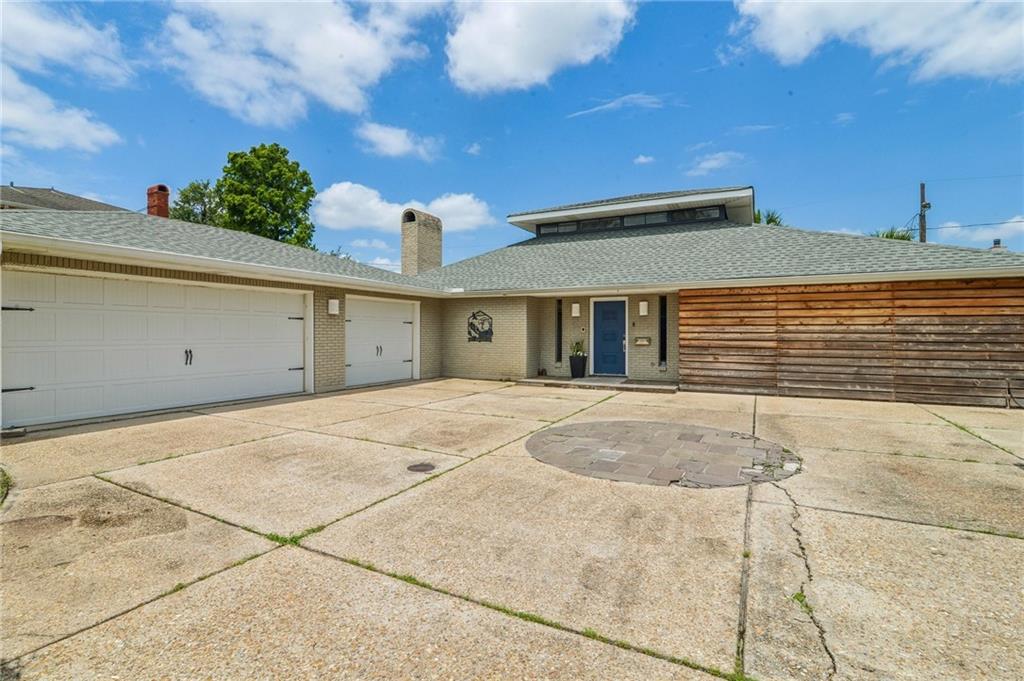
141 MEADOWBROOK Street, Gretna, LA 70056
Timberlane · Jefferson County
Key Facts
Description
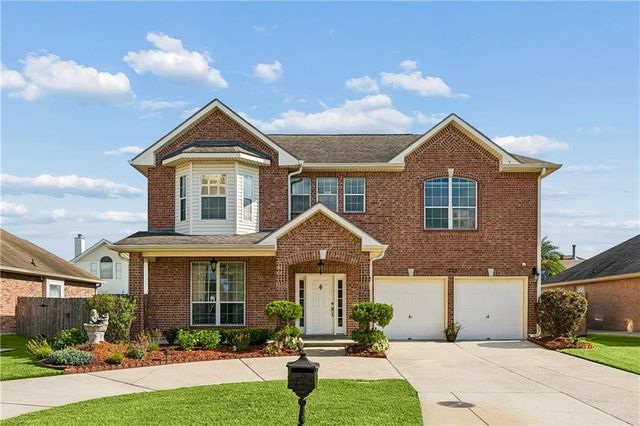
A rare Mid-Century Modern gem in desirable Timberlane Estates! Privately tucked behind impressive gates and surrounded by lush landscaping, this well-maintained home sits on an oversized 90' x 150' lot and offers a true resort-style setting. Step inside to a spacious open-concept den and dining area filled with natural light and designed for effortless entertaining. The updated kitchen features commercial-grade appliances, abundant workspace, and modern finishes that blend seamlessly with the home's timeless architectural character. Offering 3 bedrooms and 3 full baths, this unique residence combines style, comfort, and functionality. Outside, enjoy your own private oasis with a resurfaced swimming pool, covered patio, and expansive yard space great for relaxing or hosting guests. Additional highlights include an attached garage and a newer roof installed in 2021. From its distinctive design to its exceptional upkeep, this one-of-a-kind property is a must-see for buyers seeking something truly special!
Property Information
Property Type
Residential
Sub-Type
Single Family Residence
Style
Mid Century Modern
Year Built
1963
Living Area
3,668 sq ft
Lot Dimensions
90X150
Parking Spaces
3
Days on Market
46
MLS® Listing#
2561291
Property Features
Interior
Appliances
Cooling
Heating
Fireplace
Pool
Parking
Laundry
Patio
Lot Features
Construction
Foundation
Roof
Security
Sewer
Water Source
Rooms
- 13.2X5.6Lower
- Bedroom13.1X14.6Lower
- Bedroom16.1X12.1Lower
- Dining Room13.1X18Lower
- Kitchen13.9X17.2Lower
- Living Room18.1X22.4Lower
- Master Bedroom21.3X14.7Lower
- Office13.1X13.4Lower
Financial Details
HOA
$175
Parcel Number
0200009256
Directions
From Belle Chasse Hwy, right on Timberlane, right on Meadowbrook
Affordability Calculator
$108,000
Estimated monthly payment
$2,874/mo
Principal $432,000 · Est. interest $602,678 over 30 yrs
Neighborhood Market Statistics
How this home compares to active listings in Gretna, LA
- $304,878
- Median Listing Price
- 88
- Median Days on Market
- 1,722
- Median Sq Ft
- $158
- Median Price / Sq Ft
- 128
- Active Listings
- This home’s price is 77% above the area median.
- Its price per sq ft is 7% below the area median.
Market statistics compiled from active EXIT Realty® and MLS listings in Gretna, LA.
Location
Map is currently unavailable for this location.
Points of Interest in Gretna, LA
Showing the Gretna area map.
Commute Calculator
Nearby Homes
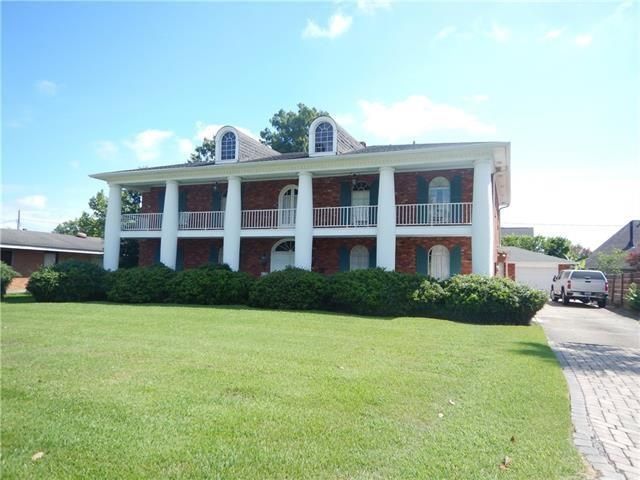
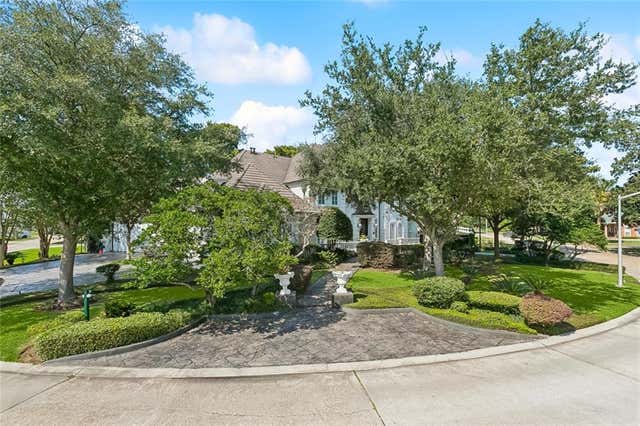
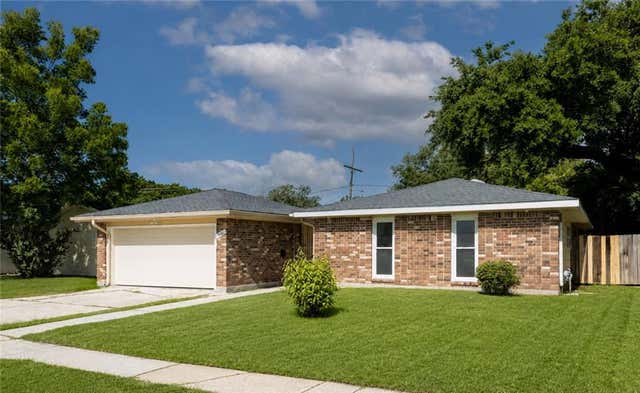
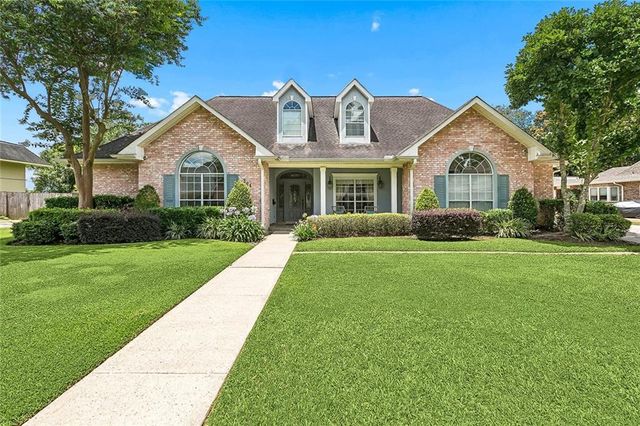

Similar Homes Nearby


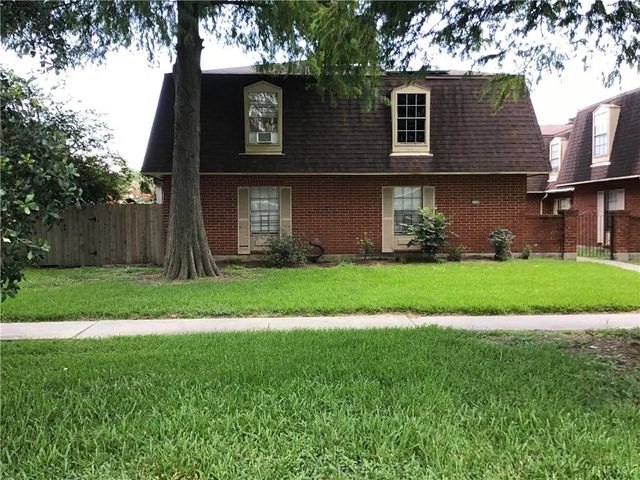
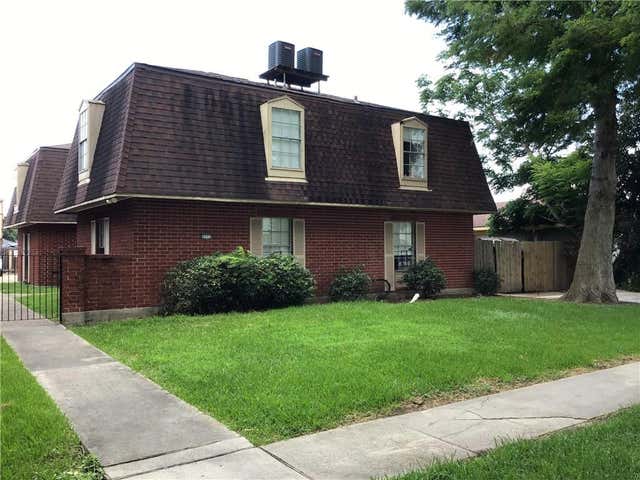

Similar Home Values
Comparable nearby listings and their asking prices.
| Address | Price | Beds | Baths | Sq Ft |
|---|---|---|---|---|
| 701 FRANKILIN Avenue, Gretna, LA | $399,000 | 4 | 3 | 1,600 |
| 953 E MONTEREY Court, Gretna, LA | $400,000 | 13 | — | 5,450 |
| 2109 CAROL SUE Avenue, Gretna, LA | $415,000 | 8 | — | 3,741 |
| 2113 CAROL SUE Avenue, Gretna, LA | $415,000 | 8 | — | 3,741 |
| 1225 S WYNDHAM Drive, Gretna, LA | $419,000 | 4 | 4 | 3,154 |
| 226 1ST Street, Gretna, LA | $420,000 | 3 | 2 | 1,362 |
Moving Cost Estimate
EXIT Agents in Gretna


Listing Courtesy: TCK Realty LLC - 5046136560