

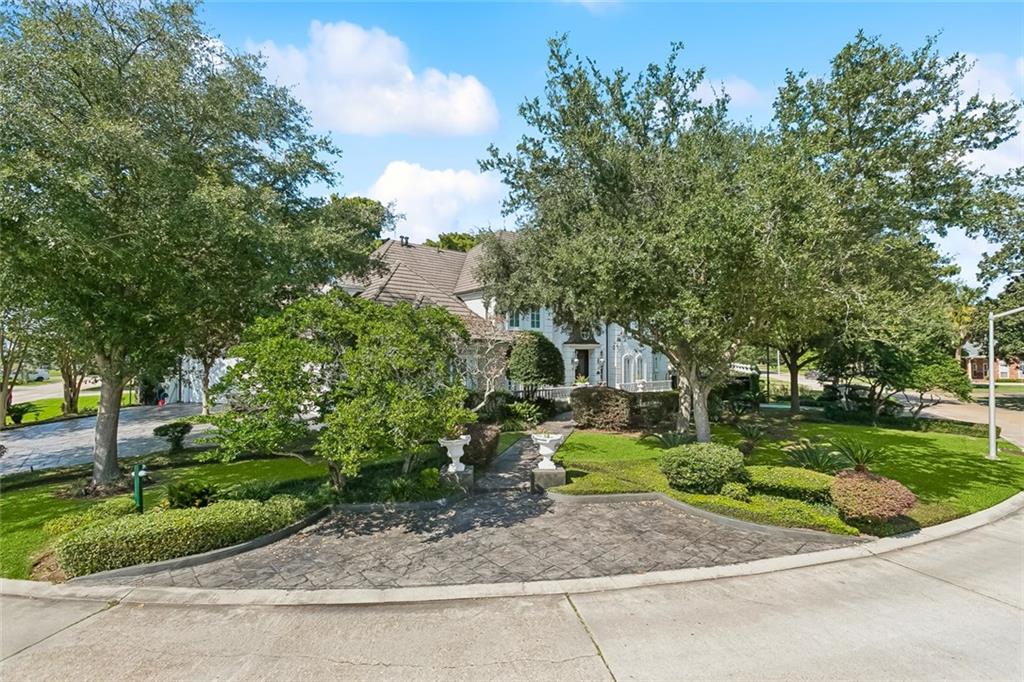
224 TIMBERLANE Road, Gretna, LA 70056
Timberlane · Jefferson County
Key Facts
Description
This stunning executive home on an estate size lot in Timberlane Estates has every imaginable amenity. A grand double height entry foyer with dual sweeping staircases that lead to two separate guest wings on the 2nd floor sets the tone for this gorgeous home. The ceiling height of both all 3 stories is 10' except for the double height living room and foyer. The expansive first floor includes a two-story living room overlooking the outdoor area, an executive office, a beautiful formal dining room with a designated china nook, a large chef's kitchen with 2 islands and Wolf appliances, breakfast area, 1st floor primary suite, laundry room, 3 half baths, TWO climate controlled 2 car garages (one contains a second kitchen and washing station) and a literal outdoor Oasis. The luxurious 1st floor primary suite boasts an extensive spa bath with walk in shower, roman bathtub, dual vanities and dual walk-in closets. The second floor consists of two separate sleeping wings each with two bedrooms, oversized walk-in closets and a shared bath plus a second laundry room. A 2014 renovation added a second-floor gym, playroom and a 3rd floor professionally designed 15 seat movie theater complete with its own receiving area, concession lobby and half bath. Additional structural improvements accompanied the renovation to ensure ongoing stability of both the structure and foundation. Outside you will find an extraordinary entertaining area with a large loggia with multiple seating areas, a heated pool and spa, towering wall fountain and an outdoor kitchen equipped with grill, pizza oven, ice maker and a flat screen TV that can be concealed in the cabinetry when not in use. A 45 KW liquid cooled generator powers the entire property and there is a state-of-the-art audio and visual security system with multiple monitoring stations. A full list of improvements and amenities will be attached soon. This is a must see signature property.
Property Information
Property Type
Residential
Sub-Type
Single Family Residence
Style
French Provincial
Year Built
2000
Living Area
9,530 sq ft
Lot Size
0.44 acres
Lot Dimensions
147 x 130 x 68 x 37 x 37 x 42
Parking Spaces
3
Days on Market
103
MLS® Listing#
2548688
Property Features
Interior
Exterior
Appliances
Cooling
Heating
Fireplace
Pool
Parking
Patio
Lot Features
Construction
Foundation
Roof
Security
Sewer
Water Source
Rooms
- 12.10 x 9.4Third
- 6.4 x 5.8First
- 8.8 x 5.6First
- 31 x 26.1First
- 19.1 x 12.4First
- 14.9 x 15.7First
- 23.5 x 22.5First
- 24 x 25First
- 26.8 x 22.3First
- 6.11 x 6.7First
- Bathroom9.5 x 5.3Second
- Bathroom10.2 x 4.8Second
- Bedroom16.10 x 13.8Second
- Bedroom14.8 x 14.2Second
- Bedroom13.6 x 12.5Second
- Bedroom13.8 x 12.11Second
- Dining Room18.10 x 13.11First
- Exercise Room24.6 x 17.6Second
- Game Room25.2 x 17.5Second
- Kitchen17.8 x 14.6First
- Laundry9.4 x 6.1First
- Laundry12.2 x 7.11Second
- Living Room28.7 x 22.5First
- Master Bathroom25.5 x 16First
- Master Bedroom20.4 x 19.1First
- Media Room25.11 x 15.2Third
- Office18.10 x 13First
Financial Details
HOA
$175
Timberlane Estates Imp
Parcel Number
0200008241
Affordability Calculator
$240,000
Estimated monthly payment
$6,387/mo
Principal $960,000 · Est. interest $1,339,285 over 30 yrs
Neighborhood Market Statistics
How this home compares to active listings in Gretna, LA
- $303,704
- Median Listing Price
- 90
- Median Days on Market
- 1,730
- Median Sq Ft
- $157
- Median Price / Sq Ft
- 128
- Active Listings
- This home’s price is 295% above the area median.
- Its price per sq ft is 20% below the area median.
Market statistics compiled from active EXIT Realty® and MLS listings in Gretna, LA.
Location

Points of Interest in Gretna, LA
Showing the Gretna area map.
Nearby Schools
A Different World Academy
School · 0.3 mi away
Terrytown Academy
School · 0.4 mi away
Elmwood Park Academy
Elementary · 0.5 mi away
Gretna Middle School
Secondary · 0.6 mi away
Thomas Jefferson High School for Advanced Studies
Secondary · 0.6 mi away
St. Cletus Catholic School
Secondary · 0.7 mi away
Shirley Johnson/Gretna Park Elementary School
Elementary · 0.7 mi away
Livaudais Middle School
Secondary · 0.9 mi away
Terrytown Elementary School
Elementary · 0.9 mi away
Stepping Stones Montessori
Elementary · 1.0 mi away
George Cox Elementary School
Elementary · 1.2 mi away
Muslim Academy
School · 1.2 mi away
Archbishop Blenk High School
Secondary · 1.2 mi away
Church
School · 1.2 mi away
Boudreaux Elementary School
Elementary · 1.3 mi away
Stellar Academy
School · 1.3 mi away
Frederick Douglass Elementary School
Secondary · 1.4 mi away
Paul J. Solis Elementary School
Elementary · 1.6 mi away
Helen Cox High School
Secondary · 1.6 mi away
Presbyterian Church
Elementary · 1.7 mi away
Commute Calculator
Nearby Homes
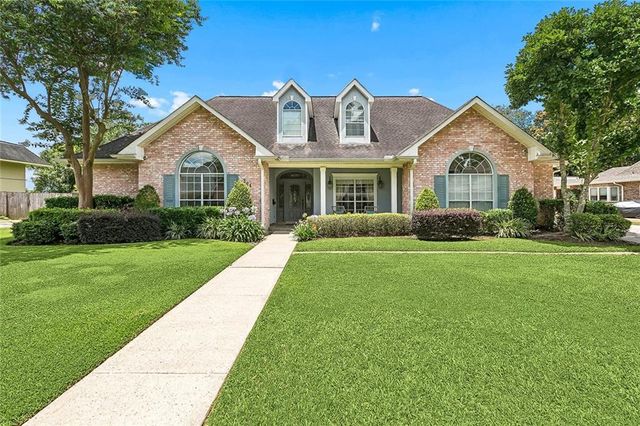

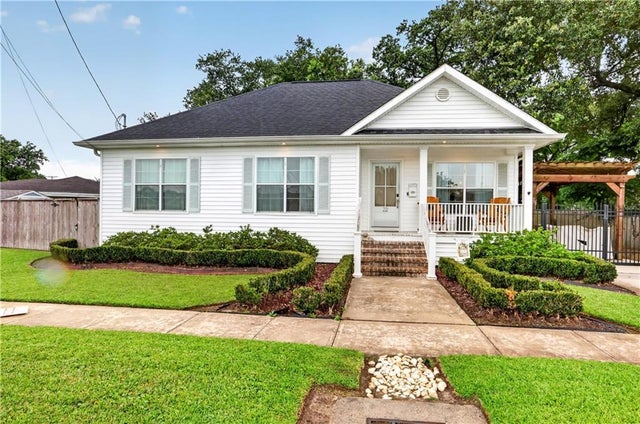
Similar Homes Nearby
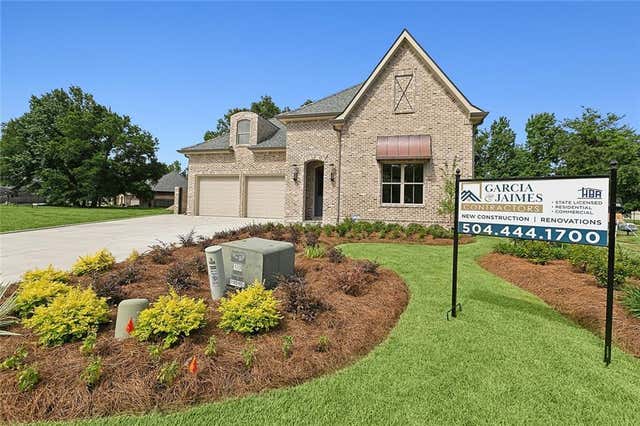
Similar Home Values
Comparable nearby listings and their asking prices.
| Address | Price | Beds | Baths | Sq Ft |
|---|---|---|---|---|
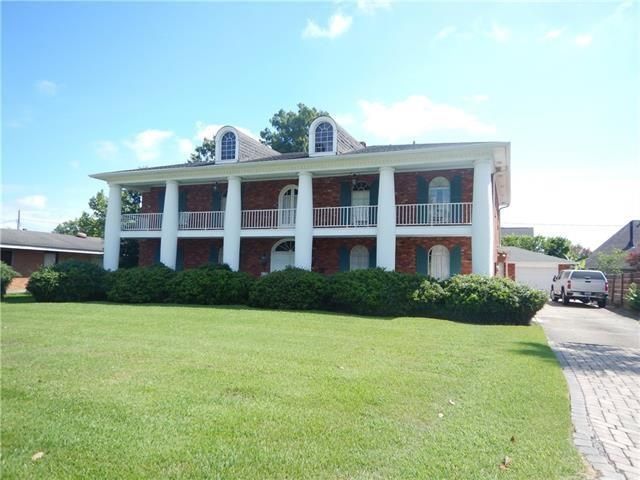
| 531 OAK GLEN Drive, Gretna, LA | $850,000 | 4 | 4 | 3,551 |
Moving Cost Estimate
EXIT Agents in Gretna


Listing Courtesy: Crescent Sotheby's International - 5049443605