

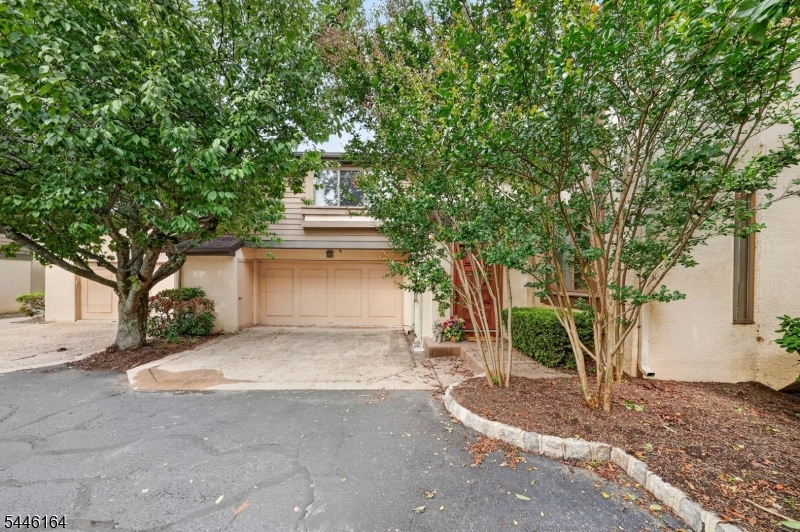
461 Sayre Dr, Plainsboro Twp., NJ 08540
PRINCETON LANDING · Middlesex County
Key Facts
Description
Welcome to this beautifully maintained 2-bedroom, 3.5-bath Carnegie Model in the highly sought-after Princeton Landing community. Bright, airy, and thoughtfully designed, this home offers spacious living areas, excellent natural light, and a versatile layout ideal for comfortable everyday living and entertaining. Each bedroom features its own spacious private bathroom, creating a desirable suite-style setup. The finished walk-out basement adds valuable living space and includes a full bathroom and wine cellar, making it perfect for guests, recreation, a home office, or extended entertaining. Recent updates include a brand-new HVAC system and hot water heater, offering added peace of mind. Enjoy outdoor living on the generously sized deck, surrounded by privacy and mature landscaping. Additional highlights include a 2-car garage and access to Princeton Landing amenities, including swimming pools, tennis courts, clubhouse, and scenic trails. Conveniently located just minutes from Downtown Princeton, Princeton Medical Center, Lifetime Athletics, Route 1, and Princeton Junction Train Station, this home offers the perfect combination of space, privacy, amenities, and location.
Property Information
Property Type
Residential
Sub-Type
Townhouse
Style
Townhouse-End Unit
Year Built
1986
Lot Size
0.07 acres
Garage Spaces
2
Ownership
Condominium
Days on Market
7
MLS® Listing#
4040171
Property Features
Interior
Appliances
Cooling
Heating
Flooring
Fireplace
Basement
Parking
Patio
Construction
Roof
Windows
Community
Utilities
Sewer
Water Source
Rooms
- Bedroom 1Second
- Bedroom 2Second
- DenBasement
- DenBasement
- Dining RoomFirst
- Family RoomFirst
- KitchenFirst
- Living RoomFirst
- Master Bedroom
- Utility RoomBasement
Financial Details
HOA
$561 / Monthly
Annual Taxes
$13,901
Tax year 2025
Assessed Value
$502,600
Parcel Number
2118-00401-0000-00461-0000-
Directions
Forrestal Rd to Sayre Dr.
Affordability Calculator
$139,800
Estimated monthly payment
$3,720/mo
Principal $559,200 · Est. interest $780,134 over 30 yrs
Neighborhood Market Statistics
How this home compares to active listings in Plainsboro Twp., NJ
- $661,685
- Median Listing Price
- 40
- Median Days on Market
- 2,223
- Median Sq Ft
- $327
- Median Price / Sq Ft
- 3,843
- Active Listings
- This home’s price is 6% above the area median.
Market statistics compiled from active EXIT Realty® and MLS listings in Plainsboro Twp., NJ.
Location
Map is currently unavailable for this location.
Points of Interest in Plainsboro Twp., NJ
Showing the Plainsboro Twp. area map.
Commute Calculator
Nearby Homes

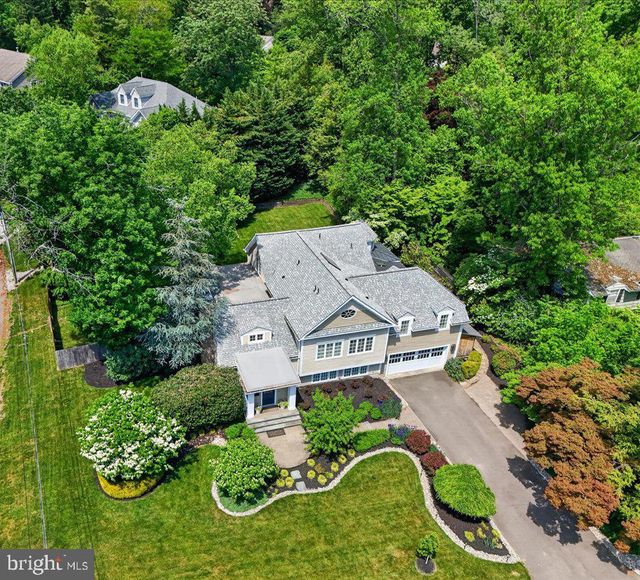
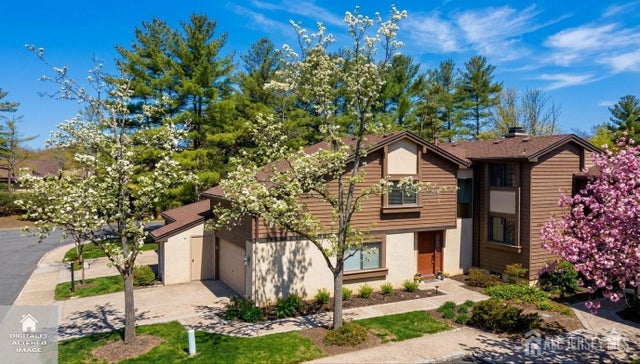

Similar Homes Nearby
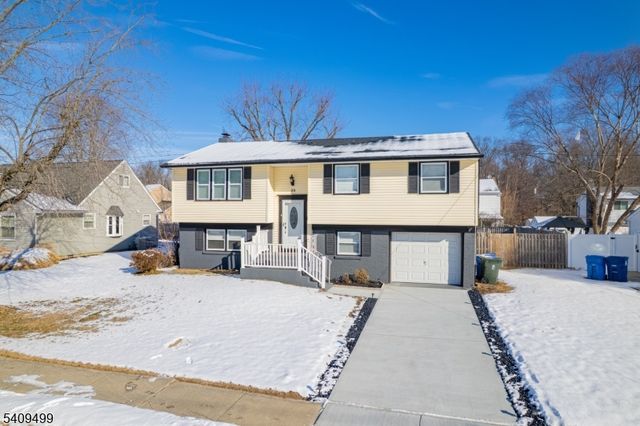


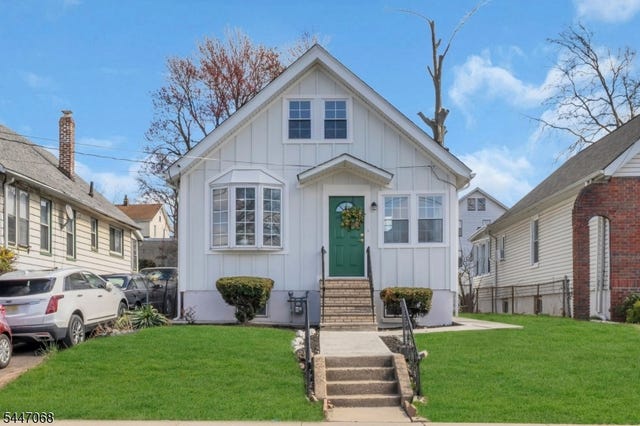
Similar Home Values
Comparable nearby listings and their asking prices.
| Address | Price | Beds | Baths | Sq Ft |
|---|---|---|---|---|
| 7 Lorettacong Dr, Jefferson Twp., NJ | $489,900 | 2 | 2 | 1,549 |
| 33 Sycamore Dr, Burlington Twp., NJ | $489,900 | 4 | 2 | 1,740 |
| 1005 Robin Rd, Hillsborough Twp., NJ | $489,900 | 3 | 3 | 1,580 |
| 186 Sunshine Dr, Piscataway Twp., NJ | $489,900 | 2 | 3 | 1,692 |
| 1573 Wyndmoor Ave, Hillside Twp., NJ | $489,999 | 3 | 1 | — |
| 223 Plainfield Ave, Edison Twp., NJ | $489,999 | 4 | 1 | — |
Moving Cost Estimate
EXIT Agents in Plainsboro Twp.


Listing Courtesy: WEICHERT REALTORS - 6099211900