

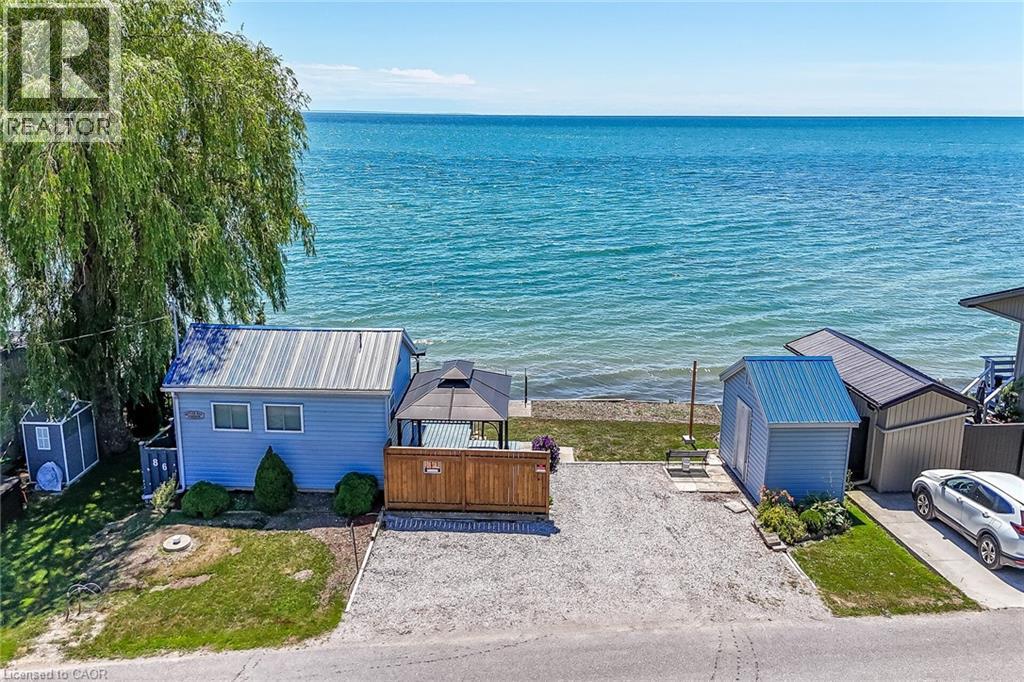
86 LAKESHORE Road, Selkirk, ON N0A1P0
065 - Rainham
Key Facts
Description
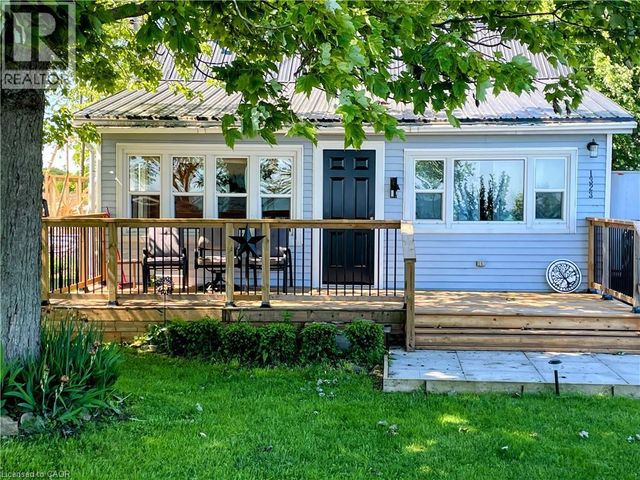
Beautiful Lake Erie waterfront cottage located in the heart of Selkirk Cottage Country - relaxing 45-55 minute commute to Hamilton, Brantford & Hwy 403 - 20 minutes west of Dunnville & 20 minutes east of Port Dover’s popular amenities including links style golf course, live theatre & famous beach front - only minutes to downtown Selkirk shops & eateries. Includes tastefully finished winterized cottage positioned proudly on 0.07 acre lot enjoying over 50ft of coveted water frontage protected by solid poured & block concrete break-wall boasting — waterfront observation deck & permanent steel ladder accessing hundreds of sand bottom Erie water - imagine swimming, paddle boarding, canoeing, kayaking, jet skiing, boating or fishing right in your back yard. This “larger than it appears” Erie Gem features large private lake facing entertainment deck providing entry to southern exposed 3-seasons sunroom - continues to bright, open concept kitchen/dining room/living room completed with main floor 3 pc bath. Newer 8ft high poured concrete basement-1992 offers the ideal venue for spacious primary bedroom - also housing utility/storage room. Notable extras include stylish vinyl sided exterior, new vinyl porch windows-2024, new hot water heater-2025, metal roof, upgraded 100 amp hydro service on breakers, 2000 gal water cistern-2008, 2000 gal septic holding tank, functional multi-purpose shed includes hydro plus oversized double driveway. Extremely well insulated home is incredibly economical to operate plus very low property taxes. Perfect for Retired Snow Birds - Affordable for 1st Time Home Buyers - or -The Ultimate Week-day/Week-end Lake Escape! (id:31684)
Property Information
Property Type
Residential
Sub-Type
Single Family Residence
Style
Bungalow
Year Built
1964
Living Area
240 sq ft
Lot Size
0.07 acres
Parking Spaces
2
Ownership
Freehold
Listing #
40752955
Property Features
- Cooling:
- None
- Heating:
- Baseboard, Electric
- Lot Features:
- Waterfront
- Construction:
- Frame
- Sewer:
- Holding Tank
Rooms
- 12'10'' x 7'8''Main
- Bathroom 13'4'' x 6'8''Main
- Kitchen7'10'' x 7'8''Main
- Living Room11'4'' x 12'0''Main
- Master Bedroom18'0'' x 10'0''Basement
- Utility Room6'1'' x 2'9''Basement
Affordability Calculator
$99,980
Estimated monthly payment
$2,661/mo
Principal $399,920 · Est. interest $557,924 over 30 yrs
Neighborhood Market Statistics
How this home compares to active listings in Selkirk, ON
- CA$533,333
- Median Listing Price
- 68
- Median Days on Market
- 946
- Median Sq Ft
- CA$452
- Median Price / Sq Ft
- 20
- Active Listings
- This home’s price is 6% below the area median.
- Its price per sq ft is 361% above the area median.
Market statistics compiled from active EXIT Realty® and MLS listings in Selkirk, ON.
Location
- 86 LAKESHORE Road, Selkirk, ON N0A1P0
Nearby Schools
Rainham Central Public School
School · 7.3 km away
St Stephens Separate School
School · 15.0 km away
Cayuga Secondary School
Secondary · 16.6 km away
Jarvis Community Christian School
School · 16.8 km away
Jarvis Public School
School · 17.5 km away
Hagersville Secondary School
Secondary · 18.4 km away
Hagersville Elementary School
Elementary · 18.8 km away
St. Mary's School
School · 19.1 km away
Walpole North Elementary School
Elementary · 19.2 km away
Oneida Central Public School
School · 21.2 km away
Lakewood Elementary School
Elementary · 24.3 km away
Dunnville Christian School
School · 25.0 km away
St. Cecilia's School, Port Dover
School · 25.1 km away
Dunnville Secondary School
Secondary · 25.3 km away
Thompson Creek Elementary SCHL
Elementary · 25.6 km away
Mapleview Elementary School
Elementary · 26.5 km away
Little Peoples Academy
School · 26.6 km away
Notre Dame Elementary School
Elementary · 27.3 km away
McKinnon Park Secondary School
Secondary · 27.3 km away
River Heights Public School
School · 28.1 km away
Commute Calculator
Nearby Homes



Similar Homes Nearby



Moving Cost Estimate
EXIT Agents in Selkirk



Listing Courtesy: RE/MAX Escarpment Realty Inc.
Data Terms of Use
This website is operated by RE/MAX Escarpment Realty Inc., a brokerage who is a member of The Canadian Real Estate Association (CREA). The content on this website is owned or controlled by CREA. By accessing this website, the user agrees to be bound by these terms of use as amended from time to time, and agrees that these terms of use constitute a binding contract between the user, RE/MAX Escarpment Realty Inc., and CREA.
Copyright
The content on this website is protected by copyright and other laws, and is intended solely for the private, non-commercial use by individuals. Any other reproduction, distribution or use of the content, in whole or in part, is specifically prohibited. Prohibited uses include commercial use, “screen scraping”, “database scraping”, and any other activity intended to collect, store, reorganize or manipulate the content of this website.
Trademarks
REALTOR®, REALTORS®, and the REALTOR® logo are certification marks that are owned by REALTOR® Canada Inc. and licensed exclusively to The Canadian Real Estate Association (CREA). These certification marks identify real estate professionals who are members of CREA and who must abide by CREA’s By-Laws, Rules, and the REALTOR® Code. The MLS® trademark and the MLS® logo are owned by CREA and identify the professional real estate services provided by members of CREA.
Liability and Warranty Disclaimer
The information contained on this website is based in whole or in part on information that is provided by members of CREA, who are responsible for its accuracy. CREA reproduces and distributes this information as a service for its members, and assumes no responsibility for its completeness or accuracy.
Amendments
RE/MAX Escarpment Realty Inc. may at any time amend these Terms of Use by updating this posting. All users of this site are bound by these amendments should they wish to continue accessing the website, and should therefore periodically visit this page to review any and all such amendments.