

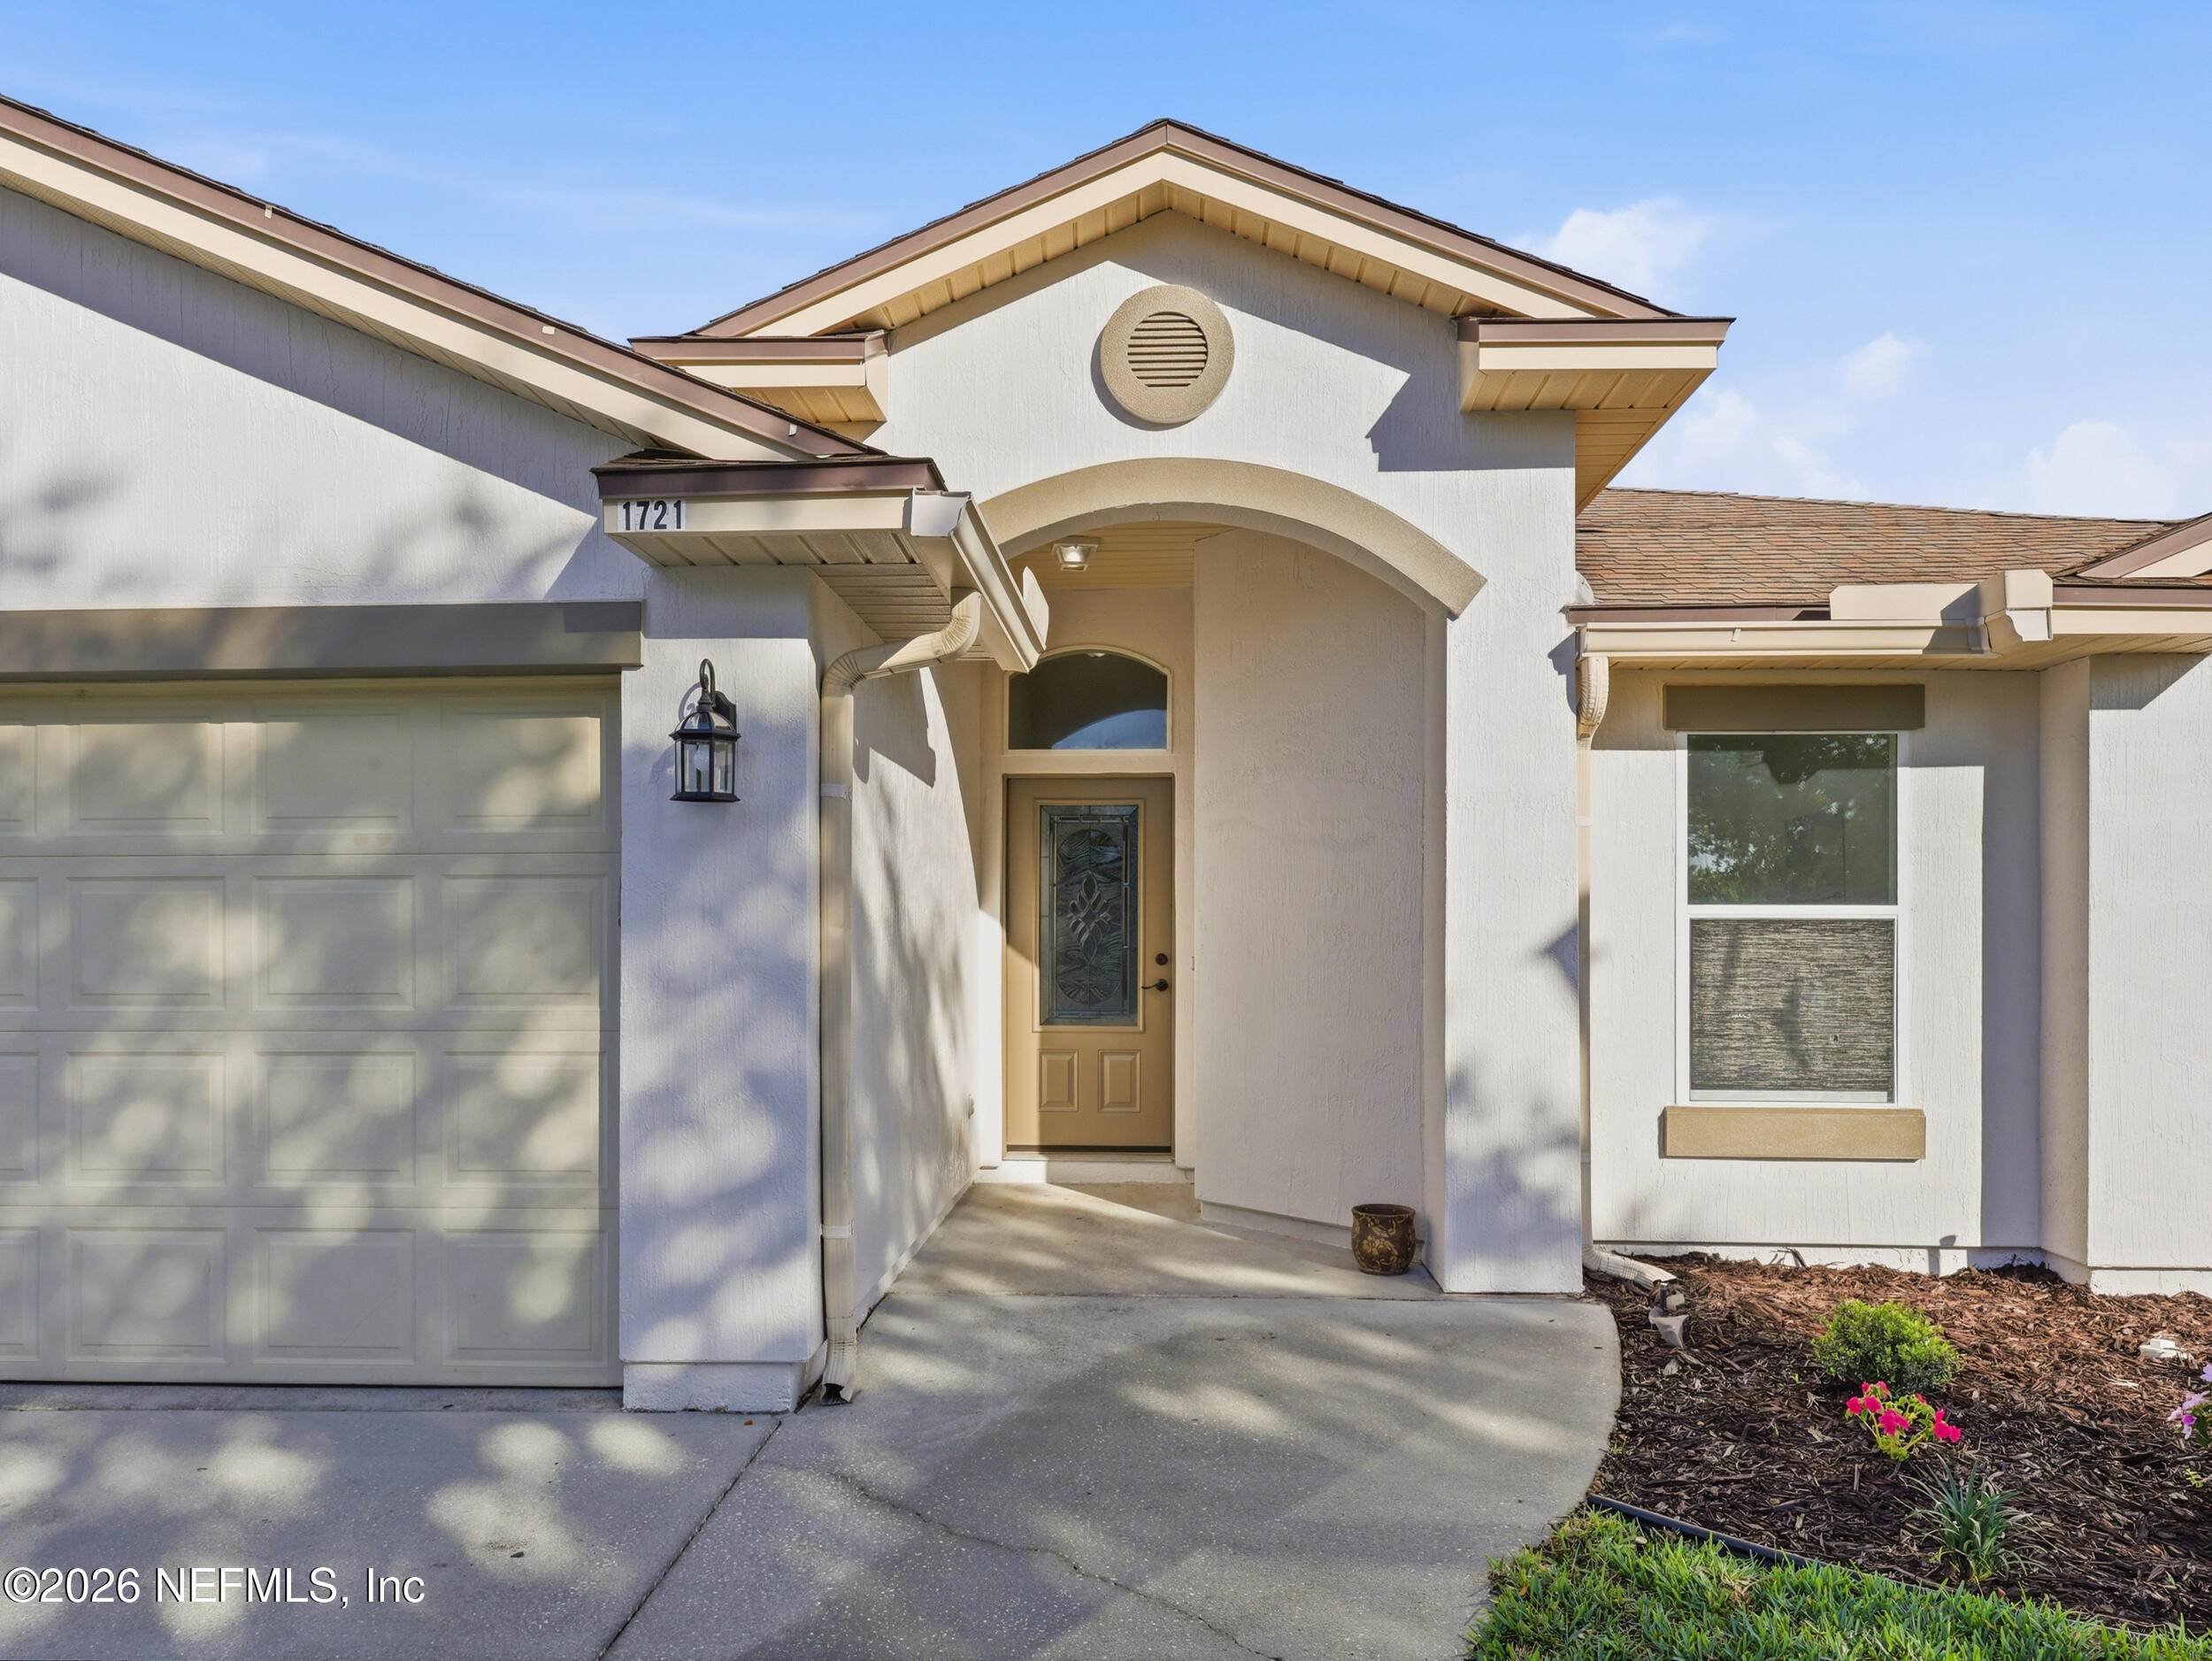
1721 FOGGY DAY Drive, Middleburg, FL 32068
Pine Ridge · Clay County
Key Facts
Description
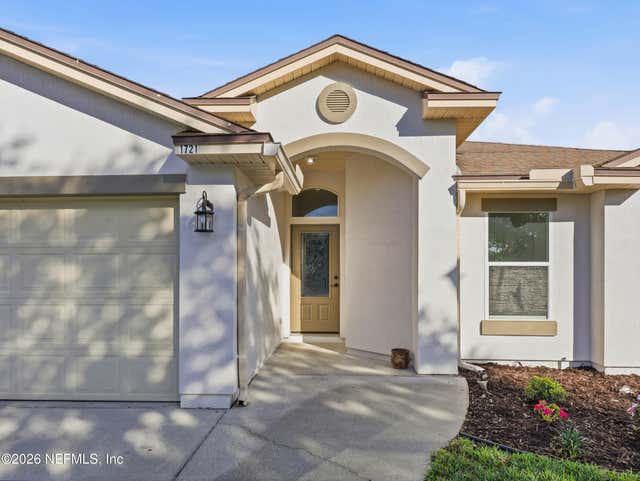
** With acceptable offer executed by 8/1/26 seller will contribute up to $10,000 towards buyers closing costs, pre-paids, or rate buydown. ** Welcome to 1721 Foggy Day Drive in Middleburg, Florida. Fully renovated, move-in ready home designed for the way families live today. Featuring 5 bedrooms and 3 full bathrooms across more than 2,100 square feet, this spacious home offers flexibility, comfort, and room to grow. A standout feature is the private in-law suite with its own full bath, making it ideal for multigenerational living, visiting guests, a live-in parent, college student, or a quiet work-from-home retreat. The open-concept floor plan centers around a beautifully updated kitchen with granite countertops, a large island, and gathering spaces perfect for everyday living and entertaining. With summer here and school out, now is the perfect time to settle into your new home and enjoy everything this community has to offer. Why wait to build new? Whether it's weekend family fun, evening walks, or an active lifestyle, this neighborhood delivers. Situated on a spacious corner lot, this home offers the perfect combination of modern updates, functional living space, and resort-style community amenities. Seller is motivated and willing to contribute toward buyer closing costs with an acceptable offer. Don't just buy a home, upgrade your lifestyle at 1721 Foggy Day Drive.
Property Information
Property Type
Residential
Sub-Type
Single Family Residence
Style
A-Frame
Year Built
2010
Living Area
2,729 sq ft
Lot Size
0.21 acres
Lot Dimensions
20*40 800 Sqft
Garage Spaces
2
Days on Market
60
MLS® Listing#
2147154
Property Features
Interior
Appliances
Cooling
Heating
Parking
Laundry
Patio
Fencing
Lot Features
Construction
Roof
Security
Community
Utilities
Sewer
Water Source
Rooms
- 18.00 x 20.00Main
- 10.00 x 12.00Main
- 18.00 x 12.00Main
- Bathroom 15.00 x 8.00Main
- Bathroom 26.00 x 10.00Main
- Bedroom 112.00 x 13.00Main
- Bedroom 211.00 x 16.00Main
- Bedroom 315.00 x 10.00Main
- Dining Room16.00 x 12.00Main
- Family Room22.00 x 16.00Main
- Kitchen20.00 x 12.00Main
- Laundry8.00 x 7.00Main
- Office20.00 x 11.00Main
Schools
- Elementary:
- Tynes
- Middle:
- Wilkinson
- High:
- Ridgeview
Financial Details
HOA
$85 / Annually
Pine Ridge Plantation
Annual Taxes
$5,830
Tax year 2025
Parcel Number
30042500806901026
Directions
Take !-10 West toward Tallahassee. Take Exit 350 SR 23 South. Take Exit 32 for Discovery Dr toward Old Jennings Road. Turn right onto Old Jennings Road. Turn Right on Tynes Blvd. Turn left onto Pine Ridge Parkway. Turn left onto Foggy Dy Drive. First house on the right.
Affordability Calculator
$76,000
Estimated monthly payment
$2,023/mo
Principal $304,000 · Est. interest $424,107 over 30 yrs
Neighborhood Market Statistics
How this home compares to active listings in Middleburg, FL
- $353,846
- Median Listing Price
- 64
- Median Days on Market
- 1,797
- Median Sq Ft
- $189
- Median Price / Sq Ft
- 328
- Active Listings
- This home’s price is 7% above the area median.
- Its price per sq ft is 26% below the area median.
Market statistics compiled from active EXIT Realty® and MLS listings in Middleburg, FL.
Location
- 1721 FOGGY DAY Drive, Middleburg, FL 32068
Points of Interest in Middleburg, FL
Showing the Middleburg area map.
Nearby Schools
Clay Charter Academy
School · 0.4 mi away
Tynes Elementary School
Elementary · 0.5 mi away
Learning Tree
School · 0.7 mi away
Annunciation Catholic School
Elementary · 2.2 mi away
Middleburg High School
Secondary · 2.4 mi away
Kid City USA - Royal Pines
School · 2.7 mi away
Coppergate Elementary School
Elementary · 2.8 mi away
Discovery Oaks Elementary School
Elementary · 2.8 mi away
Pinewood Christian Academy
School · 3.4 mi away
Rideout Elementary School
Elementary · 3.5 mi away
Oakleaf High School
Secondary · 3.5 mi away
Oakleaf Junior High
Secondary · 3.7 mi away
Ridgeview High School
Secondary · 3.7 mi away
Pace Center for Girls Clay
Secondary · 3.7 mi away
Middleburg Elementary
Elementary · 3.8 mi away
Lighthouse Christian School Middleburg
School · 3.9 mi away
Ridgeview Elementary School
Elementary · 4.0 mi away
Plantation Oaks Elementary School
Elementary · 4.0 mi away
Faith Christian Academy
School · 4.0 mi away
Oakleaf Village Elementary
Elementary · 4.3 mi away
Commute Calculator
Nearby Homes


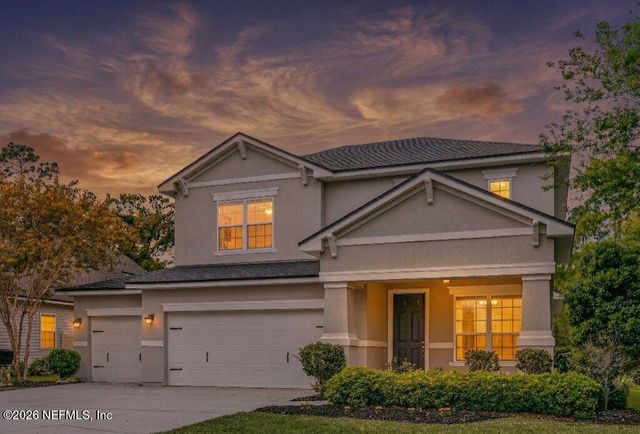


Similar Homes Nearby
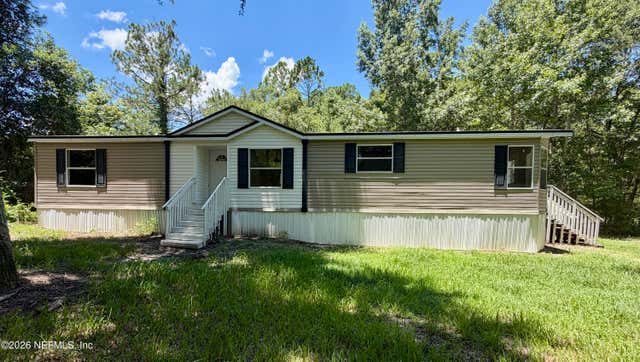


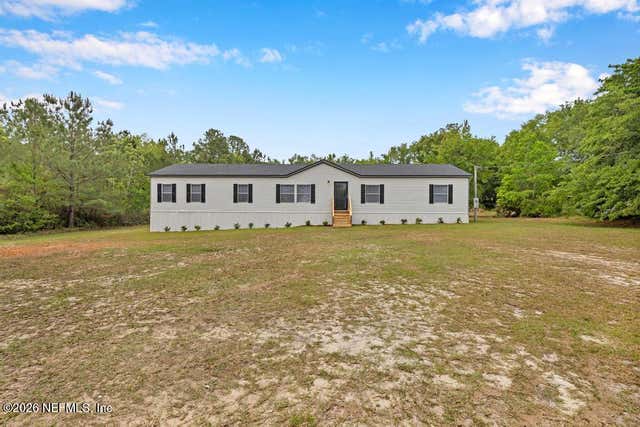

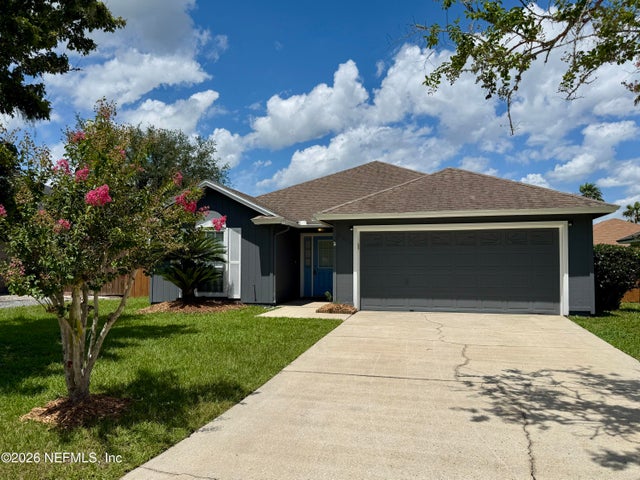
Similar Home Values
Comparable nearby listings and their asking prices.
| Address | Price | Beds | Baths | Sq Ft |
|---|---|---|---|---|
| 267 ASTER Avenue, Middleburg, FL | $279,000 | 4 | 2 | 1,680 |
| 195 YUCCA Street, Middleburg, FL | $279,900 | 4 | 2 | 2,128 |
| 5110 HUNTINGTON Court, Middleburg, FL | $280,000 | 4 | 2 | 2,128 |
| 13 TULIP Court, Middleburg, FL | $284,900 | 4 | 2 | 1,924 |
| 2704 IAN Court, Middleburg, FL | $285,000 | 4 | 2 | 1,414 |
| 2990 TUNICA Trail, Middleburg, FL | $285,000 | 4 | 2 | 1,770 |
Moving Cost Estimate
EXIT Agents in Middleburg


Listing Courtesy: BERKSHIRE HATHAWAY HOMESERVICES FLORIDA NETWORK REALTY - 9043885005
Data provided is deemed reliable but is not guaranteed. The data relating to real estate for sale on this website comes in part from the Northeast Florida Multiple Listing Service, Inc. The information being provided is for consumers personal, non-commercial use and may not be used for any purpose other than to identify prospective properties consumers may be interested in purchasing. Information deemed reliable but not guaranteed. Copyright ©2026 Northeast Florida Multiple Listing Service, Inc. All Rights Reserved.