

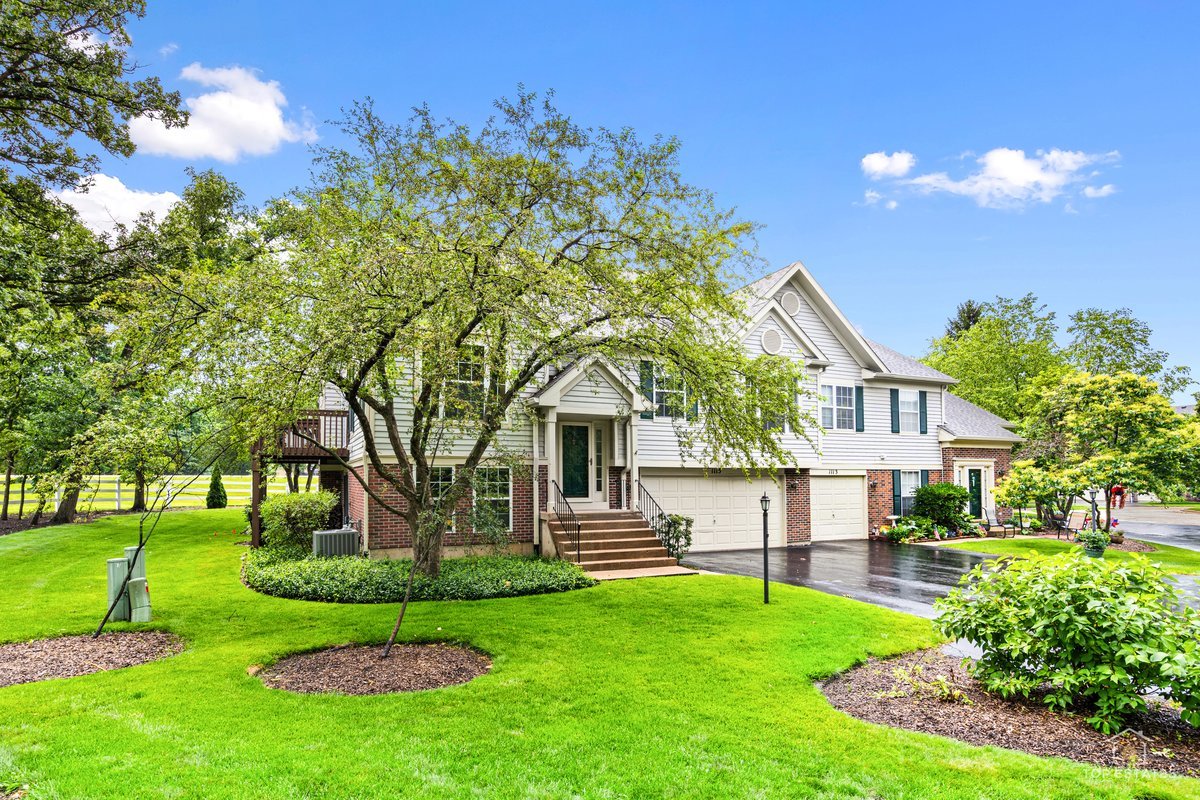
1115 Hunt Wyck Court 1115, Elgin, IL 60120
Cobblers Crossing · Cook County
Key Facts
Description
Welcome to this spacious and sun-filled end-unit townhome in desirable Cobblers Crossing! Offering approximately 1,700 square feet of living space, this beautifully maintained home features 3 bedrooms, 2 full bathrooms, and an open-concept layout designed for comfortable living and entertaining. Step inside to soaring vaulted ceilings and an abundance of windows that fill the home with natural light. The inviting living room flows seamlessly into the dining area and kitchen. Enjoy morning coffee or evening relaxation on the private deck overlooking open green space. The spacious primary suite offers a large walk-in closet and an oversized ensuite bathroom complete with a separate soaking tub and shower. A dedicated laundry room adds convenience to everyday living. The walkout lower level expands your living space with a generous recreation room featuring a cozy fireplace, creating the perfect setting for family gatherings, movie nights, or entertaining guests. The lower level also offers flexibility for a home office, guest space, fitness area, or additional living needs. Situated on a premium corner location with extra green space, this home offers added privacy and a more open feel than many neighboring properties. The oversized 2-car attached garage includes additional space perfect for storage, a workshop, home gym, or hobby area. Conveniently located near shopping, restaurants, parks, forest preserves, and I-90, this move-in-ready home combines space, comfort, and an exceptional location.
Property Information
Property Type
Residential
Sub-Type
Condominium
Stories
2
Living Area
1,700 sq ft
Lot Dimensions
COMMON
Garage Spaces
2
Parking Spaces
4
Ownership
Condo
Days on Market
16
MLS® Listing#
12682390
Property Features
Interior
Appliances
Cooling
Heating
Basement
Parking
Laundry
Construction
Sewer
Water Source
Rooms
- Bedroom 210X12Main
- Bedroom 39X9Lower
- Bedroom 4
- Dining Room10X10Main
- Family Room19X18Lower
- Kitchen13X10Main
- Laundry9X6Lower
- Living Room12X16Main
- Master Bedroom10X16Main
Schools
- Elementary:
- Lincoln Elementary School
- Middle:
- Larsen Middle School
- High:
- Elgin High School
- District:
- Elgin High School
Financial Details
HOA
$447 / Monthly
Annual Taxes
$4,298
Tax year 2024
Parcel Number
06074060391035
Directions
From I-90, take the IL-58/Golf Rd exit and head east. Turn left (north) on Shady Oaks Dr, then right (east) on Huntwyck Ct to 1115 Huntwyck Ct
Affordability Calculator
$62,000
Estimated monthly payment
$1,650/mo
Principal $248,000 · Est. interest $345,982 over 30 yrs
Neighborhood Market Statistics
How this home compares to active listings in Elgin, IL
- $413,793
- Median Listing Price
- 28
- Median Days on Market
- 2,100
- Median Sq Ft
- $210
- Median Price / Sq Ft
- 156
- Active Listings
- This home’s price is 25% below the area median.
- Its price per sq ft is 13% below the area median.
Market statistics compiled from active EXIT Realty® and MLS listings in Elgin, IL.
Location

Points of Interest in Elgin, IL
Showing the Elgin area map.
Nearby Schools
Lords Park Elementary School
Elementary · 0.3 mi away
Lincoln Elementary School
Elementary · 0.7 mi away
Bethlehem Lutheran Child Dev Center
School · 0.8 mi away
O'Neal Elementary School
Elementary · 1.1 mi away
Larsen Middle School
Secondary · 1.2 mi away
Coleman Elementary School
Elementary · 1.3 mi away
Hilltop Elementary School
Elementary · 1.3 mi away
Ellis Middle School
Secondary · 1.3 mi away
Elgin High School
Secondary · 1.4 mi away
Channing Memorial Elementary School
Elementary · 1.5 mi away
Elgin Academy
School · 1.5 mi away
St Mary Catholic School
School · 1.6 mi away
McKinley Elementary School
Elementary · 1.6 mi away
School District U-46
Secondary · 1.6 mi away
Elgin Math and Science Charter School
School · 1.6 mi away
St Joseph Elementary School
Elementary · 1.7 mi away
Academy of the Cross
School · 1.7 mi away
Timber Trails Elementary School
Elementary · 1.8 mi away
St. John's Lutheran School
Secondary · 1.8 mi away
Garfield Elementary School
Elementary · 1.9 mi away
Commute Calculator
Nearby Homes
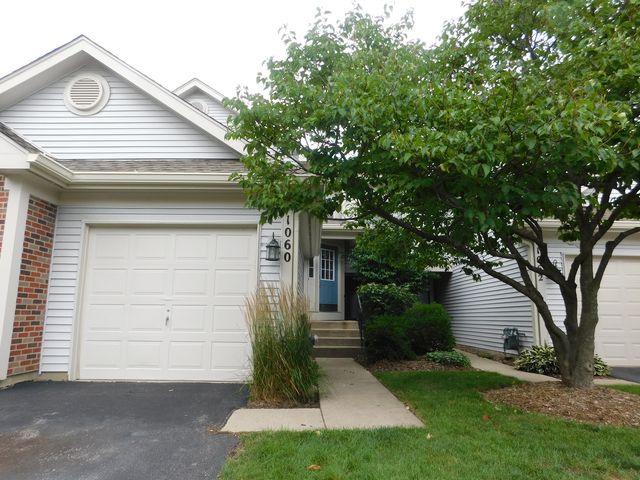
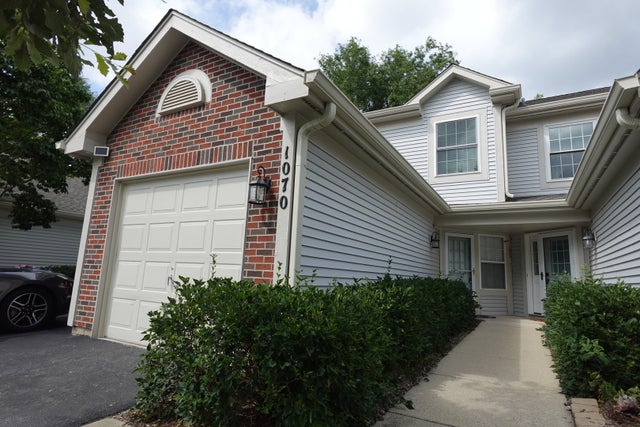

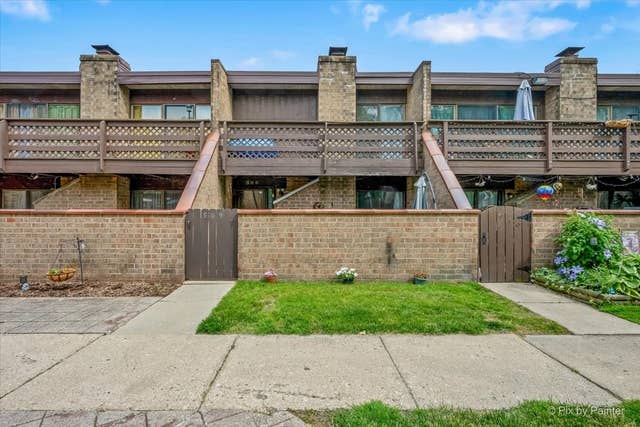
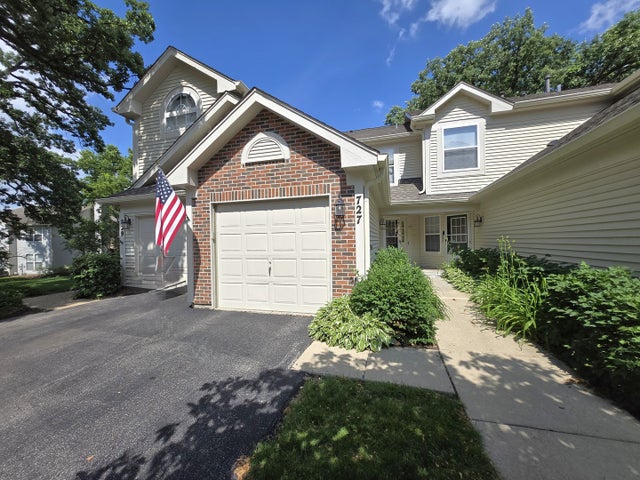
Similar Homes Nearby


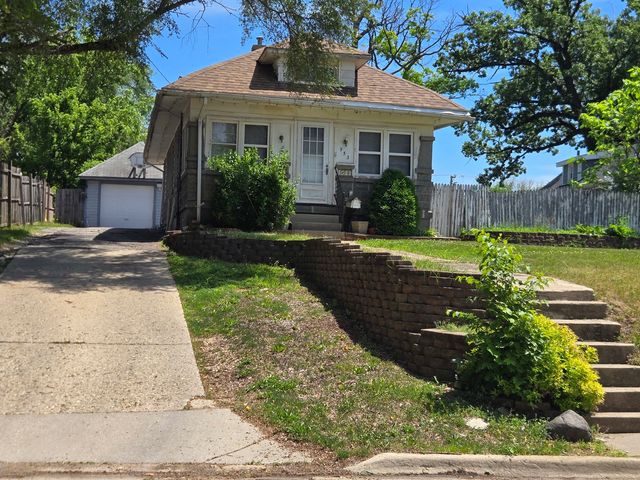


Similar Home Values
Comparable nearby listings and their asking prices.
| Address | Price | Beds | Baths | Sq Ft |
|---|---|---|---|---|
| 77 S Melrose Avenue, Elgin, IL | $220,000 | 2 | 2 | 955 |
| 1103 Stratford Court C, Elgin, IL | $245,000 | 2 | 2 | 1,100 |
| 953 Elizabeth Street, Elgin, IL | $250,000 | 2 | 2 | — |
| 2425 Daybreak Court 0, Elgin, IL | $274,900 | 2 | 2 | 1,252 |
| 515 Walnut Avenue, Elgin, IL | $279,500 | 4 | 2 | 1,725 |
| 1028 West Drive, South Elgin, IL | $284,900 | 2 | 2 | 1,040 |
Moving Cost Estimate
EXIT Agents in Elgin


Listing Courtesy: GREAT HOMES REAL ESTATE, INC. - 8479305080
Last Updated: 2026-06-25