

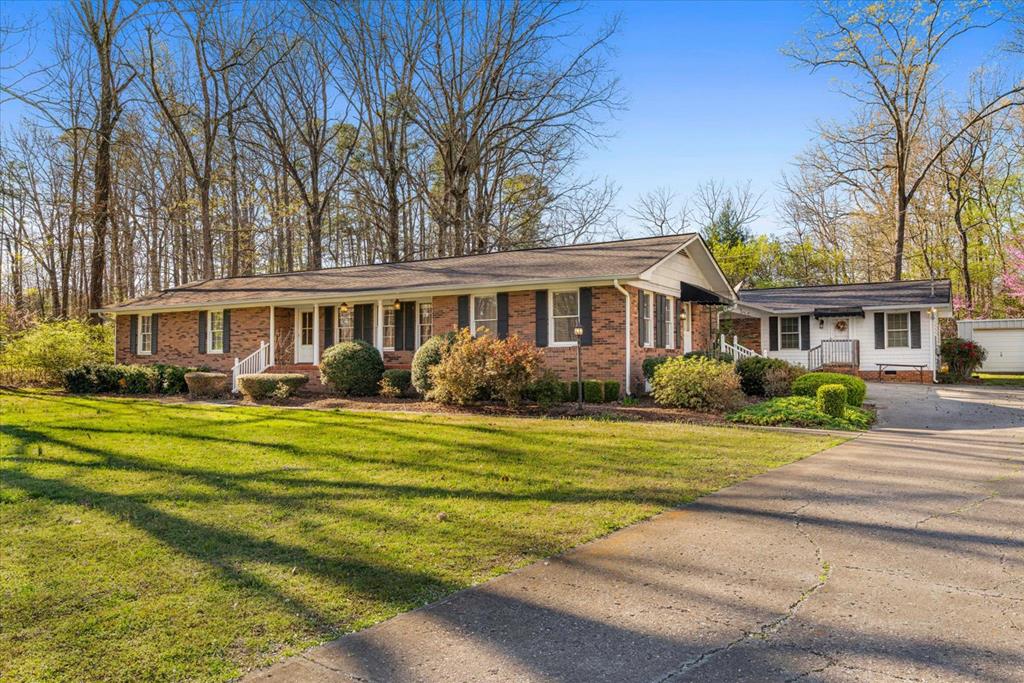
527 E Austin Drive, CHATSWORTH, GA 30705
WHISPERING PINE · Murray County
Key Facts
Description
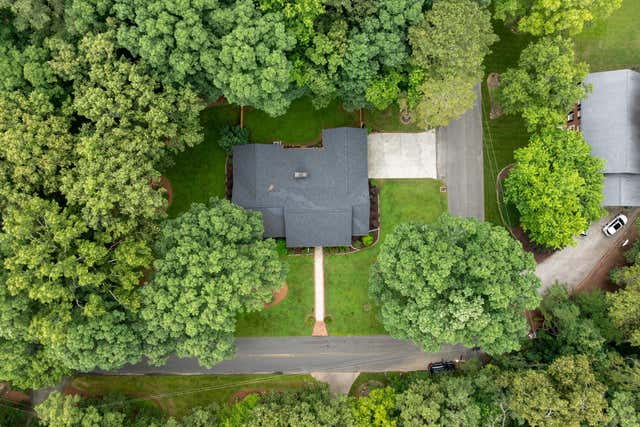
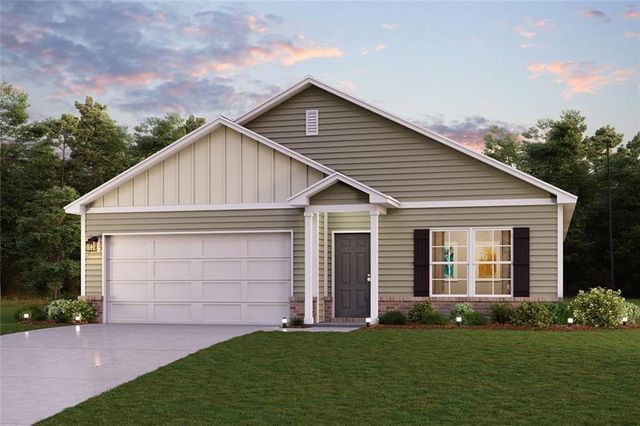
527 E Austin Dr, Chatsworth, GA 30705 is a spacious brick ranch offering 4 bedrooms and 2 bathrooms in the main home plus a separate 1 bedroom, 1 bathroom living space with its own living room and kitchen. With 3,032 square feet on a 0.62 acre lot, this property offers flexibility that is hard to find in the Chatsworth market. The main home features a functional layout and an updated kitchen with painted cabinetry, stainless appliances, and tile backsplash. The additional living space works well for guests or extended living arrangements. Outdoor features include a screened-in porch, patio, covered carport, and storage building. If you have been searching for a ranch home with separate living space in Chatsworth, GA, this property offers space, flexibility, and outdoor living options.
Property Information
Property Type
Residential
Sub-Type
Single Family Residence
Style
Ranch
Year Built
1975
Stories
1
Living Area
3,032 sq ft
Lot Size
0.62 acres
MLS® Listing#
134023
Property Features
Interior
Appliances
Cooling
Heating
Flooring
Fireplace
Basement
Parking
Patio
Construction
Roof
Security
Sewer
Water Source
Schools
- Elementary:
- Chatsworth
- Middle:
- Gladden
- High:
- Murray County
Financial Details
Annual Taxes
$4,442
Parcel Number
0048B 105
Affordability Calculator
$76,000
Estimated monthly payment
$2,023/mo
Principal $304,000 · Est. interest $424,107 over 30 yrs
Neighborhood Market Statistics
How this home compares to active listings in CHATSWORTH, GA
- $316,794
- Median Listing Price
- 74
- Median Days on Market
- 1,684
- Median Sq Ft
- $174
- Median Price / Sq Ft
- 187
- Active Listings
- This home’s price is 20% above the area median.
- Its price per sq ft is 28% below the area median.
Market statistics compiled from active EXIT Realty® and MLS listings in CHATSWORTH, GA.
Location

Points of Interest in CHATSWORTH, GA
Showing the CHATSWORTH area map.
Nearby Schools
Gladden Middle School
Secondary · 0.6 mi away
Murray County High School
Secondary · 0.7 mi away
MCHS Tip Off Club
School · 0.7 mi away
Murray County Headstart
School · 0.9 mi away
Schools Murray County
School · 0.9 mi away
Murray County Pre-K
School · 0.9 mi away
Chatsworth Elementary School
Elementary · 1.3 mi away
Coker Elementary School
Elementary · 2.3 mi away
North Murray High School
Secondary · 2.4 mi away
Eton Elementary School
Elementary · 2.9 mi away
Pleasant Valley Innovative School
Secondary · 2.9 mi away
Woodlawn Elementary School
Elementary · 3.1 mi away
Bagley Middle School
Secondary · 3.2 mi away
Dawnville Elementary School
Elementary · 6.1 mi away
Cedar Ridge Elementary School
Elementary · 6.2 mi away
Northwest Elementary School
Elementary · 6.3 mi away
Phoenix High School
Secondary · 8.1 mi away
Whitfield County Schools
School · 8.1 mi away
Elbert Shaw Regional Youth Detention Center
Secondary · 8.5 mi away
Whitfield County Crossroads Academy
School · 8.8 mi away
Commute Calculator
Nearby Homes


Similar Homes Nearby
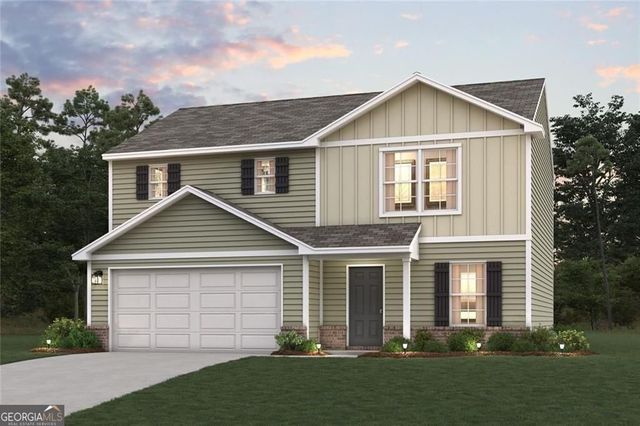


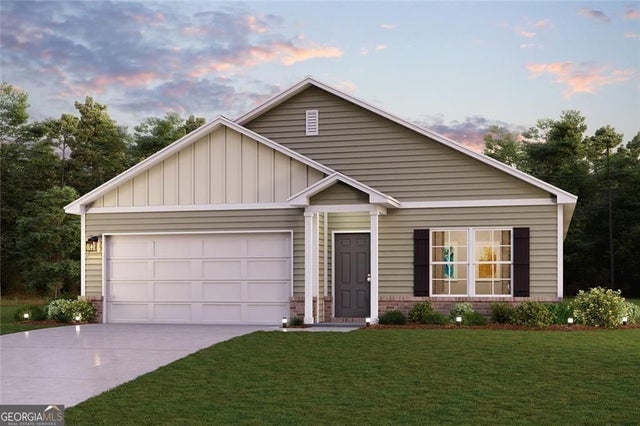
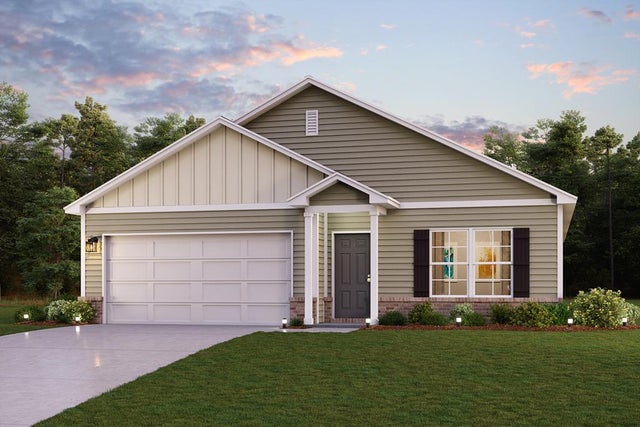
Similar Home Values
Comparable nearby listings and their asking prices.
| Address | Price | Beds | Baths | Sq Ft |
|---|---|---|---|---|
| 193 Denise DR, Chatsworth, GA | $267,888 | 4 | — | 1,774 |
| 193 Denise Drive, Chatsworth, GA | $267,888 | 4 | 3 | 1,774 |
| 193 Denise Drive, CHATSWORTH, GA | $267,888 | 4 | — | — |
| 178 Denise DR, Chatsworth, GA | $268,888 | 4 | — | 1,684 |
| 178 Denise Drive, CHATSWORTH, GA | $268,888 | 4 | — | — |
| 178 Denise Drive, Chatsworth, GA | $268,888 | 4 | 2 | 1,684 |
Moving Cost Estimate
EXIT Agents in CHATSWORTH


Listing Courtesy: Selling North Georgia Realty - 7062716549