

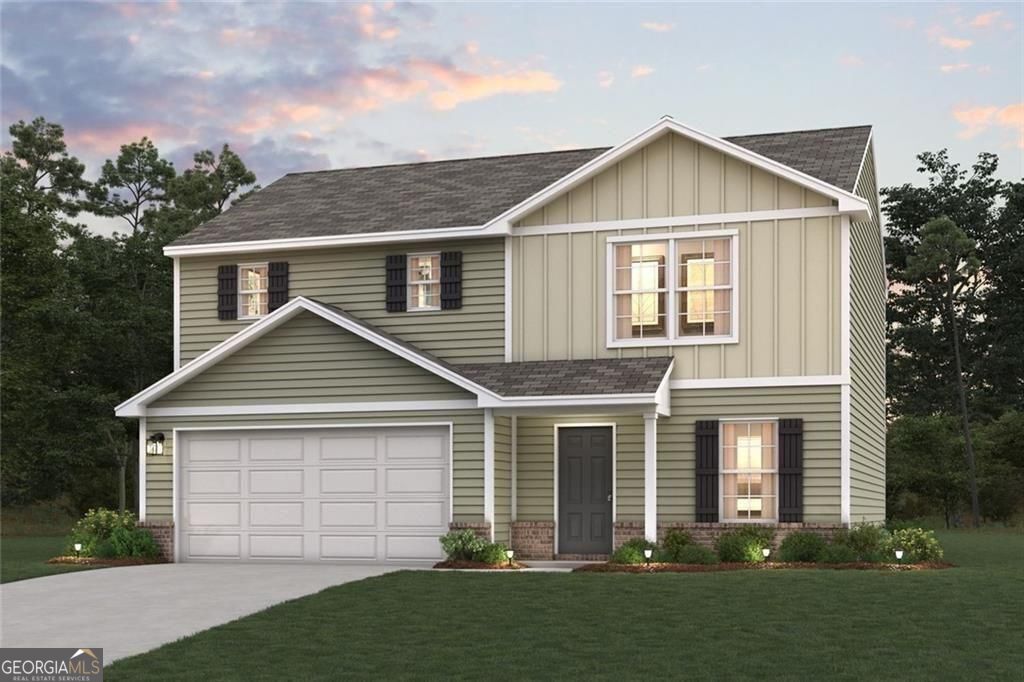
193 Denise DR, Chatsworth, GA 30705
Peachtree Estates · Murray County
Key Facts
Description
Welcome to your dream home in the Peachtree Estates. The Dupont Plan is a new 2-story home with an open layout that seamlessly connects the Living, Dining, and Kitchen areas, perfect for modern living. The chef's kitchen features cabinetry, granite countertops and stainless steel appliances, including a smooth-top range, microwave hood, and dishwasher. This thoughtful layout offers a spacious bedroom and full bathroom on the first floor. The second floor houses the serene primary suite with a ensuite bath, dual vanity sinks, and an expansive walk-in closet. Two additional bedrooms share a stylish full bathroom with a Loft Space ideal for a home office or relaxation area. A walk-in Laundry room and energy-efficient Low E insulated dual pane windows add practicality. This home also features a 2 car garage. A 1-year limited home warranty provides peace of mind.
Property Information
Property Type
Residential
Sub-Type
Single Family Residence
Structure Type
House
Year Built
2026
Stories
2
Living Area
1,774 sq ft
Lot Size
0.17 acres
Garage Spaces
2
Parking Spaces
2
Days on Market
14
MLS® Listing#
10765799
Property Features
Interior
Exterior
Appliances
Cooling
Heating
Flooring
Basement
Parking
Laundry
Lot Features
Construction
Foundation
Roof
Windows
Security
Community
Utilities
Sewer
Water Source
Rooms
- Kitchen
Schools
- Elementary:
- Chatsworth
- Middle:
- Gladden
- High:
- Murray
Financial Details
HOA
None
Parcel Number
0048D 407 021
Directions
From N 3rd Avenue, turn left onto W Market Street, Turn right onto Green Rd, take a sharp right turn onto W Peachtree Street
Affordability Calculator
$53,578
Estimated monthly payment
$1,426/mo
Principal $214,310 · Est. interest $298,982 over 30 yrs
Neighborhood Market Statistics
How this home compares to active listings in Chatsworth, GA
- $316,794
- Median Listing Price
- 74
- Median Days on Market
- 1,684
- Median Sq Ft
- $174
- Median Price / Sq Ft
- 187
- Active Listings
- This home’s price is 15% below the area median.
- Its price per sq ft is 13% below the area median.
Market statistics compiled from active EXIT Realty® and MLS listings in Chatsworth, GA.
Location

Points of Interest in Chatsworth, GA
Showing the Chatsworth area map.
Nearby Schools
Chatsworth Elementary School
Elementary · 5.4 mi away
Coker Elementary School
Elementary · 5.6 mi away
Gladden Middle School
Secondary · 6.2 mi away
Schools Murray County
School · 6.3 mi away
Murray County High School
Secondary · 6.3 mi away
MCHS Tip Off Club
School · 6.3 mi away
Murray County Headstart
School · 6.4 mi away
Murray County Pre-K
School · 6.4 mi away
Canaanland Christian School
School · 7.5 mi away
Pleasant Hills Montessori School
Elementary · 8.2 mi away
Pleasant Valley Innovative School
Secondary · 8.7 mi away
North Murray High School
Secondary · 8.8 mi away
Eton Elementary School
Elementary · 9.1 mi away
Woodlawn Elementary School
Elementary · 9.7 mi away
Bagley Middle School
Secondary · 9.8 mi away
Cedar Ridge Elementary School
Elementary · 10.5 mi away
North Georgia Christian Academy
School · 11.0 mi away
Dawnville Elementary School
Elementary · 12.1 mi away
Eastbrook Middle School
Secondary · 12.2 mi away
Gilmer County Head Start
School · 12.2 mi away
Commute Calculator
Nearby Homes


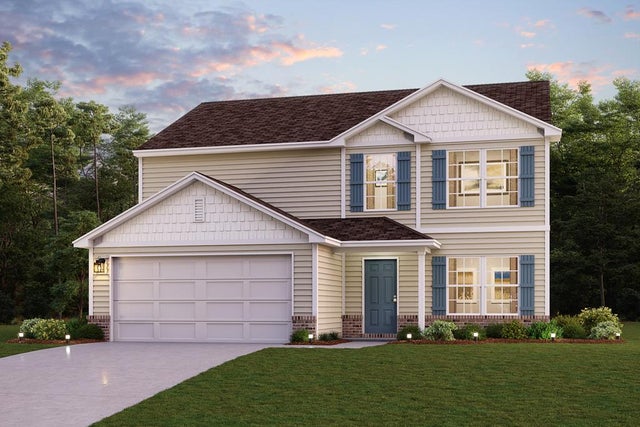

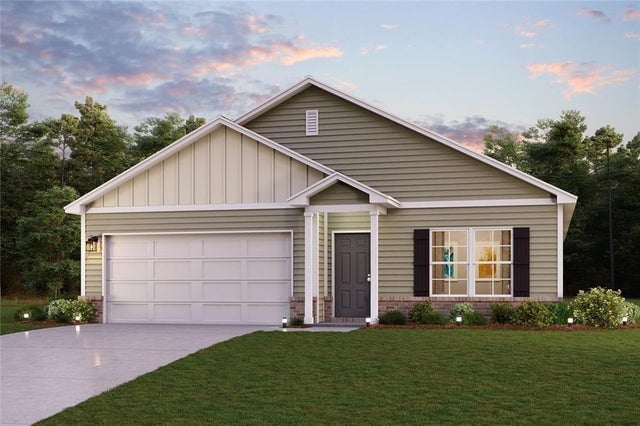
Similar Homes Nearby
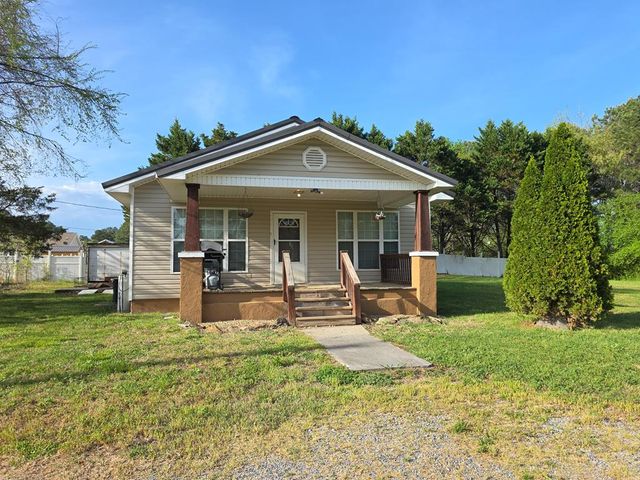

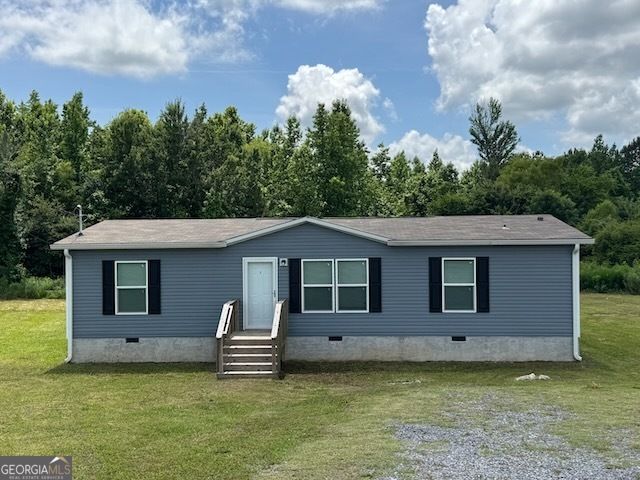


Similar Home Values
Comparable nearby listings and their asking prices.
| Address | Price | Beds | Baths | Sq Ft |
|---|---|---|---|---|
| 927 Hwy 52 Alt, CHATSWORTH, GA | $199,900 | 3 | — | 1,344 |
| 144 Deer Park Drive, Chatsworth, GA | $199,999 | 4 | 2 | 1,568 |
| 194 Deer Park DR, Chatsworth, GA | $214,900 | 3 | — | 1,344 |
| 194 Deer Park Drive, Chatsworth, GA | $214,900 | 3 | 2 | 1,344 |
| 194 Deer Park Drive, Chatsworth, GA | $214,900 | 3 | 2 | 1,344 |
| 526 Hamilton Way, CHATSWORTH, GA | $219,000 | 3 | — | 1,715 |
Moving Cost Estimate
EXIT Agents in Chatsworth


Listing Courtesy: WJH LLC - 6785401595