

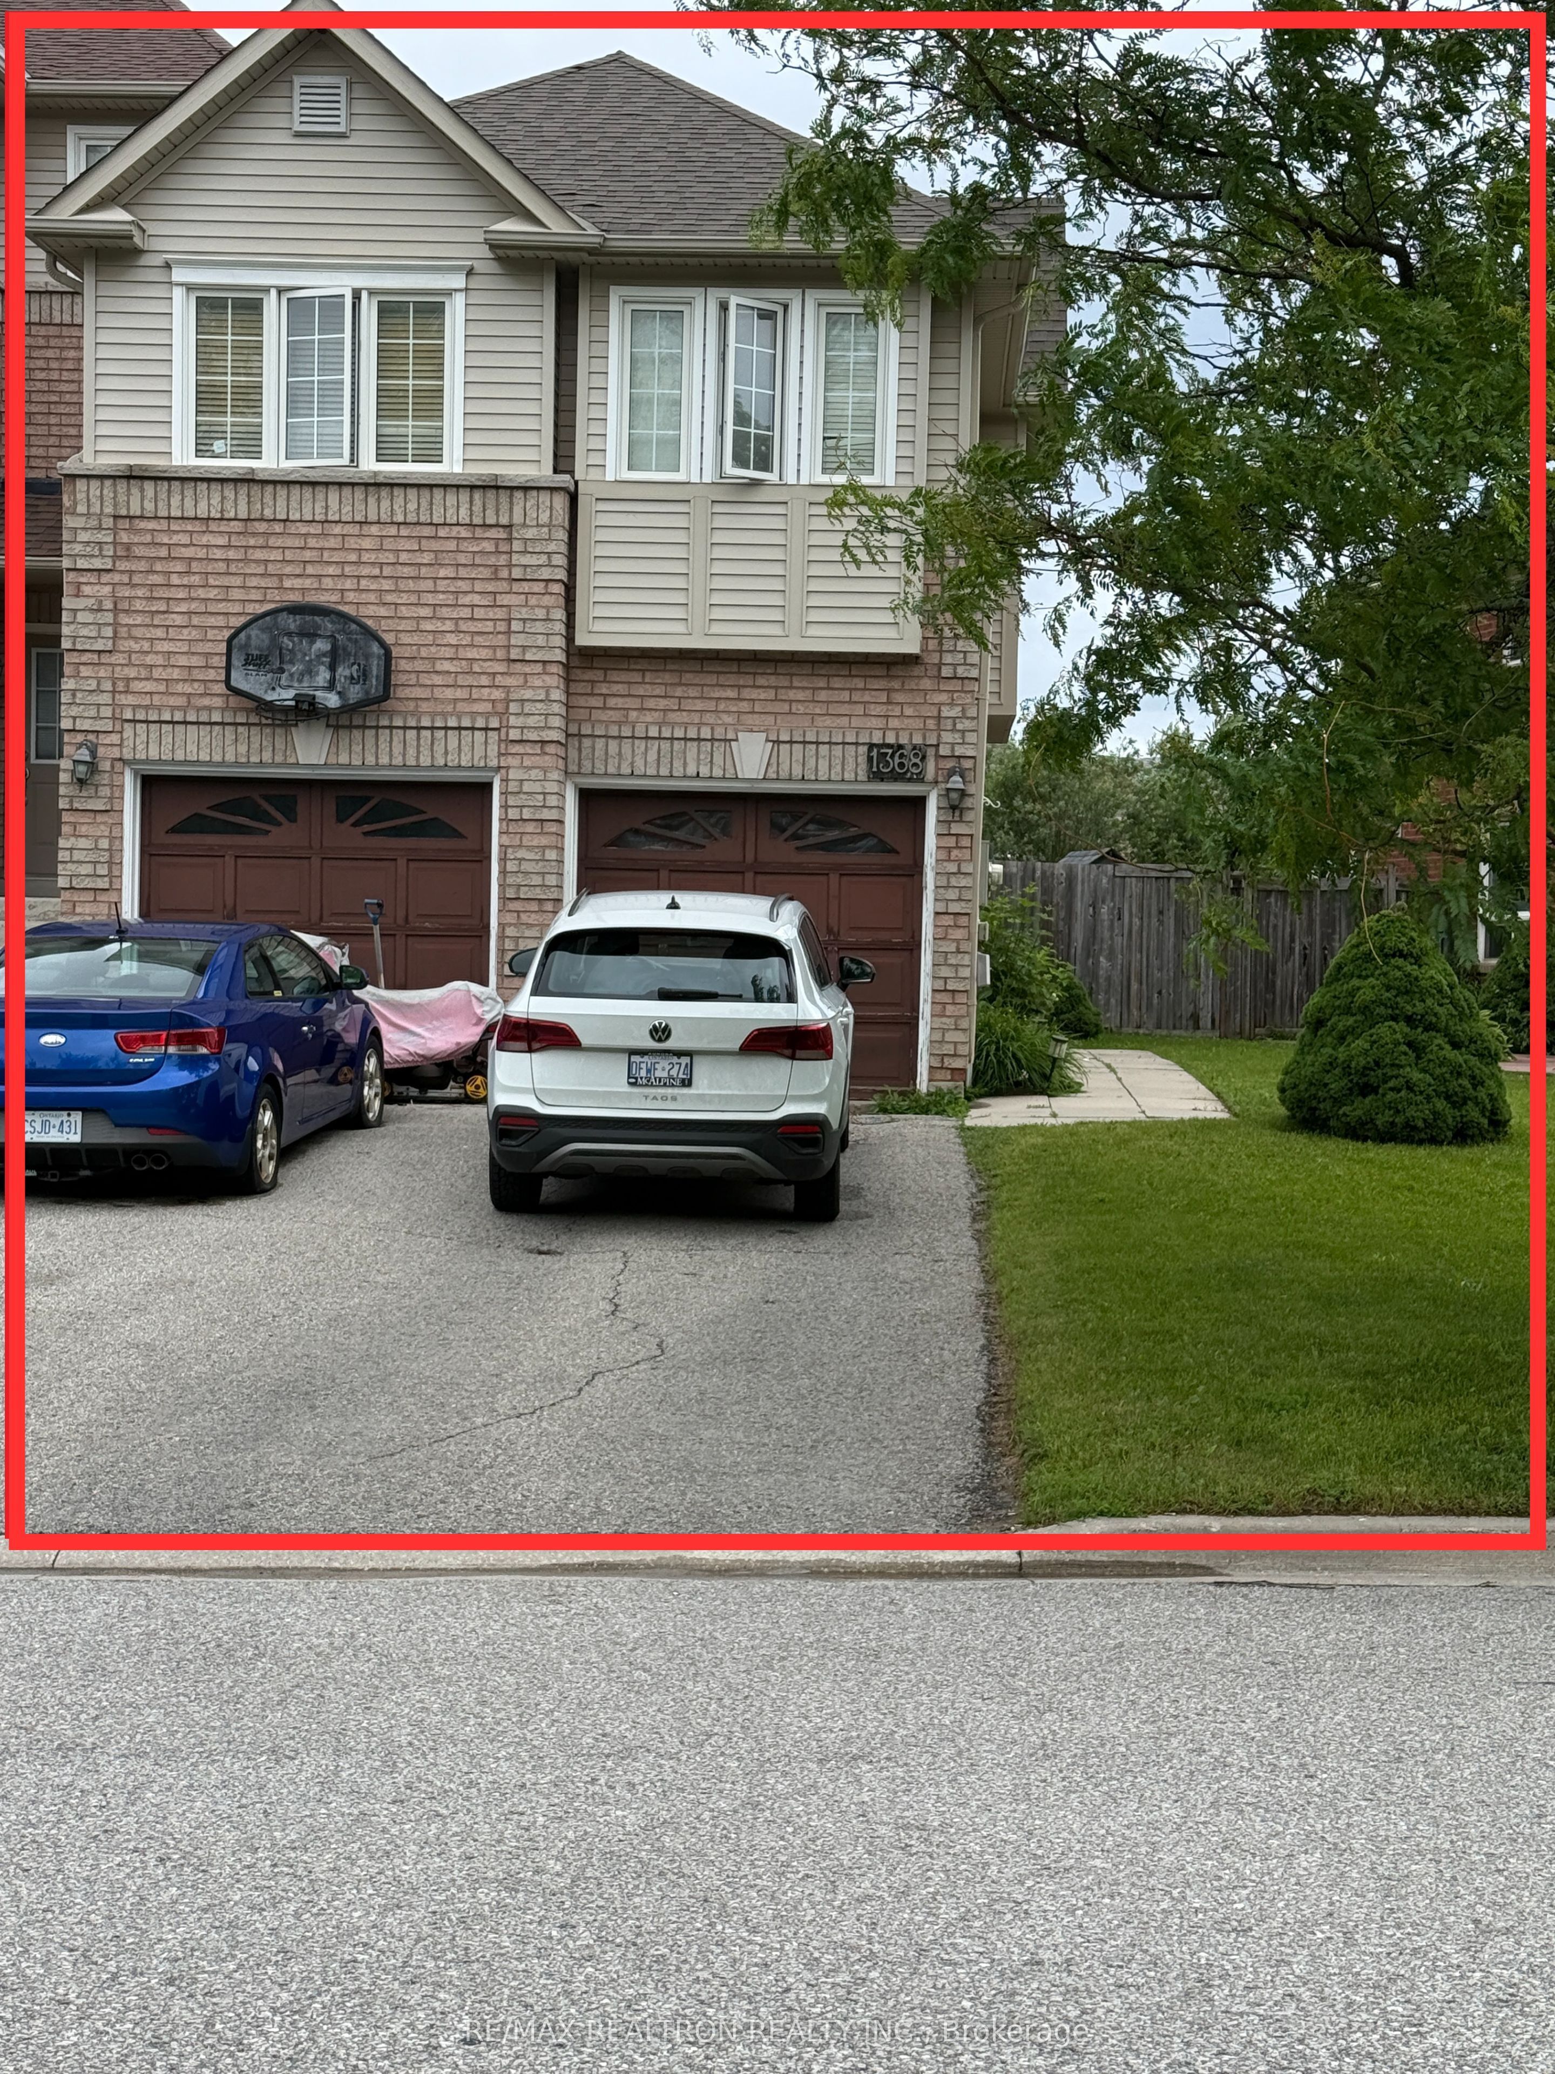
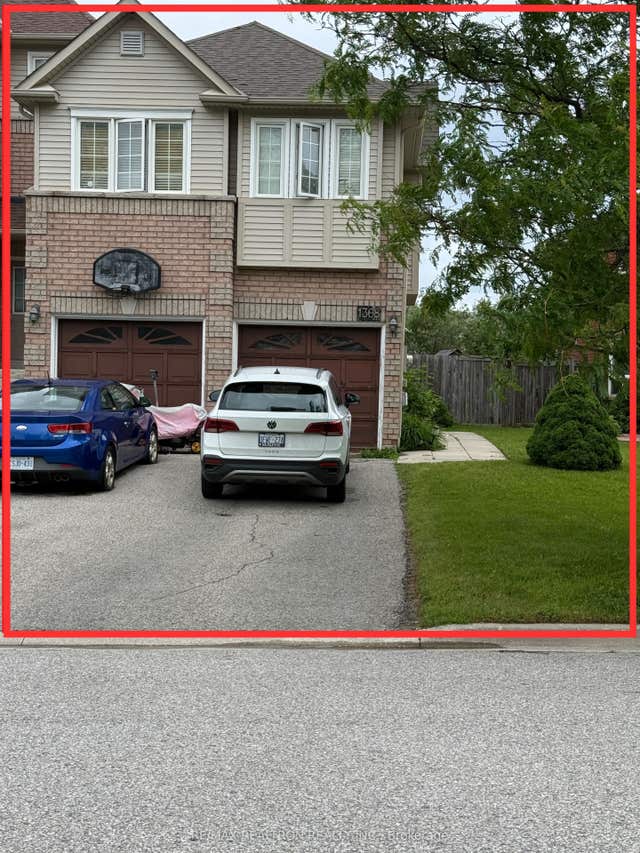
1368 Forest Street, Innisfil, ON L9S 4Y4
Simcoe County
Key Facts
Description
Opportunity knocks in Innisfil! This 4-bedrooms, 3-bath Freehold End unit Townhouse is priced to reflect its current condition and offers tremendous potential for the right buyer. Featuring a double-car garage, central air conditioning, central vacuum, and an unfinished basement, there is plenty of room to renovate, finish, and customize to your taste. The unfinished basement offers excellent potential for additional living space or future value. Shingles were replaced approximately 5 years ago. Previously rented long-term, the home would benefit from interior updates and cosmetic improvements, making it a great choice for renovators, investors ,or buyers looking to build equity. Listed at $580,000-a great opportunity to get into theInnisfil market.Priced to reflect current condition and renovation potential."
Property Information
Property Type
Residential
Sub-Type
Townhouse
Style
2-Storey
Stories
2
Lot Dimensions
40.26x140.52
Parking Spaces
6
MLS® Listing#
N13475822
Property Features
Interior
Cooling
Heating
Basement
Pool
Parking
Construction
Roof
Rooms
- Family Room6.71 x 3.21
- Kitchen3.29 x 2.31
Financial Details
Annual Taxes
CA$3,900
Tax year 2026
Parcel Number
580740699
Directions
7th line & Webster Blvd.
Affordability Calculator
$116,000
Estimated monthly payment
$3,087/mo
Principal $464,000 · Est. interest $647,321 over 30 yrs
Neighborhood Market Statistics
How this home compares to active listings in Innisfil, ON
- CA$831,746
- Median Listing Price
- 38
- Median Days on Market
- 1,750
- Median Sq Ft
- CA$486
- Median Price / Sq Ft
- 939
- Active Listings
- This home’s price is 30% below the area median.
Market statistics compiled from active EXIT Realty® and MLS listings in Innisfil, ON.
Location
- 1368 Forest Street, Innisfil, ON L9S 4Y4
Points of Interest in Innisfil, ON
Showing the Innisfil area map.
Nearby Schools
Lake Simcoe Public School
School · 0.7 km away
Nantyr Shores Secondary School
Secondary · 1.2 km away
Alcona Glen Elementary School
Elementary · 1.3 km away
Holy Cross Catholic School
School · 3.1 km away
Kempenfelt Bay School
School · 3.4 km away
Goodfellow Public School
Secondary · 3.7 km away
Quiet Waters Montessori Academy
Elementary · 4.4 km away
Innisfil Central Public School
School · 4.6 km away
Killarney Beach Public School
School · 4.7 km away
Innisfil Montessori Academy
Elementary · 5.0 km away
Bouncing Ball Co-Op Nursery School
School · 5.1 km away
Learning Jungle School
School · 6.9 km away
Saint Gabriel the Archangel Catholic School
School · 7.1 km away
Hyde Park Public School
School · 7.3 km away
Deer Park Public School
School · 7.6 km away
Hewitt's Creek Public School
School · 8.0 km away
Ecole la Source
Secondary · 8.5 km away
Mapleview Heights Elementary School
Elementary · 8.5 km away
St Peter's Secondary School
Secondary · 8.5 km away
St John Paul II Catholic School
School · 8.6 km away
Commute Calculator
Nearby Homes

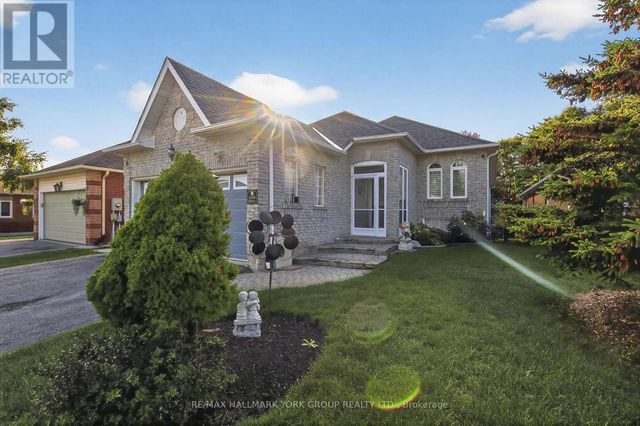


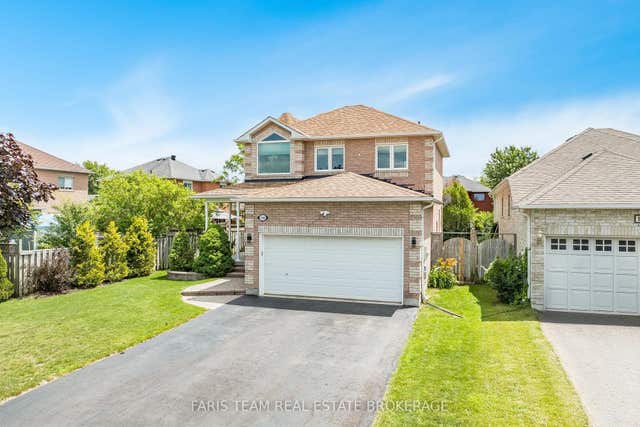
Similar Homes Nearby
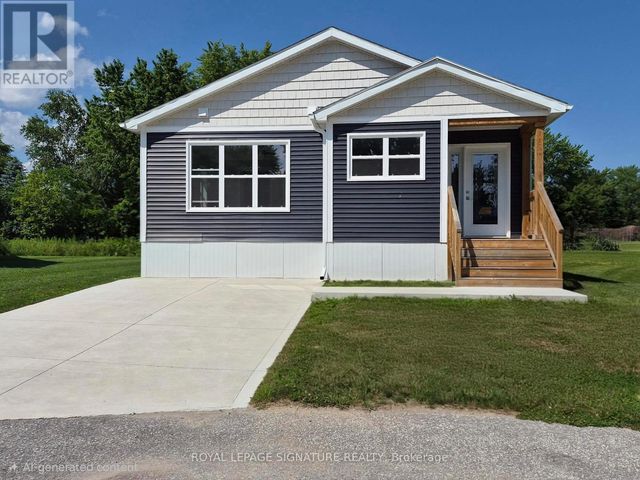

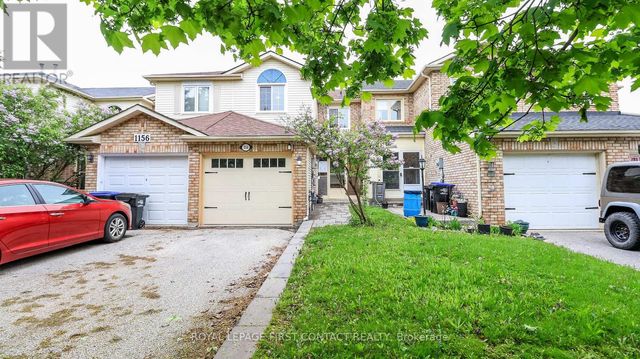


Similar Home Values
Comparable nearby listings and their asking prices.
| Address | Price | Beds | Baths | Sq Ft |
|---|---|---|---|---|
| 16 BRIARWOOD PLACE, Innisfil (Cookstown), ON | CA$409,000 | 3 | 2 | — |
| 16 Briarwood Place, Innisfil, ON | CA$409,000 | 3 | 2 | — |
| 1154 INNISWOOD STREET, Innisfil (Alcona), ON | CA$524,900 | 3 | 2 | — |
| 1154 Inniswood Street, Innisfil, ON | CA$524,900 | 3 | 2 | — |
| 375 Sea Ray Avenue 437, Innisfil, ON | CA$539,000 | 3 | 2 | — |
| 2969 Murphy Place, Innisfil, ON | CA$549,000 | 3 | 3 | — |


