

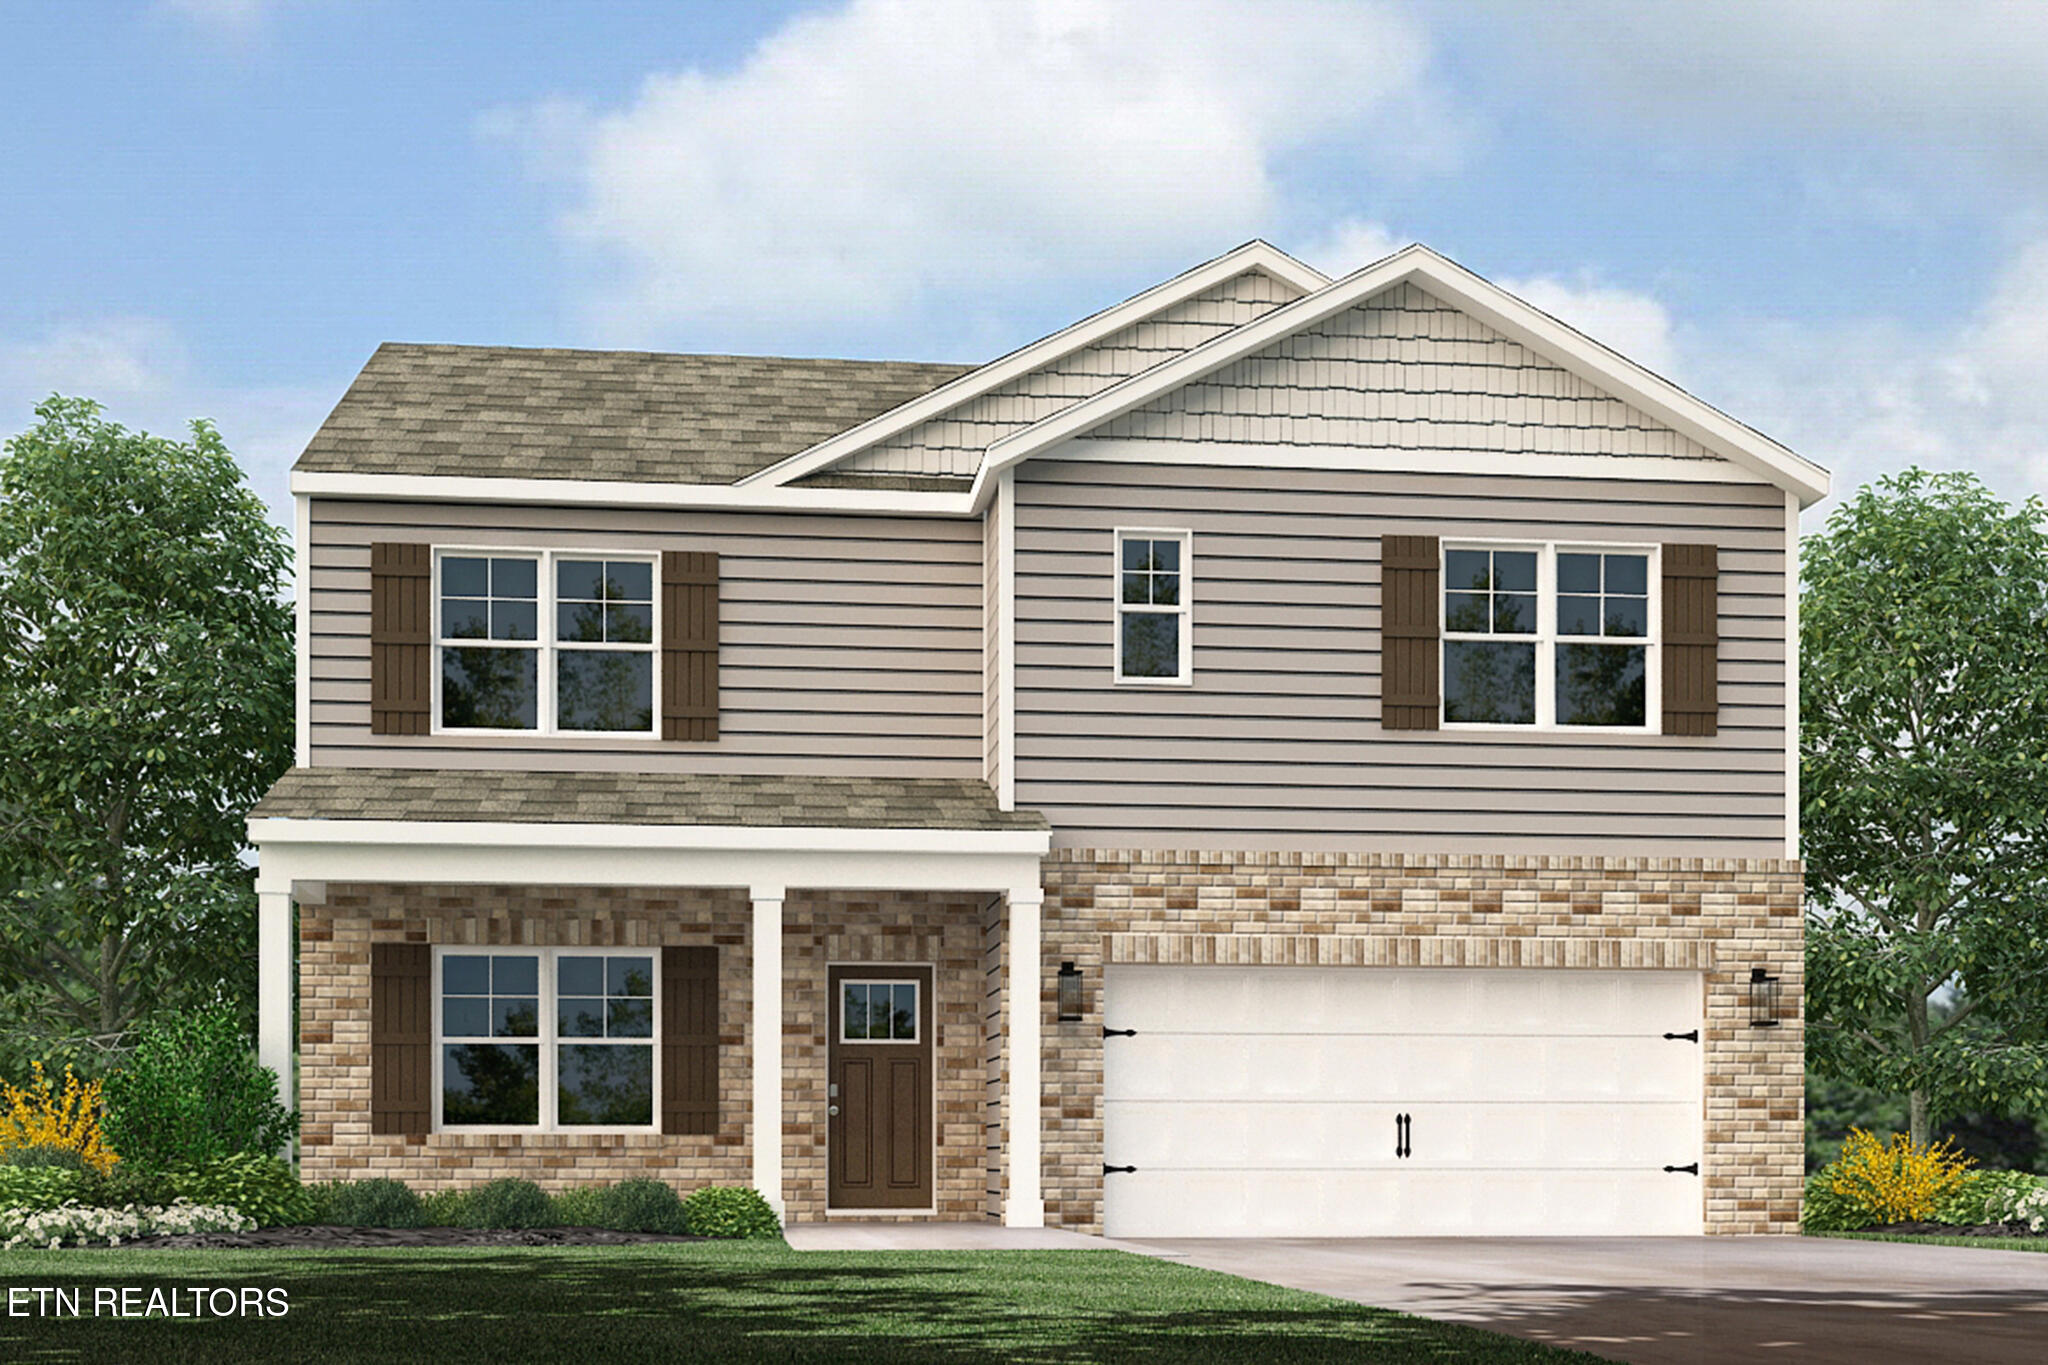
3136 Della Margaret Street, Knoxville, TN 37920
Price's Point · Knox County - 1 County
Key Facts
Description
Step inside 3136 Della Margaret Street at Price's Point, located in South Knoxville, TN. The exterior of the home features a cream color palette. Inside, white cabinetry, beige granite countertops, and stainless steel appliances provide a polished, modern finish. This impressive two-story home offers 2,511 square feet of thoughtfully designed living space with 5 bedrooms and 3 bathrooms. The main level features an open-concept design where the spacious eat-in kitchen overlooks the living area and extends to the outdoor patio, creating an ideal flow for gatherings and everyday living. The kitchen includes a large island with bar seating, abundant cabinetry, and ample counter space. A versatile flex room offers options, and a first-floor bedroom and full bathroom provide flexibility for guests. Upstairs, the private primary suite includes an en-suite bathroom and a generous walk-in closet. Three additional bedrooms surround a secondary living area, offering space for relaxation, play, or work. A full bathroom and a conveniently located laundry room complete the upper level. This home also has 9ft ceilings on first floor, gas fireplace, Moen® nickel plumbing fixtures with anti-scald shower valves, Mohawk® Revwood Plus and carpet flooring, LED lighting throughout, upgraded lifetime architectural shingles, concrete rear patio, & our Home Is Connected Smart Home Package. Seller offering closing cost assistance to qualified buyers. Builder warranty included. See agent for details. Due to variations amongst computer monitors, actual colors may vary. Pictures, photographs, colors, features, and sizes are for illustration purposes only and will vary from the homes as built. Photos may include digital staging. Square footage and dimensions are approximate. Buyer should conduct his or her own investigation of the present and future availability of school districts and school assignments. *Taxes are estimated. Buyer to verify all information.
Property Information
Property Type
Residential
Sub-Type
Single Family Residence
Style
Traditional
Year Built
2026
Stories
2
Living Area
2,511 sq ft
Lot Size
0.12 acres
Garage Spaces
2
MLS® Listing#
1347615
Property Features
- Interior:
- Walk-In Closet(s), Kitchen Island, Pantry, Master Downstairs
- Appliances:
- Tankless Water Heater, Gas Range, Dishwasher, Disposal, Microwave, Other
- Cooling:
- Central Air, Zoned
- Heating:
- Central, Ceiling, Heat Pump, Natural Gas, Zoned, Electric
- Flooring:
- Laminate, Carpet
- Fireplace:
- Gas, Gas Log
- Basement:
- None
- Parking:
- Garage Door Opener, Attached, Garage
- Patio:
- Patio, Porch, Covered
- Lot Features:
- Other
- Construction:
- Vinyl Siding, Brick, Frame
- Foundation:
- Slab
- Security:
- Smoke Detector(s)
- Sewer:
- Public Sewer
- Water Source:
- Public
Rooms
- Bedroom 2
- Bedroom 3
- Bedroom 4
- Bedroom 5
- Dining Room
- Kitchen
- Living Room
- Master Bedroom
- Office
Schools
- Elementary:
- New Hopewell
- Middle:
- South Doyle
- High:
- South Doyle
HOA & Tax
- HOA:
- $600
- Parcel #:
- 111BA028
Directions
From Alcoa Hwy, take exit onto W Governor John Sevier Hwy From W Governor John Sevier Hwy, turn left onto Jerry Price Dr.
Affordability Calculator
$75,887
Estimated monthly payment
$2,020/mo
Principal $303,548 · Est. interest $423,476 over 30 yrs
Neighborhood Market Statistics
How this home compares to active listings in Knoxville, TN
- $443,056
- Median Listing Price
- 57
- Median Days on Market
- 1,930
- Median Sq Ft
- $230
- Median Price / Sq Ft
- 1,931
- Active Listings
- This home’s price is 14% below the area median.
- Its price per sq ft is 34% below the area median.
Market statistics compiled from active EXIT Realty® and MLS listings in Knoxville, TN.
Location
- 3136 Della Margaret Street, Knoxville, TN 37920
Nearby Schools
New Hopewell Elementary School
Elementary · 1.8 mi away
Gap Creek Elementary School
Elementary · 2.9 mi away
Anderson Elementary School
Elementary · 3.5 mi away
Mead Montessori School
Elementary · 3.6 mi away
Tennessee School for the Deaf
Secondary · 3.9 mi away
Career Magnet Academy
School · 4.0 mi away
Seymour Community Christian School
School · 4.7 mi away
Chilhowee Intermediate School
Elementary · 4.7 mi away
Fair Garden Family/Community Center
School · 4.9 mi away
Dogwood Elementary
Elementary · 5.2 mi away
Austin-East High School
Secondary · 5.2 mi away
Sunnyview Primary School
Elementary · 5.3 mi away
ABC Kiddie Academy
School · 5.3 mi away
Holston Middle School
Secondary · 5.4 mi away
Mooreland Heights Elementary
Elementary · 5.5 mi away
South Knoxville Elementary
Elementary · 5.6 mi away
Vine Middle School
Secondary · 5.7 mi away
Seymour Junior High School
Secondary · 5.8 mi away
First Step II Inc - Young Adventures
School · 5.8 mi away
A Learning Experience Academy
School · 5.8 mi away
Commute Calculator
Nearby Homes

Similar Homes Nearby


Moving Cost Estimate
EXIT Agents in Knoxville


Listing Courtesy: D.R. Horton - 8653385650