

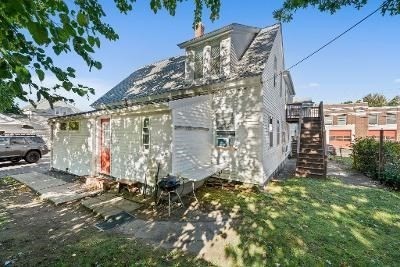
29 Freeman St 6, Stoughton, MA 02072
Norfolk County
Key Facts
Description
LOCATION. LOCATION. LOCATION. Ground-level 2 bedroom, 1 bath apartment in a prime downtown Stoughton location just minutes to the commuter rail, local transit, restaurants, shopping, and the post office. This bright unit features a functional kitchen, updated tiled bath, and in-unit laundry for added convenience. Reserved off-street parking, on-site security cameras, and professional maintenance including trash removal, landscaping, and snow removal. Clean, well-kept building with easy access to all daily amenities. No pets. No smoking.
Property Information
Property Type
Residential Lease
Sub-Type
Condominium
Living Area
1,000 sq ft
Lot Size
9,999,999 sq ft
Parking Spaces
1
Days on Market
103
MLS® Listing#
73475196
Property Features
- Interior:
- Master Downstairs
- Appliances:
- Range, Refrigerator, Washer, Dryer
- Heating:
- Natural Gas, Forced Air
- Laundry:
- In Unit
Rooms
- Bedroom 2First
- KitchenFirst
- Living RoomFirst
- Master BedroomFirst
HOA & Tax
- HOA:
- None
- Parcel #:
- M:0054 B:0301 L:0000,234573
Directions
Washington Street to Freeman Street
Affordability Calculator
$560
Estimated monthly payment
$15/mo
Principal $2,240 · Est. interest $3,125 over 30 yrs
Neighborhood Market Statistics
How this home compares to active listings in Stoughton, MA
- $566,667
- Median Listing Price
- 28
- Median Days on Market
- 1,644
- Median Sq Ft
- $319
- Median Price / Sq Ft
- 30
- Active Listings
- This home’s price is 100% below the area median.
- Its price per sq ft is 99% below the area median.
Market statistics compiled from active EXIT Realty® and MLS listings in Stoughton, MA.
Location
- 29 Freeman St 6, Stoughton, MA 02072
Walk Score
Nearby Schools
Stoughton Public Schools
Secondary · 0.2 mi away
Dawe School Elementary School
Elementary · 0.5 mi away
Stoughton High School
Secondary · 0.5 mi away
O'Donnell Middle School
Secondary · 0.7 mi away
Stoughton Town of
Elementary · 0.7 mi away
Gibbons Elementary School
Elementary · 0.7 mi away
West Elementary School
Elementary · 0.8 mi away
Trinity Preschool
Elementary · 1.1 mi away
Joseph R Dawe Junior Elementary
Elementary · 1.1 mi away
South Elementary School
Elementary · 1.3 mi away
Helen Hansen Elementary
Elementary · 1.6 mi away
East Elementary School
Elementary · 2.5 mi away
Dean S Luce Elementary School
Elementary · 2.9 mi away
Ralph D Butler
Elementary · 2.9 mi away
Avon Middle High School
Secondary · 3.0 mi away
Avon Nursery School
Elementary · 3.1 mi away
St. Johns School
School · 3.2 mi away
Clarke School East
School · 3.2 mi away
Hancock
Elementary · 3.3 mi away
Canton High School
Secondary · 3.4 mi away
Commute Calculator
Nearby Homes

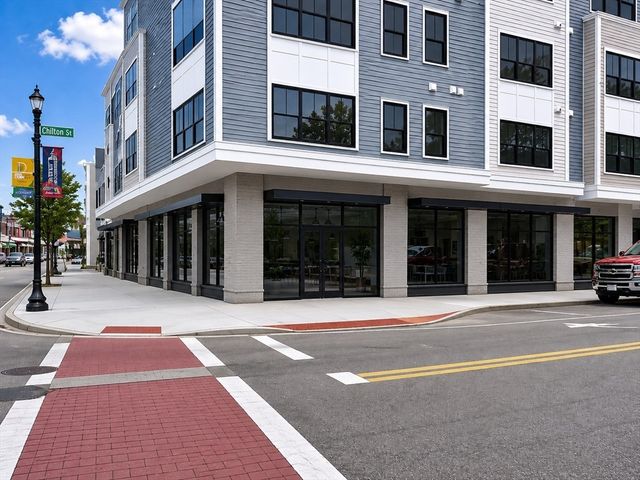


Similar Homes Nearby


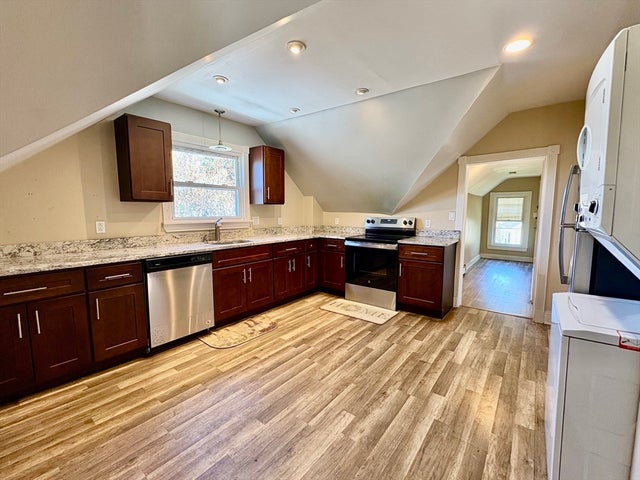
Moving Cost Estimate
EXIT Agents in Stoughton


Listing Courtesy: Coldwell Banker Realty - Canton - 7818212664
Presented by: Sylwia Brucker