

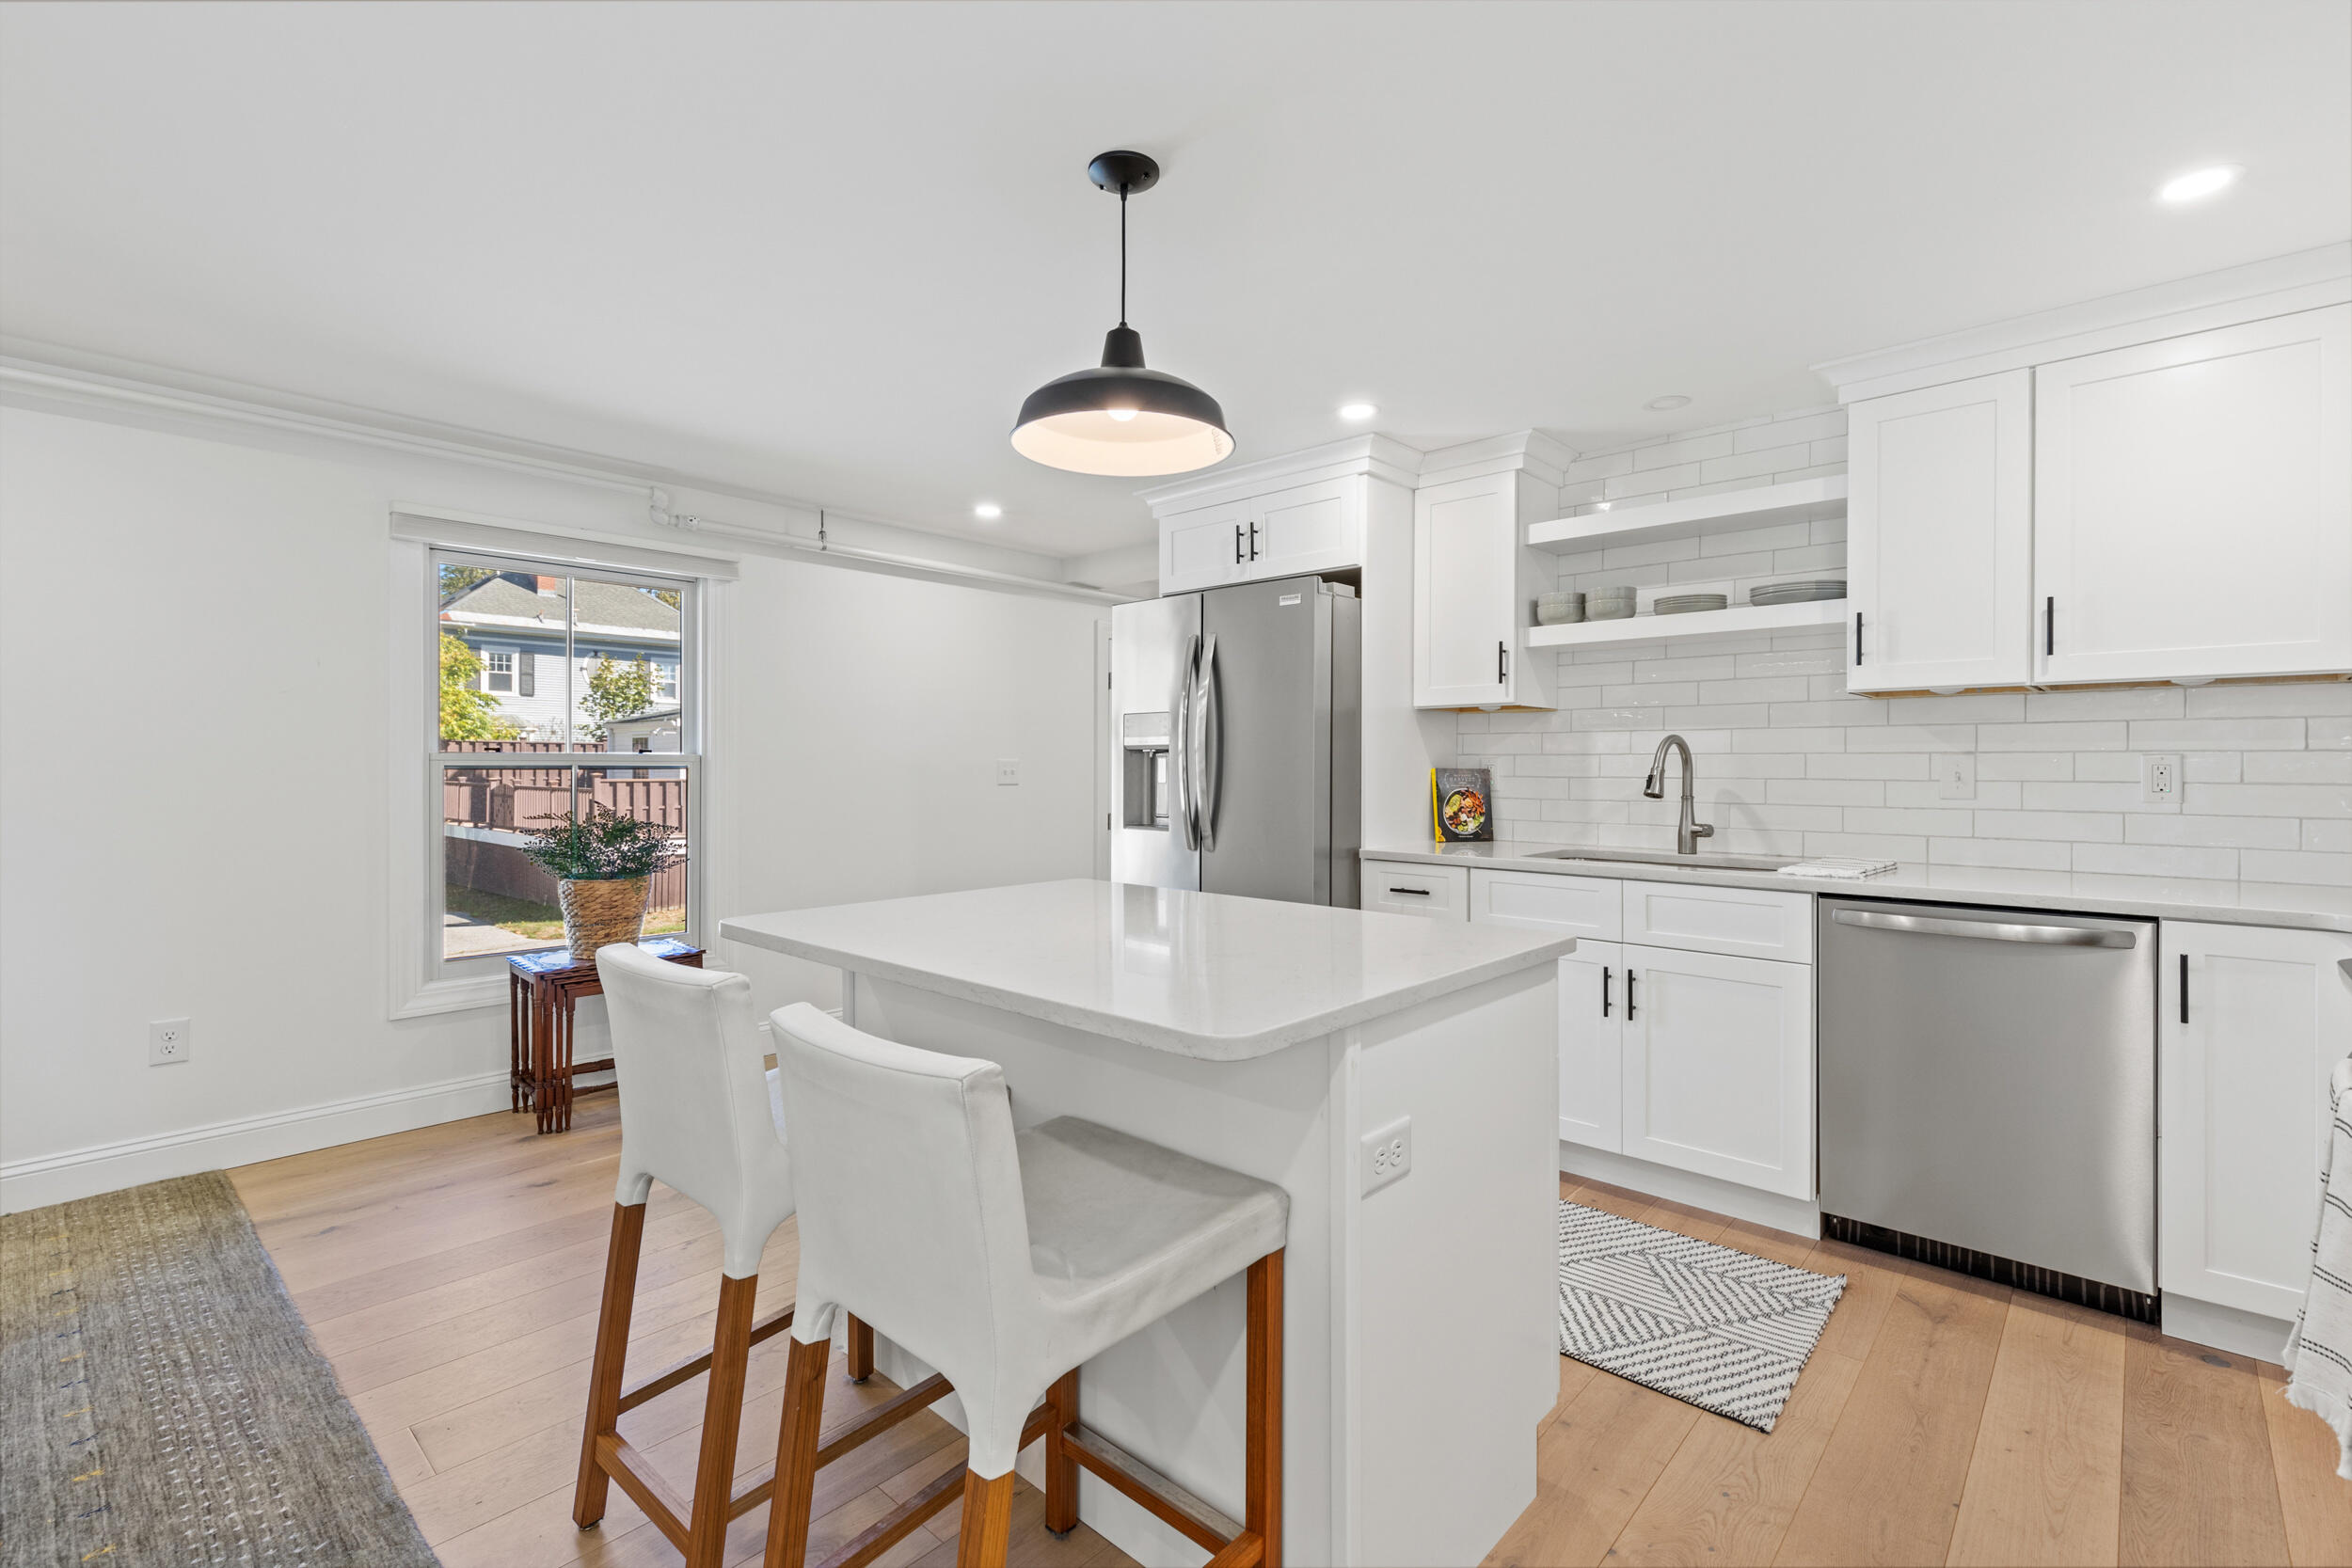
372 Main Street 201, Saco, ME 04072
York County
Key Facts
Description
Welcome to 372 Main Street, Unit 201, a thoughtfully renovated 2-bedroom condominium where historic charm meets modern ease. Light-filled and turnkey, this second-floor residence offers comfortable, intentional living with refreshingly low-maintenance finishes. Inside, an open-concept layout creates natural flow for everyday living and easy entertaining. White oak floors, high-efficiency windows with custom shades and a soft, cohesive color palette set a calm, welcoming tone. The kitchen anchors the space with classic shaker cabinetry, stainless steel appliances, tiled backsplash and a floating shelf that adds both style and function. The bathroom continues the modern aesthetic with sleek black hardware and a tub/shower combination. Comfort and efficiency are built in, with wall-hung heat pumps, a hybrid electric hot water heater, updated lighting and low-maintenance finishes throughout. The building offers a welcoming, well-maintained environment with off-street paved parking, secure basement storage, interior mail area, trash collection, landscaped grounds and a shared patio. Step outside and enjoy the best of downtown living: coffee shops, local dining, cultural attractions, the farmers market, riverfront trail and nearby beaches, all just minutes away. Walk to Thornton Academy and enjoy a streamlined commute to Portland in approximately 20 minutes and Boston in about 90. Your downtown lifestyle starts here, schedule a private tour today. (Staged photos illustrate scale and potential. Property is currently unfurnished.)
Property Information
Property Type
Residential
Sub-Type
Condominium
Style
Colonial
Year Built
1810
Living Area
1,030 sq ft
Zoning
MDR
MLS® Listing#
1639970
Property Features
- Appliances:
- Dishwasher, Dryer, Electric Range, Refrigerator, Washer
- Cooling:
- Heat Pump
- Heating:
- Electric, Heat Pump
- Flooring:
- Tile, Wood
- Basement:
- Exterior Entry, Unfinished
- Parking:
- Paved
- Laundry:
- Washer Hookup
- Patio:
- Patio
- Lot Features:
- Near Golf Course, Level
- Construction:
- Clapboard, Wood Siding, Frame
- Foundation:
- Brick/Mortar
- Roof:
- Fiberglass, Shingle
- Security:
- Fire Sprinkler System
- Community:
- Sidewalks
- Utilities:
- Natural Gas Not Available
- Sewer:
- Public Sewer
- Water Source:
- Public
Rooms
- Bedroom 1First
- Bedroom 2First
- KitchenFirst
- Living RoomFirst
HOA & Tax
- HOA:
- $275/Monthly
- Annual Tax:
- $4,240 (2026)
Affordability Calculator
$75,000
Estimated monthly payment
$1,996/mo
Principal $300,000 · Est. interest $418,527 over 30 yrs
Location
- 372 Main Street 201, Saco, ME 04072
Nearby Schools
Spurwink School Nursery PRGRM
School · 0.1 mi away
C K Burns School
Elementary · 0.1 mi away
Little Folk Nursery School
School · 0.2 mi away
Governor John Fairfield School
Elementary · 0.3 mi away
Florence M. Lombard Christian School
Elementary · 0.3 mi away
Thornton Academy
School · 0.3 mi away
Young School
Elementary · 0.9 mi away
St James School
School · 1.1 mi away
Biddeford Regional Ctr of Tech
School · 1.5 mi away
Biddeford Adult Education
School · 1.5 mi away
Aramark Biddeford School
School · 1.5 mi away
Biddeford School Department
School · 1.5 mi away
Biddeford High School
Secondary · 1.5 mi away
John F Kennedy Memorial
Elementary · 1.9 mi away
Saco Middle School
Secondary · 2.1 mi away
City of Saco School Dept
Secondary · 2.1 mi away
Biddeford Middle School
Secondary · 2.2 mi away
Biddeford Primary School
Elementary · 2.2 mi away
Biddeford Intermediate School
Elementary · 2.3 mi away
Jameson Elementary School
Elementary · 2.5 mi away
Commute Calculator
Nearby Homes



Similar Homes Nearby

Moving Cost Estimate
EXIT Agents in Saco


