

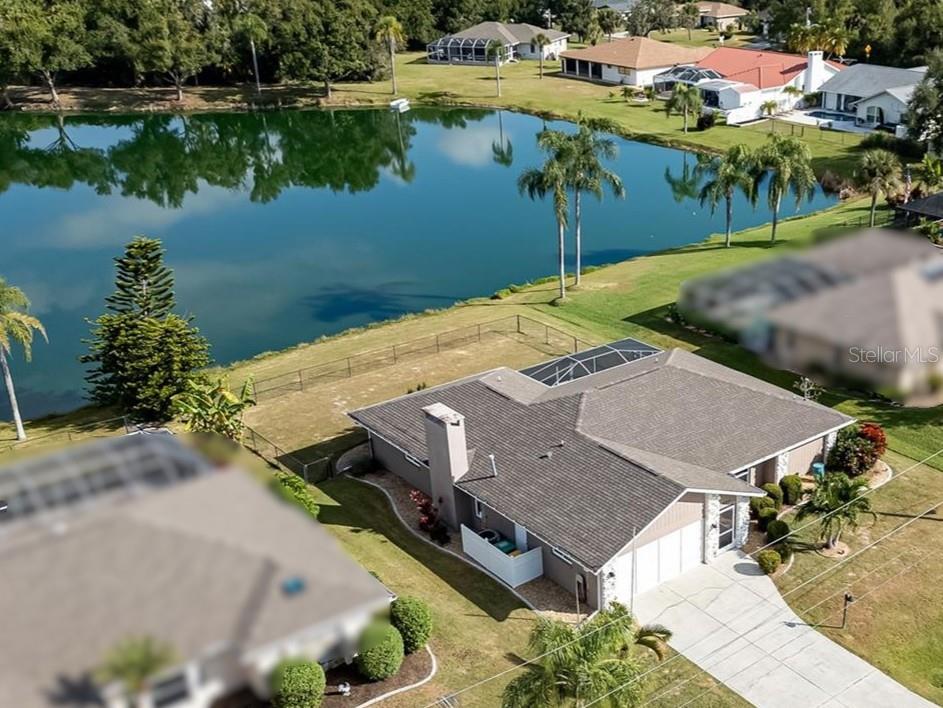
9314 LUCIAN, ENGLEWOOD, FL 34224
TROY LAKE · Charlotte County
Key Facts
Description
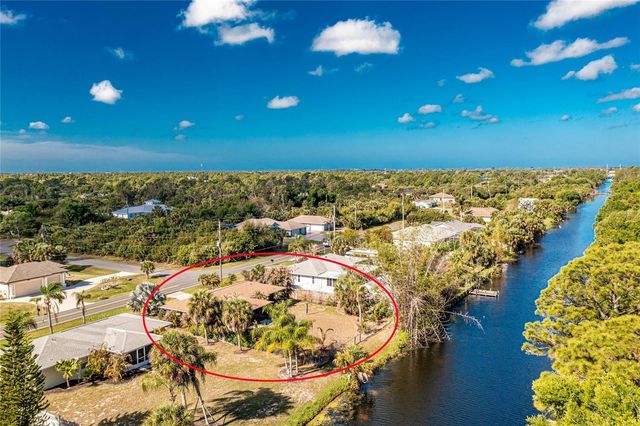
Beautifully updated lakefront home nestled in the private Troy Lake neighborhood of Englewood! This move-in-ready residence is located on a unique lake with only 14 homes, offering a peaceful setting with low HOA fees that help maintain the lake’s beauty. Enjoy the lifestyle this lakefront property offers, fishing is allowed, and you can take advantage of kayaking or small boating (no motors permitted), creating a quiet and relaxing environment. The home features hurricane impact windows, a 2017 hurricane-rated front door, a 2021 garage door, and a new roof in 2023. The garage also offers epoxy flooring for a clean, finished look. Inside, you’ll find stylish luxury vinyl plank flooring throughout, including the bedrooms, along with a light and bright interior that creates a warm and inviting living space. The family room is highlighted by a cozy fireplace, perfect for relaxing evenings. The primary suite features a beautifully updated bathroom (2024), while the guest bedrooms offer spacious walk-in closets. Step out to the screened-in lanai overlooking the tranquil lake, perfect for morning coffee or unwinding at the end of the day. The backyard offers plenty of room to add a pool, allowing you to create your own private outdoor retreat. This is truly a hidden gem in a rarely available lakefront community, schedule your private showing today!
Property Information
Property Type
Residential
Sub-Type
Single Family Residence
Year Built
1989
Stories
1
Living Area
2,526 sq ft
Lot Size
0.23 acres
Garage Spaces
2
Ownership
Fee Simple
Days on Market
205
MLS® Listing#
N6141486
Property Features
- Exterior:
- Lighting, Rain Gutters
- Appliances:
- Cooktop, Dishwasher, Disposal, Dryer, Electric Water Heater, Exhaust Fan, Ice Maker, Microwave, Range, Refrigerator, Washer
- Cooling:
- Central Air
- Heating:
- Electric
- Flooring:
- Ceramic Tile
- Fireplace:
- Family Room, Stone, Wood Burning
- Parking:
- Garage Door Opener, On Street, Workshop in Garage, Attached
- Laundry:
- Laundry Room
- Fencing:
- Chain Link
- Lot Features:
- Waterfront
- Construction:
- Block, Stucco
- Foundation:
- Slab
- Roof:
- Shingle
- Community:
- Street Lights
- Utilities:
- Cable Available, Electricity Connected
- Sewer:
- Septic Tank
- Water Source:
- Public
Rooms
- 30x12First
- Bedroom 213x10First
- Bedroom 313x10First
- Family Room21x13First
- Kitchen11x9First
- Living Room15x12First
- Master BathroomFirst
- Master Bedroom15x13First
HOA & Tax
- HOA:
- Francine Brabdolino — $300/Annually
- Annual Tax:
- $4,834 (2024)
- Parcel #:
- 412003254007
Directions
From US41 Tamiami Trail & SR776 El Jobean travel west over Myakka River road changes to McCall turn north (right) on Pennell street. At Lucian turn west (left) home is on north (right) side of street.
Affordability Calculator
$69,400
Estimated monthly payment
$1,847/mo
Principal $277,600 · Est. interest $387,277 over 30 yrs
Neighborhood Market Statistics
How this home compares to active listings in ENGLEWOOD, FL
- $353,409
- Median Listing Price
- 98
- Median Days on Market
- 1,501
- Median Sq Ft
- $240
- Median Price / Sq Ft
- 536
- Active Listings
- This home’s price is 2% below the area median.
- Its price per sq ft is 43% below the area median.
Market statistics compiled from active EXIT Realty® and MLS listings in ENGLEWOOD, FL.
Location
- 9314 LUCIAN, ENGLEWOOD, FL 34224
Nearby Schools
Miss Heidi's Preschool
School · 0.9 mi away
Vineland Elementary School
Elementary · 1.8 mi away
L A Ainger Middle School
Secondary · 1.8 mi away
Genesis Christian Academy
School · 2.2 mi away
Lemon Bay High School
Secondary · 2.4 mi away
Myakka River Elementary School
Elementary · 3.7 mi away
Toy Box Preschool
School · 4.3 mi away
Englewood Elementary School
Elementary · 4.3 mi away
The Young Children's Academy
School · 6.8 mi away
SCF Collegiate School Venice
Secondary · 7.6 mi away
Primrose Schools
Elementary · 7.8 mi away
Taylor Ranch Elementary School
Elementary · 8.4 mi away
Murdock Middle School
Elementary · 9.3 mi away
Accel Academy
School · 9.6 mi away
Port Charlotte High School
Secondary · 10.0 mi away
Heron Creek Middle School
Secondary · 10.1 mi away
Glenallen Elementary School
Elementary · 10.1 mi away
Charlotte County Public Schools
School · 10.3 mi away
Venice Middle School
Secondary · 10.3 mi away
Charlotte Technical College
Secondary School · 10.3 mi away
Commute Calculator
Nearby Homes



Similar Homes Nearby



Moving Cost Estimate
EXIT Agents in ENGLEWOOD


Listing Courtesy: RE/MAX PALM REALTY OF VENICE - 941-451-2025
Last Updated: 2025-11-18