

3612 Columbia Avenue NW, Wilson, NC 27896
Woodridge West · Wilson County
Key Facts
Description
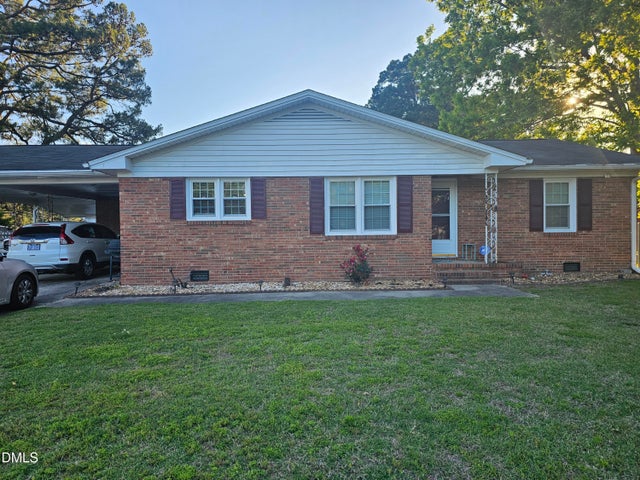
One-level living at its best. This beautifully updated 3-bedroom, 2-bathroom ranch offers nearly 1,700 square feet of easy, accessible living with no stairs to navigate. The vaulted ceilings in the great room create an open, airy feel, while the renovated kitchen features stunning granite countertops, a tile backsplash, and a sunny breakfast nook. The primary suite includes a walk-in closet and a remodeled en suite bath. Step out the back to a wooden gazebo overlooking a level, fenced backyard - ideal for relaxing, gardening, or entertaining. Located in a quiet, established neighborhood near shopping and medical facilities. Come see why ranch-style living never goes out of style.
Property Information
Property Type
Residential
Sub-Type
Single Family Residence
Style
Patio
Year Built
2000
Stories
1
Living Area
1,664 sq ft
Lot Size
0.36 acres
Lot Dimensions
160.94x27.15x89.14x188.47x65.45
Garage Spaces
1
Parking Spaces
1
Zoning
R - Residential
Days on Market
73
MLS® Listing#
100571498
Property Features
Interior
Appliances
Cooling
Heating
Flooring
Fireplace
Basement
Parking
Laundry
Patio
Fencing
Lot Features
Construction
Roof
Windows
Other Structures
Utilities
Sewer
Water Source
Rooms
- Bedroom 1First
- Bedroom 2First
- Family Room
- Kitchen
- Master BedroomFirst
Schools
- Elementary:
- Jones
- Middle:
- Forest Hills
- High:
- Hunt High
Financial Details
HOA
None
Annual Taxes
$3,015
Tax year 2025
Assessed Value
$269,160
Parcel Number
3703-81-6830.000
Directions
Head toward Mercer St SW on Hines St SW. Continue on Raleigh Road Pkwy W. Turn right onto Airport Blvd NW. Turn left onto Columbia Ave NW. The home will be on your right.
Affordability Calculator
$59,200
Estimated monthly payment
$1,575/mo
Principal $236,799 · Est. interest $330,356 over 30 yrs
Neighborhood Market Statistics
How this home compares to active listings in Wilson, NC
- $286,466
- Median Listing Price
- 62
- Median Days on Market
- 1,774
- Median Sq Ft
- $153
- Median Price / Sq Ft
- 227
- Active Listings
- This home’s price is 3% above the area median.
- Its price per sq ft is 16% above the area median.
Market statistics compiled from active EXIT Realty® and MLS listings in Wilson, NC.
Location
Map is currently unavailable for this location.
Points of Interest in Wilson, NC
Showing the Wilson area map.
Commute Calculator
Nearby Homes
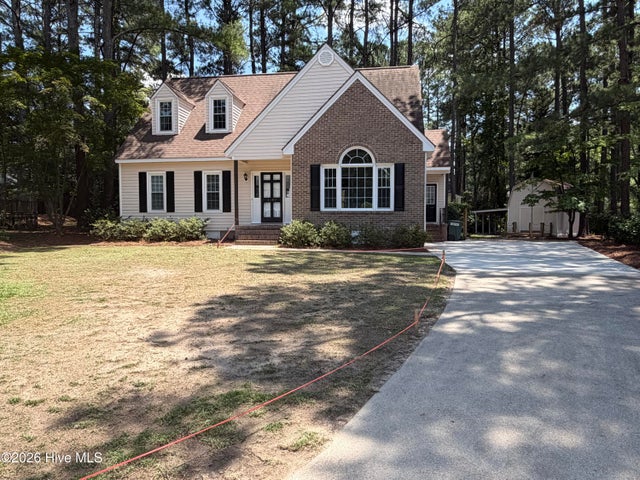

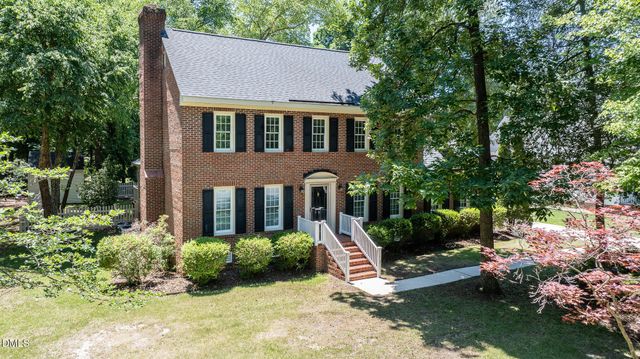
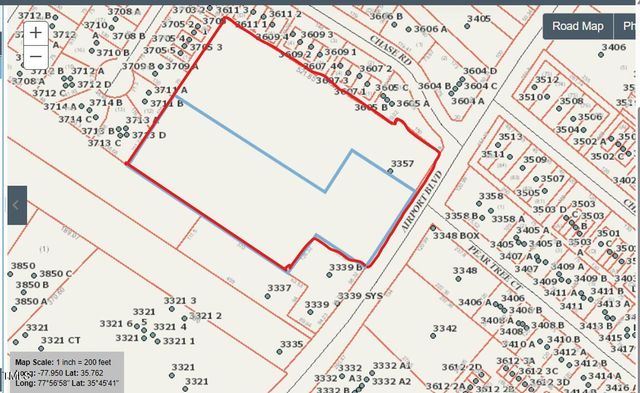

Similar Homes Nearby
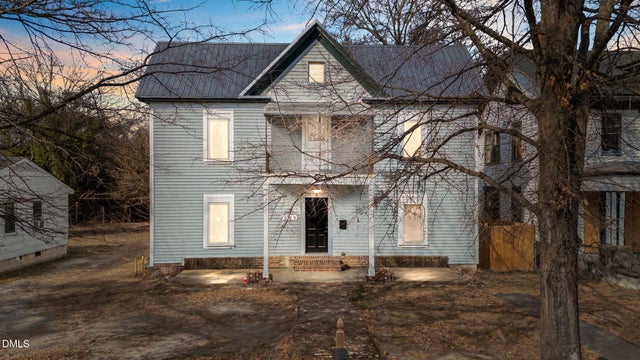
Similar Home Values
Comparable nearby listings and their asking prices.
| Address | Price | Beds | Baths | Sq Ft |
|---|---|---|---|---|
| 309 Tarboro NE, Wilson, NC | $209,000 | 5 | 2 | 2,783 |
| 2429 Winding Creek Drive SW, Wilson, NC | $210,000 | 2 | 2 | 1,114 |
| 406 Rountree Street W, Wilson, NC | $210,000 | 3 | 3 | 2,214 |
| 2425 Winding Creek Drive SW, Wilson, NC | $214,900 | 3 | 3 | 1,513 |
| 3302 Feldspar Court SW, Wilson, NC | $215,500 | 2 | 2 | 931 |
| 502 Crestview Avenue SW, Wilson, NC | $216,000 | 3 | 2 | 1,415 |
Moving Cost Estimate
EXIT Agents in Wilson


Presented by: Anjali Mekchand