30 Charlotte Street, Quinte West, ON K8V 2B9
Hastings County
Key Facts
Description
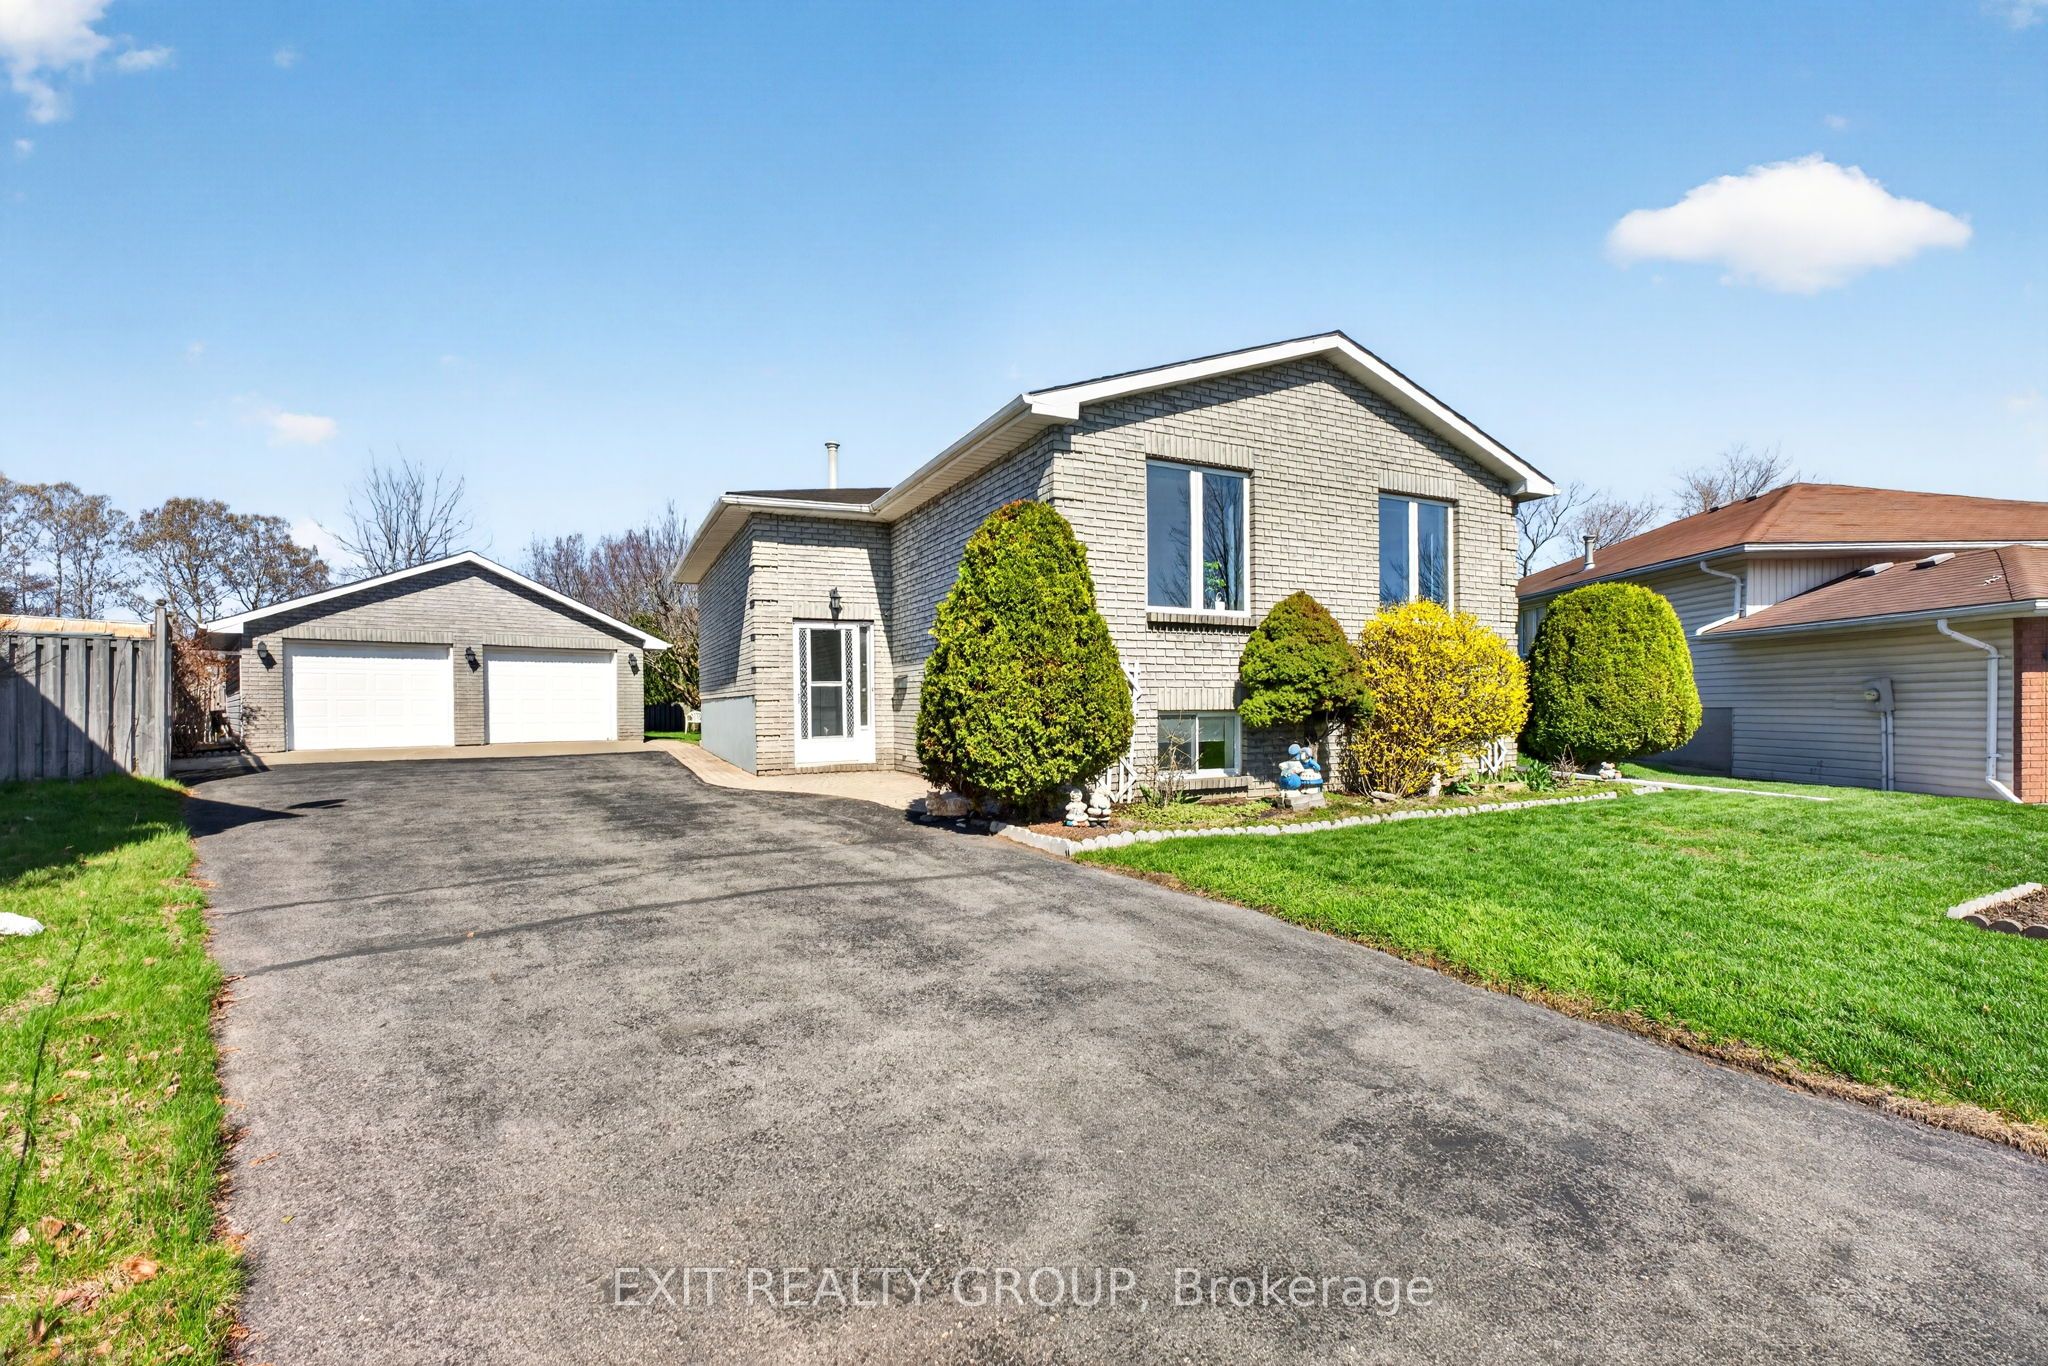
Proudly cared for over the past 30 years, this solid brick raised bungalow offers a wonderful opportunity to own a truly well-loved home. Nestled on a large pie-shaped lot in a quiet cul-de-sac, this 4-bedroom, 2 full bathroom home with a detached double-car garage, and large backyard is perfect for those seeking comfort, space, and a private retreat blending tranquil gardens with space to relax, entertain, or cultivate your own outdoor oasis. The main floor features a bright and welcoming living room, a functional kitchen, and three generously sized bedrooms - ideal for families or those looking for convenient one-level living. Downstairs, the lower level boasts impressive ceiling height and offers a spacious family room, a fourth bedroom, a full bathroom, a laundry area, and an abundance of storage space. This versatile area is ready to be customized to suit your needs and lifestyle. Additional highlights include a detached garage equipped with excellent insulation and electric heat. Conveniently located just minutes from CFB Trenton, with easy access to Highway 401, and a short drive to local beaches and Sandbanks, this home offers both peaceful living and exceptional accessibility.
Property Information
Property Type
Residential
Sub-Type
Single Family Residence
Style
Bungalow-Raised
Lot Dimensions
34.63x97.99
Parking Spaces
8
MLS® Listing#
X13028784
Property Features
- Cooling:
- Central Air
- Heating:
- Natural Gas, Forced Air
- Basement:
- Finished, Full
- Pool:
- None
- Parking:
- Detached
- Fencing:
- Fenced
- Construction:
- Brick
- Roof:
- Asphalt
- Security:
- Smoke Detector(s), Carbon Monoxide Detector(s), Security System
- Utilities:
- Cable Available
Rooms
- 6.38 x 4.67Lower
- 2.11 x 1.88
- 2.16 x 1.97Lower
- 1.52 x 1.15Lower
- Bathroom2.48 x 2.24Lower
- Bathroom2.77 x 1.5Upper
- Bedroom 23.67 x 2.77Upper
- Bedroom 33.02 x 2.71Upper
- Bedroom 43.98 x 3.0Lower
- Dining Room3.14 x 2.74Upper
- Kitchen3.02 x 2.78Upper
- Living Room5.08 x 3.4Upper
- Master Bedroom4.16 x 3.86Upper
- Utility Room5.28 x 4.68Lower
HOA & Tax
- Annual Tax:
- CA$3,686 (2025)
- Assessed Value:
- CA$218,000
- Parcel #:
- 404120007
Directions
At the intersection of West St/Marmora St and Dixon, turn to West street, and then Charlotte St.
Affordability Calculator
$118,980
Estimated monthly payment
$3,166/mo
Principal $475,920 · Est. interest $663,951 over 30 yrs
Neighborhood Market Statistics
How this home compares to active listings in Quinte West, ON
- CA$737,266
- Median Listing Price
- 41
- Median Days on Market
- 1,300
- Median Sq Ft
- CA$576
- Median Price / Sq Ft
- 3,725
- Active Listings
- This home’s price is 19% below the area median.
Market statistics compiled from active EXIT Realty® and MLS listings in Quinte West, ON.