

6 - 156 ST CATHARINES STREET Unit 6, West Lincoln (Smithville), ON L0R2A0
057 - Smithville
Key Facts
Description
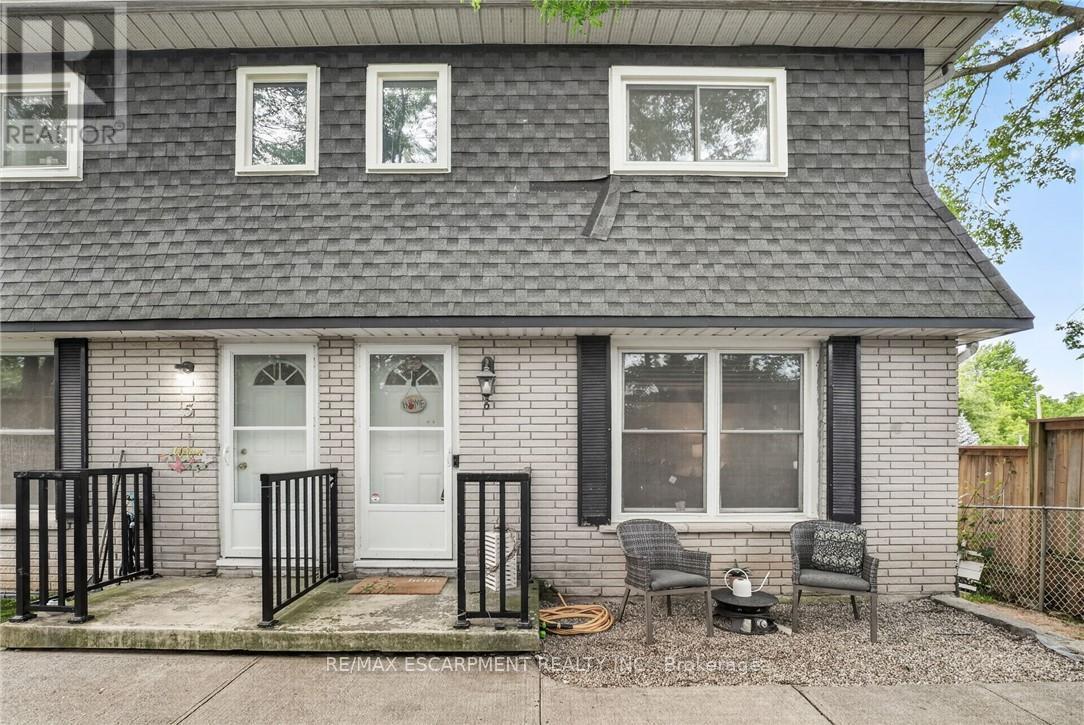
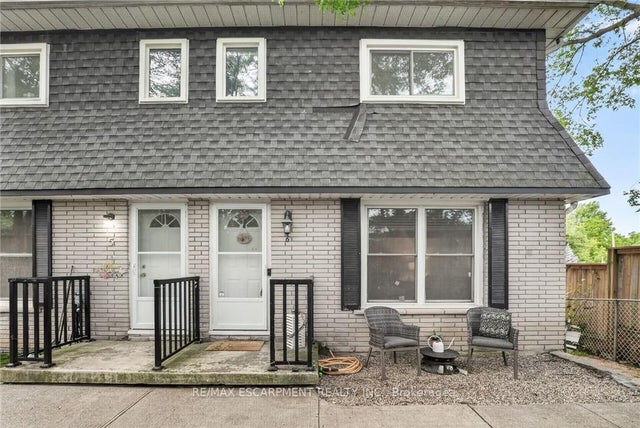
Welcome to affordable homeownership in the heart of Smithville!This inviting 3-bedroom end-unit townhouse condominium offers an excellent opportunity for first-time buyers, young families, and anyone looking to enjoy the benefits of small-town living.Imagine walking your children to school, strolling to local shops, grabbing a coffee downtown, or enjoying nearby parks and community events-all just minutes from your front door. Smithville is known for its friendly atmosphere, strong sense of community, and convenient access to everyday amenities.Inside, you'll find a bright and functional main floor designed for family living. The spacious eat-in kitchen offers plenty of room for family meals and gatherings, while the comfortable living room is the perfect place to relax at the end of the day. A convenient 2-piece powder room on the main floor is an added bonus for family and guests. Oak flooring throughout the main and upper levels adds warmth and character.Upstairs, the primary bedroom features a walk-in closet, providing excellent storage. Two additional well-sized bedrooms, a full 4-piece bathroom, and a hallway linen closet complete the upper level.The finished basement adds valuable living space and can easily serve as a family room, playroom, home office, fitness area, or media room. It also features a spacious utility and laundry room with plenty of additional storage, helping keep everything organized and out of sight.Additional features include a furnace and central air conditioner (2022), an owned water heater, 100-amp electrical service, visitor parking, and affordable condominium fees of just $150 per month.If you've been waiting for an affordable opportunity to put down roots in one of West Lincoln's most welcoming communities, this could be the home you've been looking for. Note: some photos have been virtually staged. (id:31684)
Property Information
Property Type
Residential
Sub-Type
Condominium
Parking Spaces
1
Ownership
Condominium/Strata
Listing #
X13498034
Property Features
Cooling
Heating
Rooms
- Bathroom 1Measurements not availableSecond
- Bathroom 2Measurements not availableMain
- Bedroom 23.84 m X 2.67 mSecond
- Bedroom 32.77 m X 2.69 mSecond
- Dining Room3.68 m X 3.02 mMain
- Game Room5.92 m X 3.63 mBasement
- Living Room5.38 m X 4.32 mMain
- Master Bedroom3.53 m X 4.34 mSecond
- Utility Room4.8 m X 5.49 mBasement
Financial Details
HOA
CA$150 / Monthly
Affordability Calculator
$83,980
Estimated monthly payment
$2,235/mo
Principal $335,920 · Est. interest $468,638 over 30 yrs
Location
- 6 - 156 ST CATHARINES STREET Unit 6, West Lincoln (Smithville), ON L0R2A0
Points of Interest in West Lincoln (Smithville), ON
Showing the West Lincoln (Smithville) area map.
Nearby Schools
South Lincoln High School
Secondary · 0.5 km away
West Lincoln Co-Op Nursery School
School · 0.5 km away
John Calvin School
Secondary · 0.9 km away
Smithville Christian High School
Secondary · 1.2 km away
Covenant Christian School
School · 1.2 km away
Caistor Central Public School
School · 9.2 km away
Jacob Beam Public School
School · 9.3 km away
West Niagara Secondary School
Secondary · 9.6 km away
Great Lakes Christian High School
Secondary · 9.8 km away
Beamsville District Secondary School
Secondary · 10.0 km away
Senator Gibson School
School · 10.0 km away
Nelles School
School · 10.3 km away
Grand Avenue School
School · 10.7 km away
Robert Land Academy
School · 11.2 km away
Blessed Trinity Catholic Secondary School
Secondary · 11.6 km away
Lakeview Public School
School · 11.7 km away
Lakeview Community Daycare
School · 11.7 km away
Our Lady of Fatima Catholic School
School · 11.9 km away
Twenty Valley Public School
Secondary · 14.1 km away
Vineland Public School
School · 14.2 km away
Commute Calculator
Nearby Homes



Similar Homes Nearby


Similar Home Values
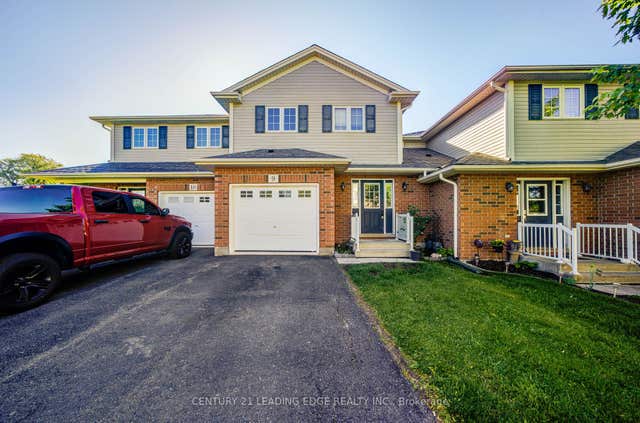
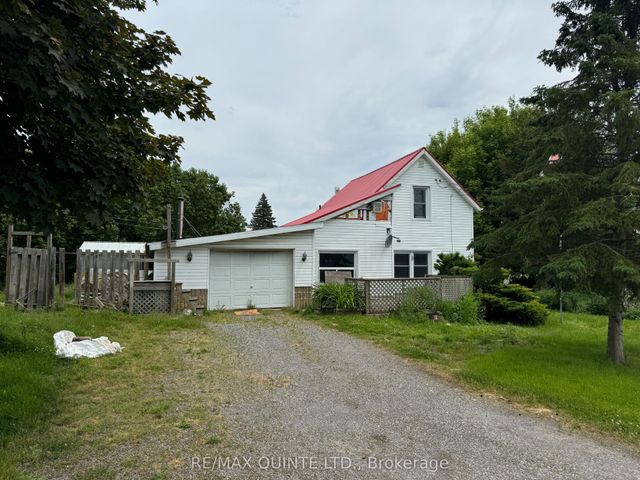
Comparable nearby listings and their asking prices.
| Address | Price | Beds | Baths | Sq Ft |
|---|---|---|---|---|
| 165 Nipissing Street, West Nipissing, ON | CA$294,900 | 5 | 2 | — |
| 165 NIPISSING STREET, West Nipissing (Sturgeon Falls), ON | CA$294,900 | 5 | 2 | — |
| 414 - 17 ELDON HALL PLACE, Kingston (Central City West), ON | CA$294,900 | 3 | 1 | — |
| 801 OLD HIGHWAY 2, Quinte West (Sidney Ward), ON | CA$295,000 | 2 | 1 | — |
| 801 Old Highway 2 N/A, Quinte West, ON | CA$295,000 | 2 | 1 | — |
| 415 Greenview Avenue 309, Britannia - Lincoln Heights and Area, ON | CA$295,000 | 2 | 1 | — |
Moving Cost Estimate
EXIT Agents in West Lincoln (Smithville)



Listing Courtesy: RE/MAX ESCARPMENT REALTY INC.
Data Terms of Use
This website is operated by RE/MAX ESCARPMENT REALTY INC., a brokerage who is a member of The Canadian Real Estate Association (CREA). The content on this website is owned or controlled by CREA. By accessing this website, the user agrees to be bound by these terms of use as amended from time to time, and agrees that these terms of use constitute a binding contract between the user, RE/MAX ESCARPMENT REALTY INC., and CREA.
Copyright
The content on this website is protected by copyright and other laws, and is intended solely for the private, non-commercial use by individuals. Any other reproduction, distribution or use of the content, in whole or in part, is specifically prohibited. Prohibited uses include commercial use, “screen scraping”, “database scraping”, and any other activity intended to collect, store, reorganize or manipulate the content of this website.
Trademarks
REALTOR®, REALTORS®, and the REALTOR® logo are certification marks that are owned by REALTOR® Canada Inc. and licensed exclusively to The Canadian Real Estate Association (CREA). These certification marks identify real estate professionals who are members of CREA and who must abide by CREA’s By-Laws, Rules, and the REALTOR® Code. The MLS® trademark and the MLS® logo are owned by CREA and identify the professional real estate services provided by members of CREA.
Liability and Warranty Disclaimer
The information contained on this website is based in whole or in part on information that is provided by members of CREA, who are responsible for its accuracy. CREA reproduces and distributes this information as a service for its members, and assumes no responsibility for its completeness or accuracy.
Amendments
RE/MAX ESCARPMENT REALTY INC. may at any time amend these Terms of Use by updating this posting. All users of this site are bound by these amendments should they wish to continue accessing the website, and should therefore periodically visit this page to review any and all such amendments.