

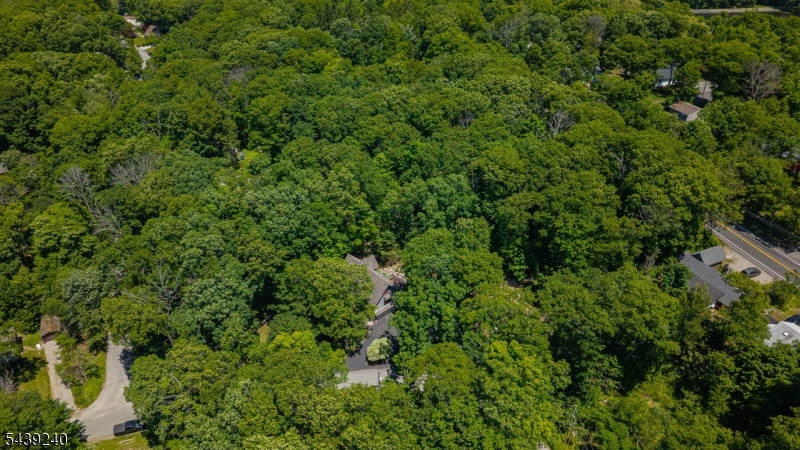
1150 Lakeside Dr E, Vernon Twp., NJ 07422
Highland Lakes · Sussex County
Key Facts
Description
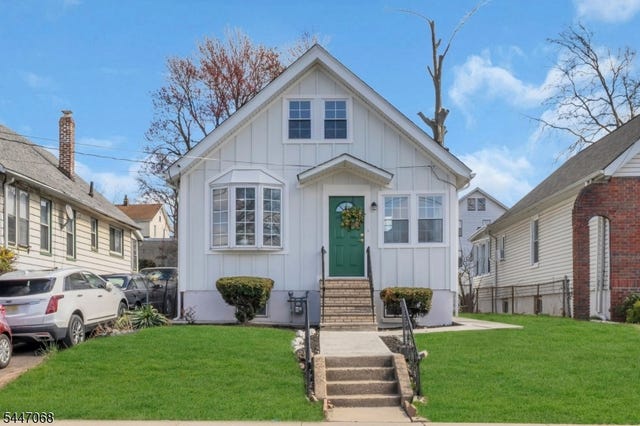
Welcome to this CUSTOM LAKE-STYLE HOME on an ACRE of land in the sought-after Highland Lakes community. Perched up on a Hill offering LAKE VIEWS from Above. This home boasts almost 1800 Sq Ft of Living Space w/abundant natural light, and a surprisingly SPACIOUS layout that MUST BE SEEN in person. This 3-bedroom (w/ 2 Bed Town Verified Septic) 3 FULL BATH home features a full bath on EVERY LEVEL for added convenience. The main floor offers a BRIGHT living room with skylights, a FORMAL DINING ROOM, Office/DEN and an EAT-IN KITCHEN with direct access to the deck; perfect for entertaining or relaxing while enjoying the PEACEFUL, PRIVATE BACKYARD. Natural light fills the home, creating an AIRY and inviting feel throughout. Upstairs, the spacious PRIMARY SUITE includes a FULL BATH and OVERSIZED WALK-IN CLOSET, offering a true private retreat w/ A BONUS SPACE in Attic unfinished. The finished lower level features a COZY FAMILY ROOM with a WOOD-BURNING STOVE, additional bedroom, full bath, and walkout access to the garage; ideal for guests, office space, or extended living. Located in Highland Lakes, residents enjoy access to FIVE LAKES, SEVEN BEACHES, boating, fishing, swimming, tennis, clubhouse activities, and YEAR-ROUND RECREATION. Conveniently close to shopping, dining, hiking trails, golf, and Mountain Creek for skiing, snowboarding, and waterpark fun. A rare opportunity for LAKE COMMUNITY LIVING with VIEWS, PRIVACY, and SPACE.
Property Information
Property Type
Residential
Sub-Type
Single Family Residence
Style
Custom Home
Year Built
1989
Lot Size
1.20 acres
Garage Spaces
2
Ownership
Fee Simple
MLS® Listing#
4034166
Property Features
- Interior:
- Eat-in Kitchen, Walk-In Closet(s)
- Appliances:
- Dishwasher, Dryer, Electric Oven, Electric Range, Freezer, Refrigerator, Microwave, Washer, Water Softener
- Cooling:
- Central Air
- Heating:
- Propane, Wood Stove, Baseboard
- Flooring:
- Carpet, Tile, Wood
- Fireplace:
- Family Room
- Basement:
- Finished, Full, Walk-Out Access
- Parking:
- Garage Door Opener
- Laundry:
- Laundry Room
- Patio:
- Deck
- Lot Features:
- Corner Lot, Wooded
- Construction:
- Aluminum Siding
- Roof:
- Asphalt
- Windows:
- Skylight(s)
- Security:
- Smoke Detector(s)
- Utilities:
- Cable Available
- Sewer:
- Septic Tank
- Water Source:
- Well, Private
Rooms
- First
- 12x9Second
- BathroomBasement
- BathroomFirst
- Bedroom 117x16Second
- Bedroom 215x16First
- Bedroom 310x9Basement
- Den10x11First
- Dining Room12x13First
- Family Room19x20Basement
- KitchenFirst
- Living Room19x17First
- Master Bedroom
Schools
- High:
- VERNON
HOA & Tax
- HOA:
- $1,490/Annually
- Annual Tax:
- $9,211 (2025)
- Assessed Value:
- $392,800
- Parcel #:
- 2822-00472-0000-00014-0000-
Directions
Rt 23 N to Canistear Rd Exit to Lakeside Dr East, House on Right.
Affordability Calculator
$139,800
Estimated monthly payment
$3,720/mo
Principal $559,200 · Est. interest $780,134 over 30 yrs
Neighborhood Market Statistics
How this home compares to active listings in Vernon Twp., NJ
- $661,927
- Median Listing Price
- 38
- Median Days on Market
- 2,268
- Median Sq Ft
- $321
- Median Price / Sq Ft
- 3,862
- Active Listings
- This home’s price is 6% above the area median.
Market statistics compiled from active EXIT Realty® and MLS listings in Vernon Twp., NJ.
Location
- 1150 Lakeside Dr E, Vernon Twp., NJ 07422
Nearby Schools
Learn & Play Academy
School · 0.3 mi away
Fields of Green Montessori School
Elementary · 3.3 mi away
Upper Greenwood Lake Elementary School
Elementary · 3.7 mi away
Lounsberry Hollow Middle School
Elementary · 3.9 mi away
Walnut Ridge School
Elementary · 3.9 mi away
Glen Meadow Middle School
Secondary · 3.9 mi away
Rolling Hills Primary School
Elementary · 3.9 mi away
Cedar Mountain Primary School
Elementary · 4.0 mi away
Vernon Township High School
Secondary · 5.3 mi away
Children's Castle
Elementary · 5.3 mi away
Olqp Early Childhood Academy
School · 5.4 mi away
Our Lady Queen of Peace School
Secondary · 5.4 mi away
The Penta School Montessori Academy
Elementary · 5.5 mi away
Omni Day School
School · 5.5 mi away
Sanfordville Elementary School
Elementary · 5.9 mi away
Marshall Hill Elementary School
Elementary · 6.2 mi away
Hamburg School
Elementary · 6.2 mi away
Discovery Years
Elementary · 6.4 mi away
Warwick Valley High School
Secondary · 6.5 mi away
Warwick Valley Middle School
Secondary · 6.6 mi away
Commute Calculator
Nearby Homes
Similar Homes Nearby


Moving Cost Estimate
EXIT Agents in Vernon Twp.


Listing Courtesy: EXP REALTY, LLC - 8662016210