

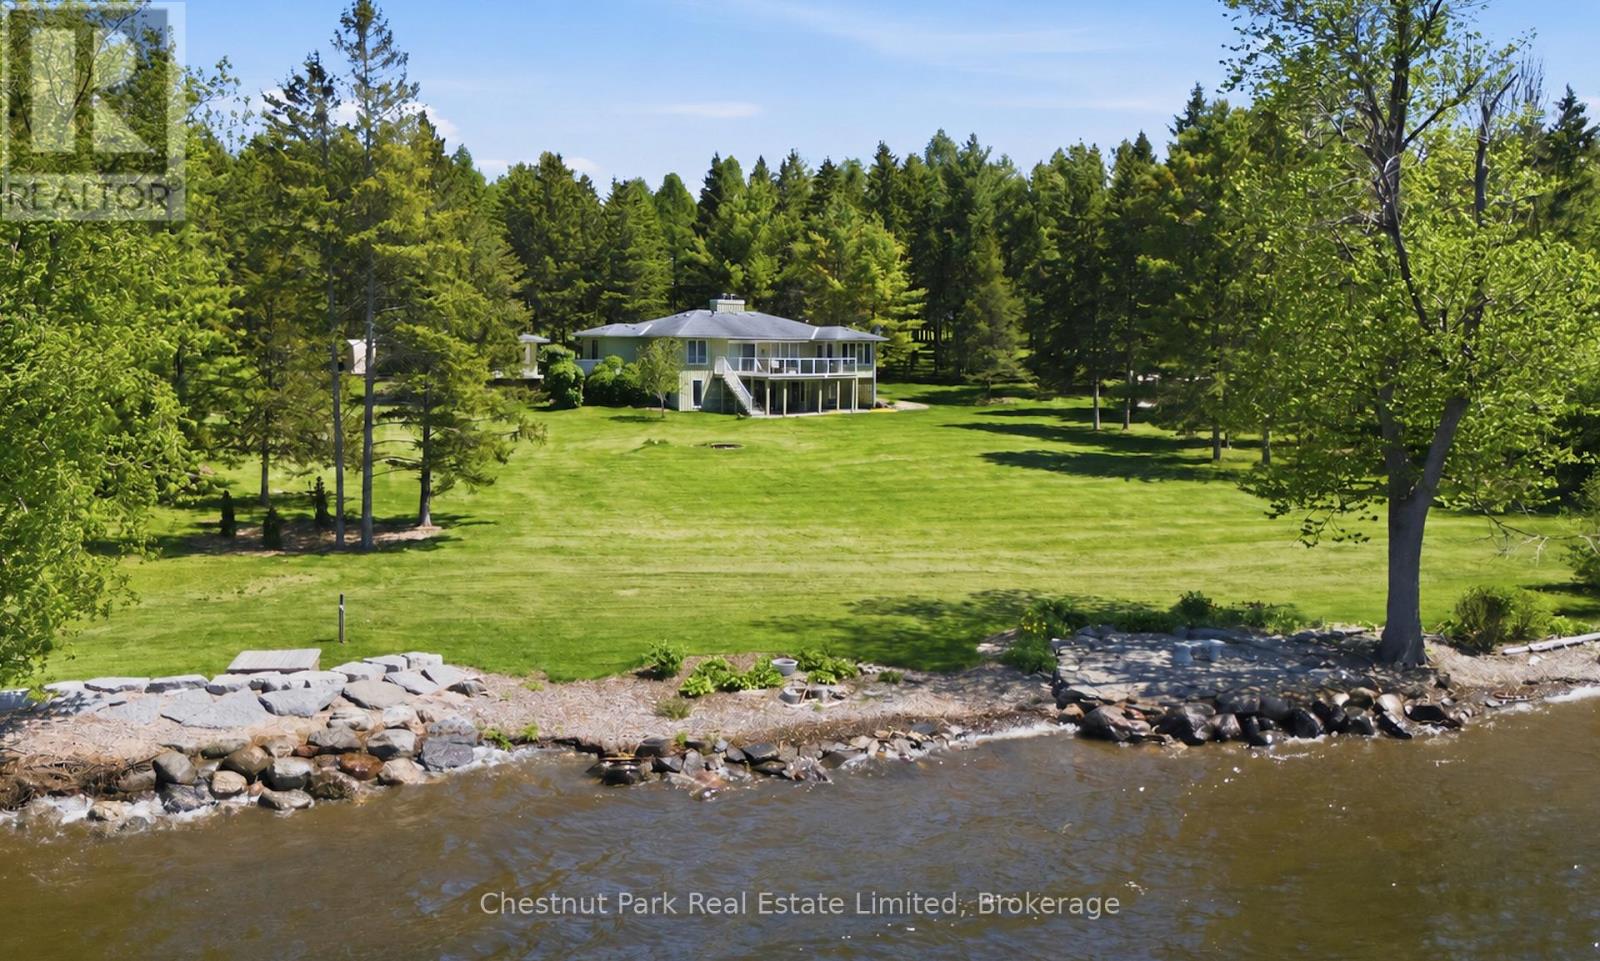
3587 COUNTY RD 7, Prince Edward County (North Marysburg Ward), ON K0K2T0
North Marysburg Ward
Key Facts
Description
A Waterfront Retreat in Prince Edward County. Set along 275 feet of pristine waterfront on 3.4 acres of private, gently treed landscape, this naturally inviting property unfolds with a quiet sense of arrival. A meandering drive leads through mature pines to a thoughtfully positioned bungalow with walkout, where open lawns meet the shoreline and sunset views become part of daily life. Seamless Indoor-Outdoor Living defines the experience here, with curated exterior spaces including a broad deck and stone patio extending toward a bonfire gathering area and the water's edge. The setting feels both refined and effortless, designed for long summer evenings and unhurried mornings alike. Inside, the home is defined by light, scale, and an intuitive connection to its surroundings. Principal rooms are generously proportioned, with expansive windows framing uninterrupted views across green space and water. A sunroom and walkout deck offer year-round vantage points, while the main floor primary suite with ensuite is privately set for comfort and ease. A den on this level provides a flexible retreat or studio. Space to Gather, Space to Unwind continues in the walkout lower level, where a spacious recreation area, two additional bedrooms, a three-piece bath, laundry with storage, and an optional bedroom, office, or hobby room create a thoughtful balance between hosting and quiet retreat. Complementing the residence, a detached dual-bay garage presents excellent opportunity for workshop use, recreational gear, or future refinement. Along the shoreline, the water is clean and inviting-ideal for swimming, boating, canoeing, or kayaking-while the setting attracts an ever-changing tapestry of birdlife. Step beyond to peaceful country roads for walking and cycling, with Picton, Waupoos, and Lake on the Mountain all within easy reach. Private. Peaceful. Distinctly County. (id:31684)
Property Information
Property Type
Residential
Sub-Type
Single Family Residence
Style
Raised bungalow
Parking Spaces
6
Ownership
Freehold
Listing #
X13000410
Property Features
- Cooling:
- Central Air
- Heating:
- Forced Air, Propane
- Parking:
- Detached
- Lot Features:
- Waterfront
- Sewer:
- Septic Tank
Rooms
- 3.11 m X 2.27 mMain
- 2.58 m X 2.71 mMain
- Bathroom 12.48 m X 2.46 mLower
- Bathroom 22.95 m X 1.52 mMain
- Bathroom 30.97 m X 2.65 mMain
- Bedroom 13.36 m X 4.92 mLower
- Bedroom 22.92 m X 4.48 mLower
- Den2.95 m X 3.2 mMain
- Dining Room3.61 m X 5.21 mMain
- Game Room7.79 m X 6.03 mLower
- Kitchen4.79 m X 4.61 mMain
- Laundry3.39 m X 4.17 mLower
- Living Room7.63 m X 4.94 mMain
- Master Bedroom4.79 m X 4.27 mMain
Affordability Calculator
$259,000
Estimated monthly payment
$6,893/mo
Principal $1,036,000 · Est. interest $1,445,312 over 30 yrs
Neighborhood Market Statistics
How this home compares to active listings in Prince Edward County, ON
- CA$642,262
- Median Listing Price
- 48
- Median Days on Market
- 1,300
- Median Sq Ft
- CA$457
- Median Price / Sq Ft
- 930
- Active Listings
- This home’s price is 102% above the area median.
Market statistics compiled from active EXIT Realty® and MLS listings in Prince Edward County, ON.
Similar Homes Nearby

Moving Cost Estimate

Listing Courtesy: CHESTNUT PARK REAL ESTATE LIMITED
Data Terms of Use
This website is operated by CHESTNUT PARK REAL ESTATE LIMITED, a brokerage who is a member of The Canadian Real Estate Association (CREA). The content on this website is owned or controlled by CREA. By accessing this website, the user agrees to be bound by these terms of use as amended from time to time, and agrees that these terms of use constitute a binding contract between the user, CHESTNUT PARK REAL ESTATE LIMITED, and CREA.
Copyright
The content on this website is protected by copyright and other laws, and is intended solely for the private, non-commercial use by individuals. Any other reproduction, distribution or use of the content, in whole or in part, is specifically prohibited. Prohibited uses include commercial use, “screen scraping”, “database scraping”, and any other activity intended to collect, store, reorganize or manipulate the content of this website.
Trademarks
REALTOR®, REALTORS®, and the REALTOR® logo are certification marks that are owned by REALTOR® Canada Inc. and licensed exclusively to The Canadian Real Estate Association (CREA). These certification marks identify real estate professionals who are members of CREA and who must abide by CREA’s By-Laws, Rules, and the REALTOR® Code. The MLS® trademark and the MLS® logo are owned by CREA and identify the professional real estate services provided by members of CREA.
Liability and Warranty Disclaimer
The information contained on this website is based in whole or in part on information that is provided by members of CREA, who are responsible for its accuracy. CREA reproduces and distributes this information as a service for its members, and assumes no responsibility for its completeness or accuracy.
Amendments
CHESTNUT PARK REAL ESTATE LIMITED may at any time amend these Terms of Use by updating this posting. All users of this site are bound by these amendments should they wish to continue accessing the website, and should therefore periodically visit this page to review any and all such amendments.