

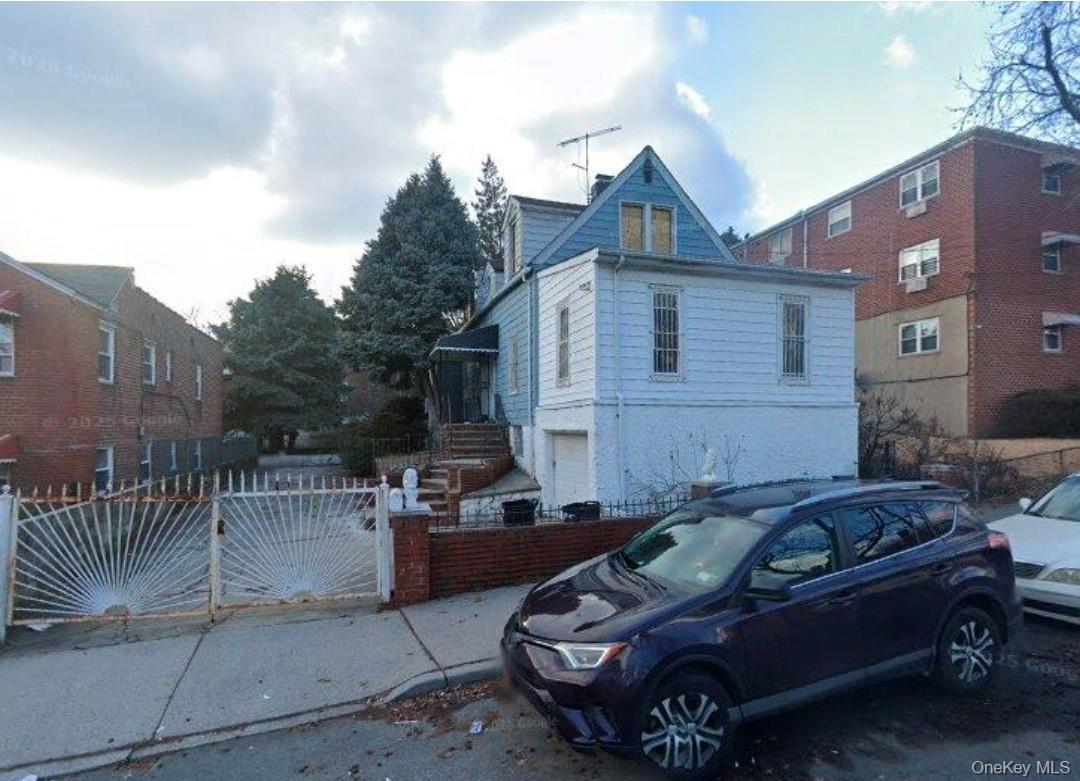
4167 Ely Avenue, Bronx, NY 10466
Bronx County
Key Facts
Description
Charming Renovated 4 bedroom Home - Prime Wakefield Location. Beautifully renovated 4 bedroom, 1.5 bath single family home on a generous 4,750sq ft lot in a desirable Wakefield / Edenwald area of the Bronx. This move- in ready residence features modern updates throughout, ample living space, and excellent off-street parking with room up to 6 cars + 1 garage. I deal for investor seeking space and convivence in a quiet, well established neighborhood. Property taxes approximately $5,600/year.
Property Information
Property Type
Residential
Sub-Type
Single Family Residence
Style
Colonial
Year Built
1940
Living Area
1,138 sq ft
Lot Size
0.11 acres
Garage Spaces
1
Parking Spaces
6
Days on Market
172
MLS® Listing#
948308
Property Features
- Interior:
- Other
- Appliances:
- Gas Range, Refrigerator
- Cooling:
- None
- Heating:
- Oil, Other
- Basement:
- Unfinished
- Parking:
- Driveway
- Construction:
- Vinyl Siding
- Utilities:
- Electricity Connected
- Sewer:
- Public Sewer
- Water Source:
- Public
Schools
- Elementary:
- Baychester Academy
- Middle:
- Baychester Middle School
- High:
- Bronx Health Sciences High School
HOA & Tax
- Annual Tax:
- $6,101
- Assessed Value:
- $36,060
- Parcel #:
- 05010-0010
Affordability Calculator
$179,800
Estimated monthly payment
$4,785/mo
Principal $719,200 · Est. interest $1,003,348 over 30 yrs
Neighborhood Market Statistics
How this home compares to active listings in Bronx, NY
- $576,699
- Median Listing Price
- 70
- Median Days on Market
- 1,206
- Median Sq Ft
- $376
- Median Price / Sq Ft
- 1,266
- Active Listings
- This home’s price is 56% above the area median.
- Its price per sq ft is 110% above the area median.
Market statistics compiled from active EXIT Realty® and MLS listings in Bronx, NY.
Location
- 4167 Ely Avenue, Bronx, NY 10466
Nearby Schools
PS 87
Elementary · 0.1 mi away
St. Francis of Assisi School
School · 0.2 mi away
Saint Frances of Rome - Food Distribution Center
School · 0.3 mi away
Astor Day Treatment Center
School · 0.4 mi away
Bronx Charter School for Excellence 4
Elementary · 0.4 mi away
Mt St Michael Academy
School · 0.5 mi away
Wake- Eden Christian Academy
School · 0.5 mi away
PS 68
Elementary · 0.5 mi away
Academy for Scholarship and Entrepreneurship: A College Board School
School · 0.5 mi away
Jeffrey M Rapport High School
Secondary · 0.5 mi away
New World High School
Secondary · 0.5 mi away
Albert Tuitt Sr. Educational Campus
School · 0.5 mi away
The Matilda Avenue School
Elementary · 0.6 mi away
Susan E. Wagner Day School
Elementary · 0.6 mi away
Baychester Middle School
Secondary · 0.7 mi away
Bronx Alliance
Secondary · 0.7 mi away
P. S 016 Wakefield
Elementary · 0.7 mi away
PS 112 Bronxwood
Elementary · 0.7 mi away
Cecil H Parker School
Elementary · 0.8 mi away
PS 103 Hector Fontanez
Elementary · 0.8 mi away
Commute Calculator
Nearby Homes



Similar Homes Nearby




Moving Cost Estimate
EXIT Agents in Bronx


Listing Courtesy: Premium Choice INC - 7188220619
Presented by: David Matos
 Fair Housing Notice