

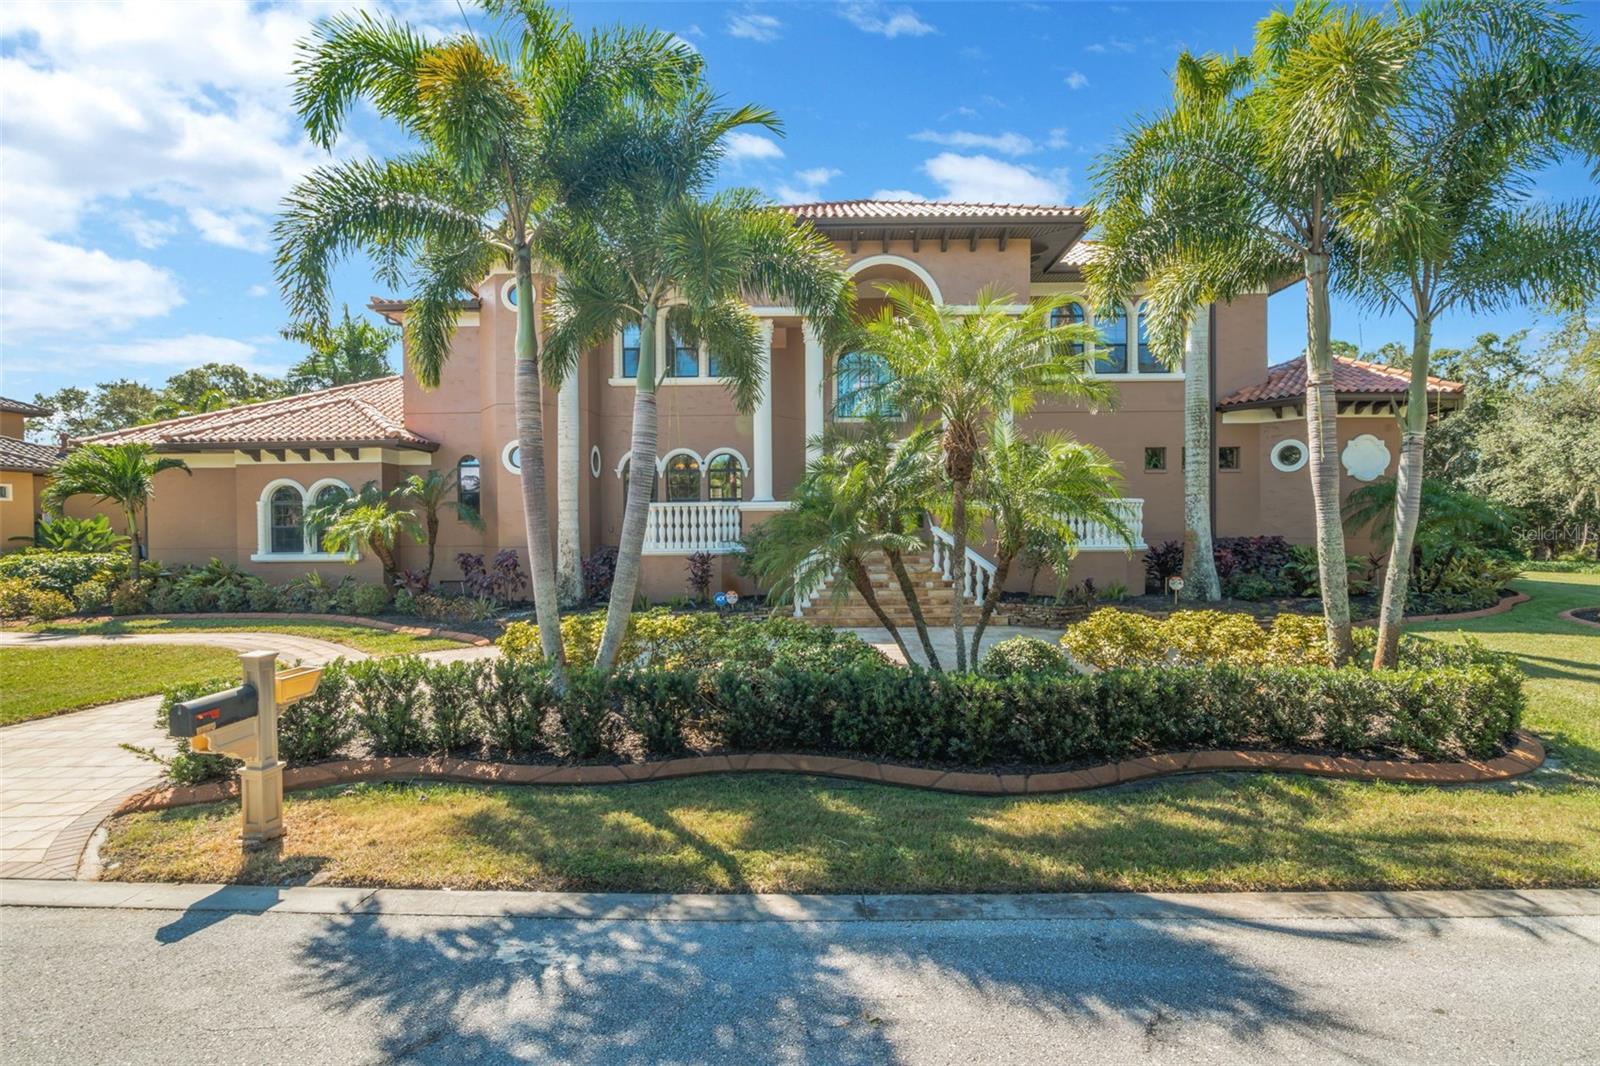
1079 ASHLAND AVENUE, TARPON SPRINGS, FL 34689
INNESS PARK EXT · Pinellas County
Key Facts
Description
Custom built Mediterranean home with no detail missed in this well thought out design. Lavishly appointed, this elegant home offers four bedroom suites, four full plus two half-baths, game room with wet bar, an office and a three car-garage. The gourmet eat-in kitchen overlooks the family room and features a chef-friendly island, top-of-the-line appliances and granite counters. Soaring ceilings, decorative moldings, two fireplaces and a dramatic, floating staircase are just a few of the amenities. The split bedroom plan includes spacious rooms with large walk-in closets and private baths. Just off the executive office, the master suite with sitting area boasts an incredible master bath with granite floors, glass tile shower, a luxurious hydro/jetted spa,and HUGE walk-in California closet. Entertain poolside at the resort style backyard with full outdoor kitchen! This tropical oasis includes a refreshing pool with remote controlled rock waterfall, full outdoor kitchen, an abundance of lanai space for lounging with surround sound. Sitting on an over-sized 1/2 acre+ fenced lot, this home is conveniently located walking distance from the local beaches and schools. Never flooded, built high and dry and includes a full house generator!
Property Information
Property Type
Residential
Sub-Type
Single Family Residence
Year Built
2007
Stories
2
Living Area
7,325 sq ft
Lot Size
0.57 acres
Lot Dimensions
205x123
Garage Spaces
3
Ownership
Fee Simple
Days on Market
222
MLS® Listing#
W7879362
Property Features
Interior
Exterior
Appliances
Cooling
Heating
Flooring
Fireplace
Basement
Pool
Parking
Laundry
Patio
Fencing
Lot Features
Construction
Roof
Utilities
Sewer
Water Source
Rooms
- Kitchen15x16First
- Living Room21x25First
- Master Bedroom18x17First
Schools
- Elementary:
- Sunset Hills Elementary-PN
- Middle:
- Tarpon Springs Middle-PN
- High:
- Tarpon Springs High-PN
Financial Details
HOA
$400 / Annually
Ashland Estates
Annual Taxes
$14,408
Tax year 2024
Parcel Number
14-27-15-43074-006-0240
Directions
Gulf Rd to Ashland Ave
Affordability Calculator
$357,000
Estimated monthly payment
$9,501/mo
Principal $1,428,000 · Est. interest $1,992,187 over 30 yrs
Location
Map is currently unavailable for this location.
Points of Interest in TARPON SPRINGS, FL
Showing the TARPON SPRINGS area map.
Commute Calculator
Nearby Homes


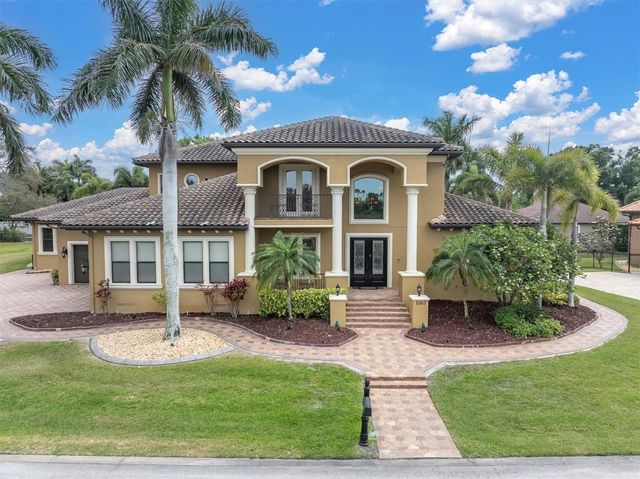
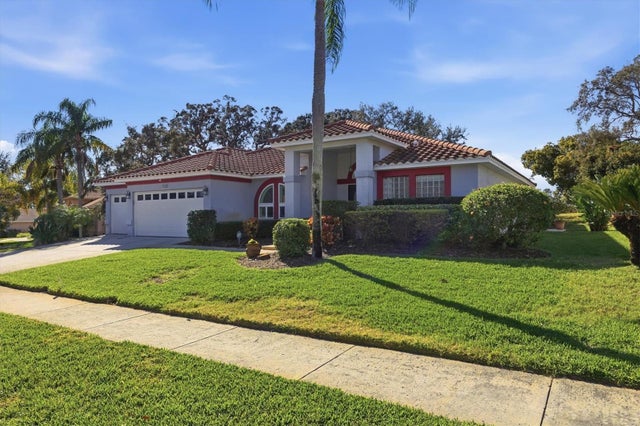
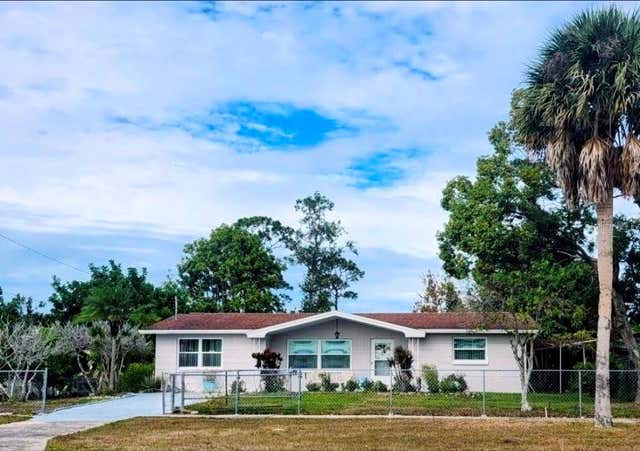

Similar Homes Nearby
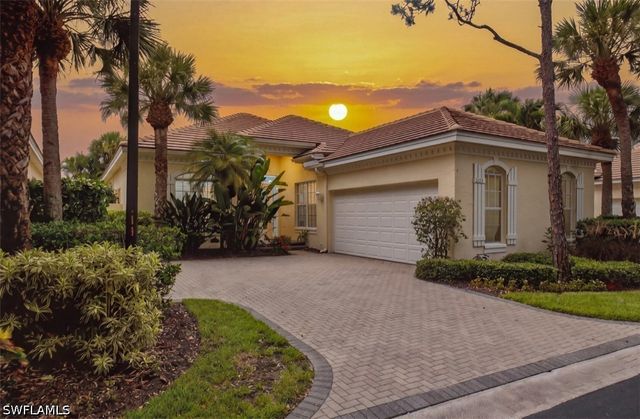
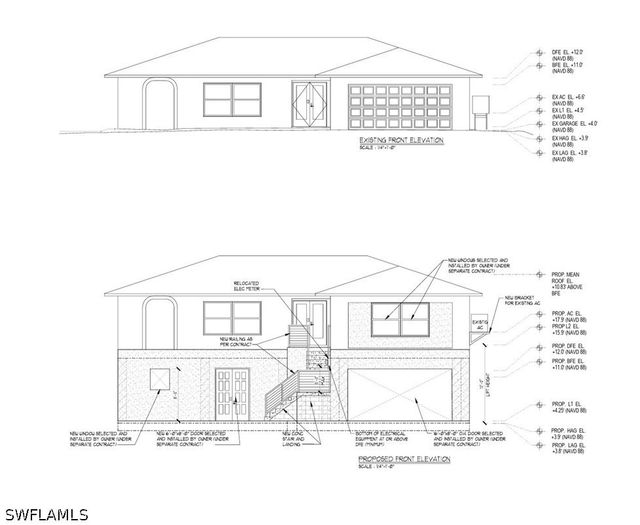


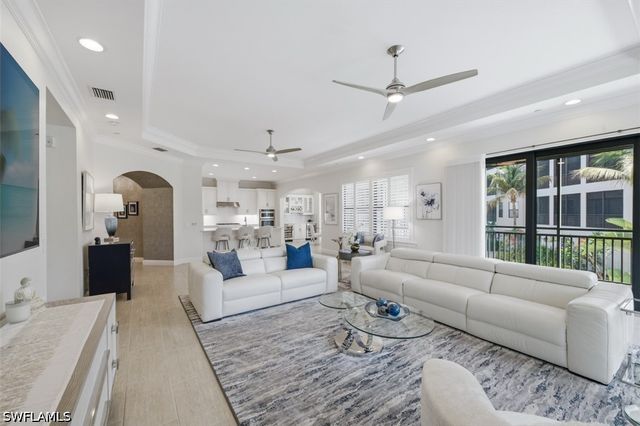

Similar Home Values
Comparable nearby listings and their asking prices.
| Address | Price | Beds | Baths | Sq Ft |
|---|---|---|---|---|
| 3625 Olde Cottage Lane, Bonita Springs, FL | $1,249,900 | 3 | 3 | 2,366 |
| 226 1st Street, Bonita Springs, FL | $1,250,000 | 3 | 2 | 1,600 |
| 27310 Patrick Street, Bonita Springs, FL | $1,250,000 | 5 | 4 | 3,125 |
| 27659 Franklin Street, Bonita Springs, FL | $1,250,000 | 4 | 5 | 2,018 |
| 4711 Via Del Corso Lane 102, Bonita Springs, FL | $1,250,000 | 3 | 4 | 2,995 |
| 339 MANATEE LANE, TARPON SPRINGS, FL | $1,265,000 | 4 | 5 | 3,154 |
Moving Cost Estimate
EXIT Agents in TARPON SPRINGS


Listing Courtesy: ABBAS REALTY GROUP LLC - 727-479-8560
Last Updated: 2025-09-29