

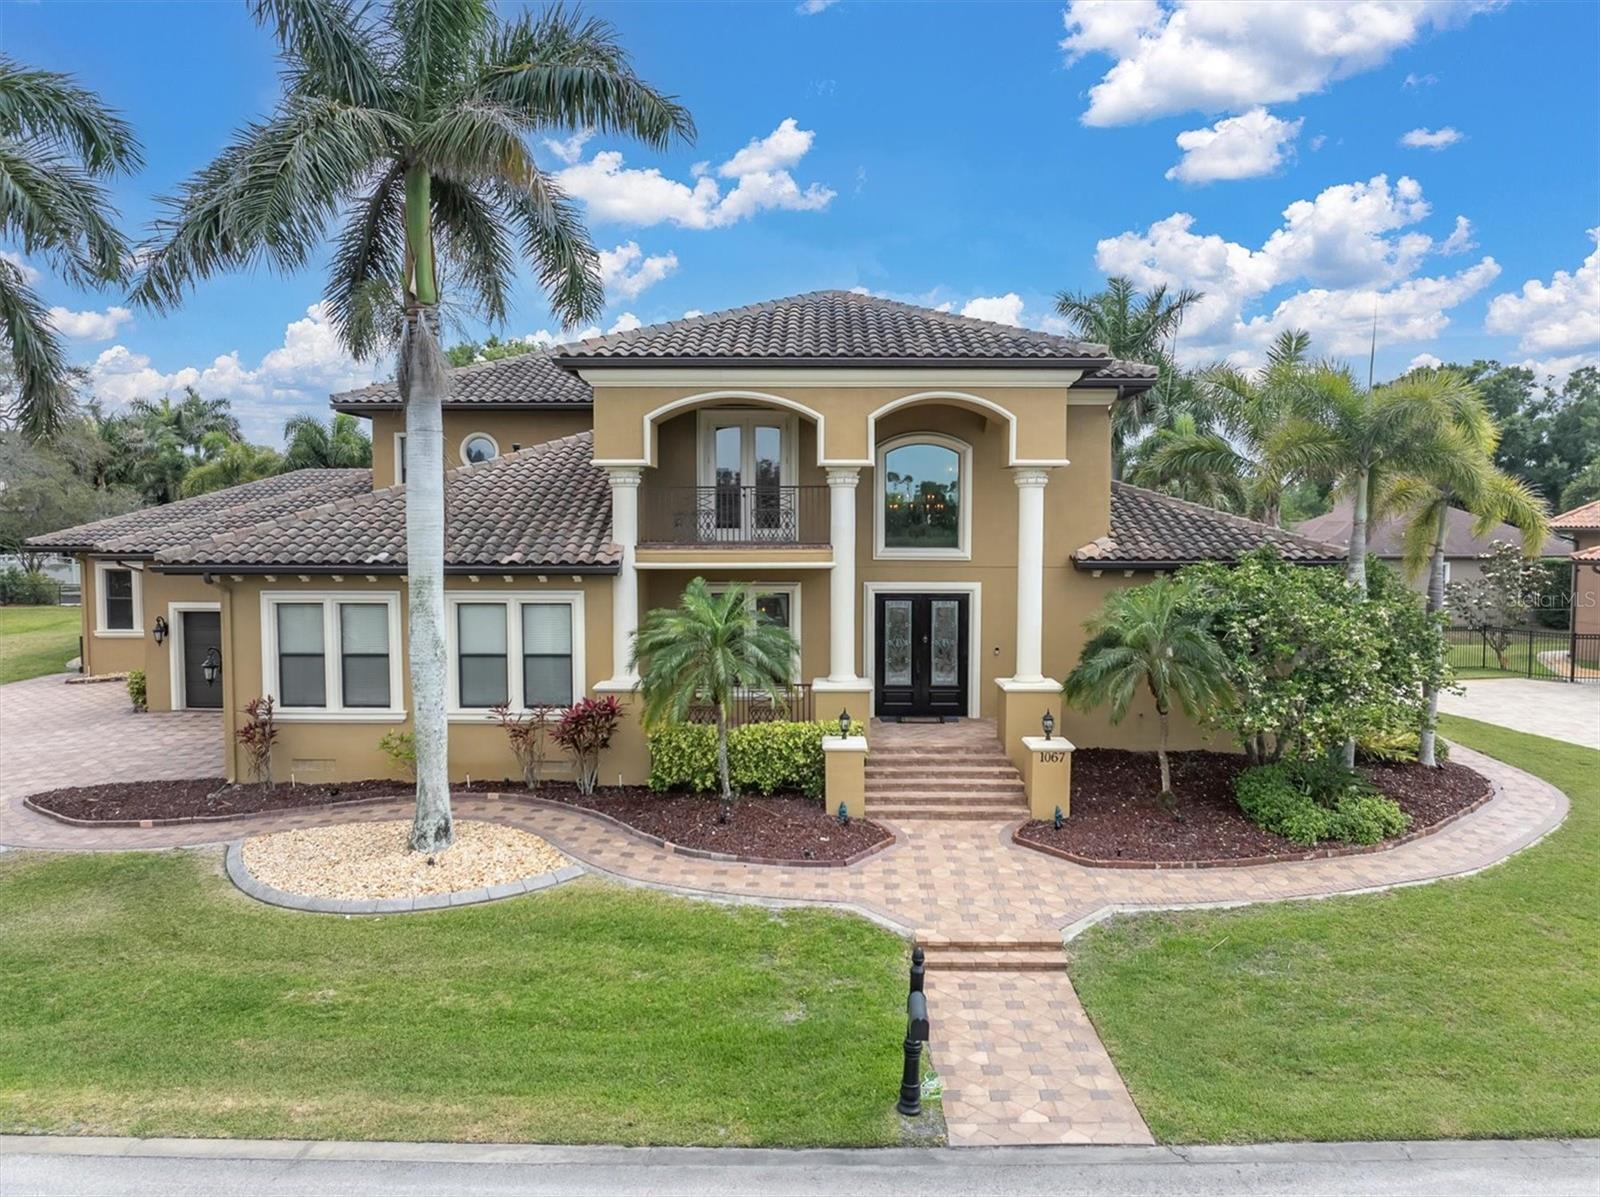
1067 ASHLAND AVENUE, TARPON SPRINGS, FL 34689
INNESS PARK EXT · Pinellas County
Key Facts
Description
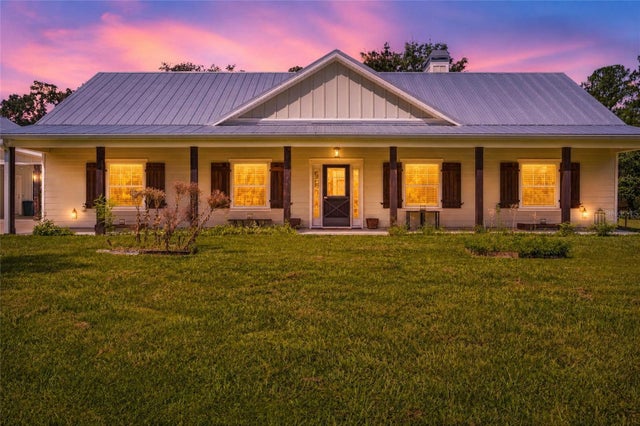
Welcome to 1067 Ashland Ave, a sophisticated Tarpon Springs residence offering over 5,800 square feet of refined living just minutes from Sunset Beach. Designed for both elegance and resilience, this custom home features 4 bedrooms, 6 bathrooms, a 3-car garage, dual lanais, a resort-style pool, Wolf/Sub-Zero kitchen, Tesla backup power, 40 solar panels that reduce monthly electric costs by more than 80%, and a private in-law suite with its own entrance. The heart of the home is the chef’s kitchen, equipped with Wolf appliances, Sub-Zero refrigeration, custom cabinetry, and an oversized island that flows seamlessly into expansive living and dining spaces. Natural light fills the interior through large windows and sliders, creating a warm, inviting atmosphere. The primary suite is a private retreat with generous proportions, a spa-inspired bathroom, and custom storage. Three hurricane-rated safe rooms provide peace of mind, while dual Tesla Powerwall backups ensure uninterrupted comfort during storms. Outdoor living is elevated with two separate lanais—one featuring a fireplace and retractable screens—overlooking a custom pool designed for relaxation and entertaining. Whether hosting gatherings or enjoying quiet evenings, these spaces offer year-round enjoyment. A rare highlight is the in-law suite, complete with a private entrance, full bath, and living area—ideal for multigenerational living, guests, or extended stays. Located in one of Tarpon Springs’ most desirable pockets, this home offers quick access to Sunset Beach, Fred Howard Park, the Sponge Docks, and the vibrant local dining scene. Luxury, comfort, and coastal living come together seamlessly at 1067 Ashland Ave. Shown by appointment.
Property Information
Property Type
Residential
Sub-Type
Single Family Residence
Style
Custom / Mediterranean
Year Built
2007
Stories
2
Living Area
7,938 sq ft
Lot Size
0.64 acres
Lot Dimensions
200x133
Garage Spaces
3
Ownership
Fee Simple
Zoning
RESIDENTIA
Days on Market
5
MLS® Listing#
TB8506106
Property Features
Interior
Exterior
Appliances
Cooling
Heating
Flooring
Fireplace
Pool
Parking
Laundry
Patio
Fencing
Lot Features
Construction
Foundation
Roof
Windows
Other Structures
Community
Utilities
Sewer
Water Source
Rooms
- Bedroom 1Second
- Bedroom 2Second
- Bedroom 3Second
- Family RoomFirst
- KitchenFirst
- Living RoomFirst
- Master BathroomFirst
- Master BedroomFirst
Schools
- Elementary:
- Sunset Hills Elementary-PN
- Middle:
- Tarpon Springs Middle-PN
- High:
- Tarpon Springs High-PN
Financial Details
HOA
$618 / Annually
Ashland Estates Homeowner's Association
Parcel Number
14-27-15-43074-006-0200
Directions
From US-19, turn west onto Martin Luther King Jr Dr, Continue to Whitcomb Blvd and turn left. Follow Whitcomb to Gulf Rd, then turn left onto Tarpon Dr. Stay on Tarpon Dr as it curves and becomes Ashland Ave. The home will be on your right.
Affordability Calculator
$380,000
Estimated monthly payment
$10,113/mo
Principal $1,520,000 · Est. interest $2,120,535 over 30 yrs
Neighborhood Market Statistics
How this home compares to active listings in TARPON SPRINGS, FL
- $359,506
- Median Listing Price
- 87
- Median Days on Market
- 1,604
- Median Sq Ft
- $221
- Median Price / Sq Ft
- 3,483
- Active Listings
- This home’s price is 429% above the area median.
- Its price per sq ft is 8% above the area median.
Market statistics compiled from active EXIT Realty® and MLS listings in TARPON SPRINGS, FL.
Location

Points of Interest in TARPON SPRINGS, FL
Showing the TARPON SPRINGS area map.
Nearby Schools
Sunset Hills Elementary School
Elementary · 0.3 mi away
Tarpon Springs High School
Secondary · 0.5 mi away
Tarpon Springs Middle School
Secondary · 0.8 mi away
Tarpon Springs Fundamental Ele
Elementary · 1.2 mi away
Tarpon Springs Elementary School
Elementary · 1.4 mi away
St. Ignatius Early Childhood Center
School · 1.6 mi away
Tarpon Springs Head Start
School · 1.6 mi away
CBT Campus
School · 1.7 mi away
Gulfside Elementary School
Elementary · 2.2 mi away
Paul R. Smith Middle School
Secondary · 2.5 mi away
Anclote High School
Secondary · 2.7 mi away
Solid Rock Community School
School · 2.8 mi away
Sutherland Elementary School
Elementary · 3.4 mi away
World of Knowledge School
Secondary · 3.7 mi away
Palm Harbor University High School
Secondary School · 4.0 mi away
Five Bugles Institute
School · 4.0 mi away
Plato Academy Tarpon Springs
Elementary · 4.0 mi away
Web of Wisdom
Secondary · 4.1 mi away
Solid Rock Community School
Secondary · 4.1 mi away
Gulf Trace Elementary School
Elementary · 4.1 mi away
Commute Calculator
Nearby Homes


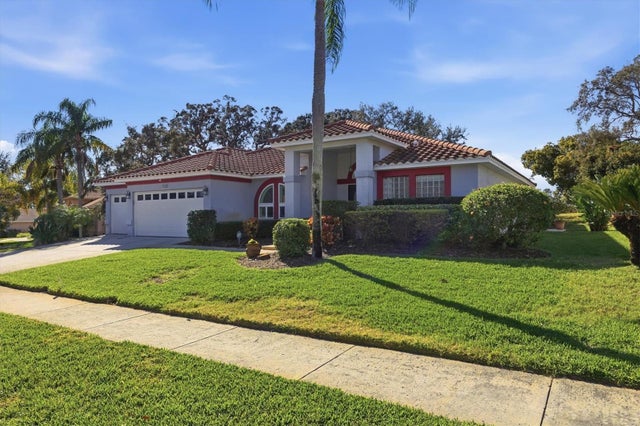

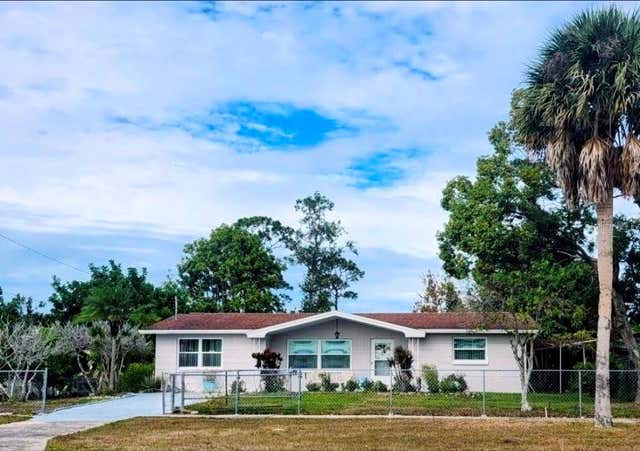
Similar Homes Nearby
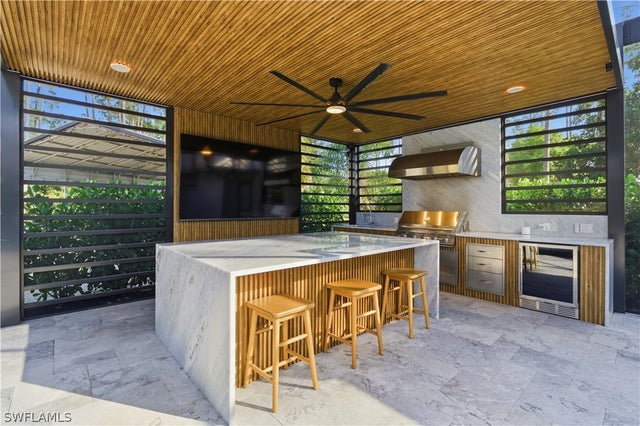
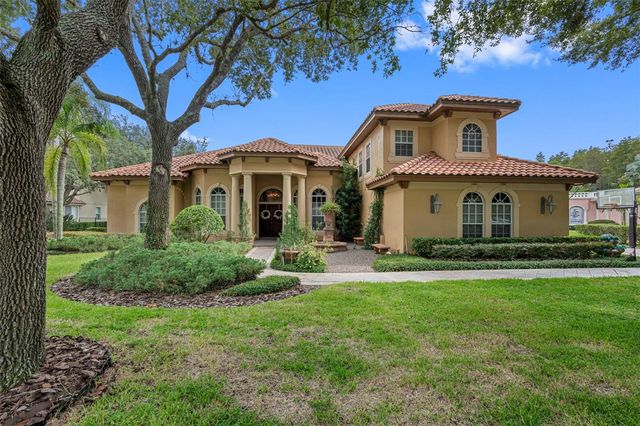
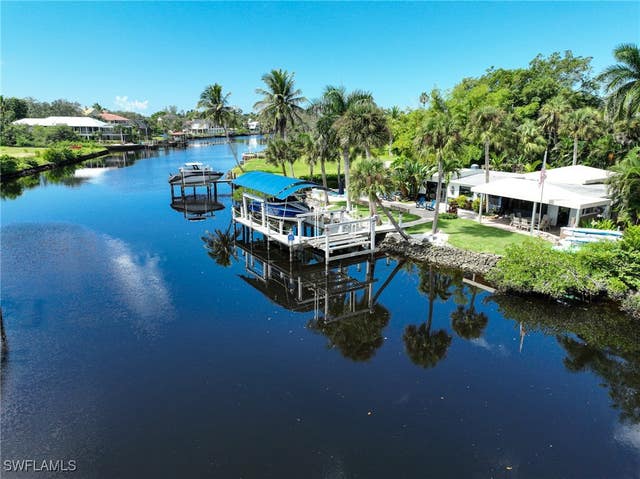
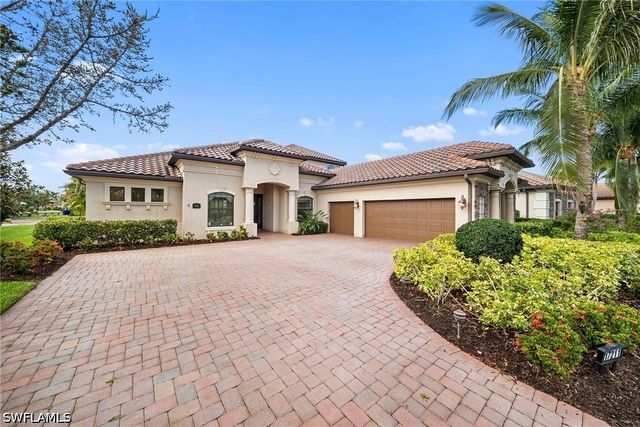

Similar Home Values
Comparable nearby listings and their asking prices.
| Address | Price | Beds | Baths | Sq Ft |
|---|---|---|---|---|
| 25211 Pinson Drive, Bonita Springs, FL | $1,348,900 | 3 | 2 | 2,301 |
| 531 ISLEWORTH CLOSE, TARPON SPRINGS, FL | $1,375,000 | 5 | 4 | 4,570 |
| 27191 Del Lane, Bonita Springs, FL | $1,375,000 | 3 | 3 | 1,664 |
| 17211 Cherrywood Court, Bonita Springs, FL | $1,395,000 | 4 | 4 | 3,143 |
| 10080 SE 1ST STREET ROAD, SILVER SPRINGS, FL | $1,395,000 | 4 | 3 | 2,690 |
| 4837 Tarpon Avenue, Bonita Springs, FL | $1,395,000 | 4 | 4 | 3,436 |
Moving Cost Estimate
EXIT Agents in TARPON SPRINGS


Listing Courtesy: EXP REALTY, LLC - 904-238-3307
Last Updated: 2026-04-30