

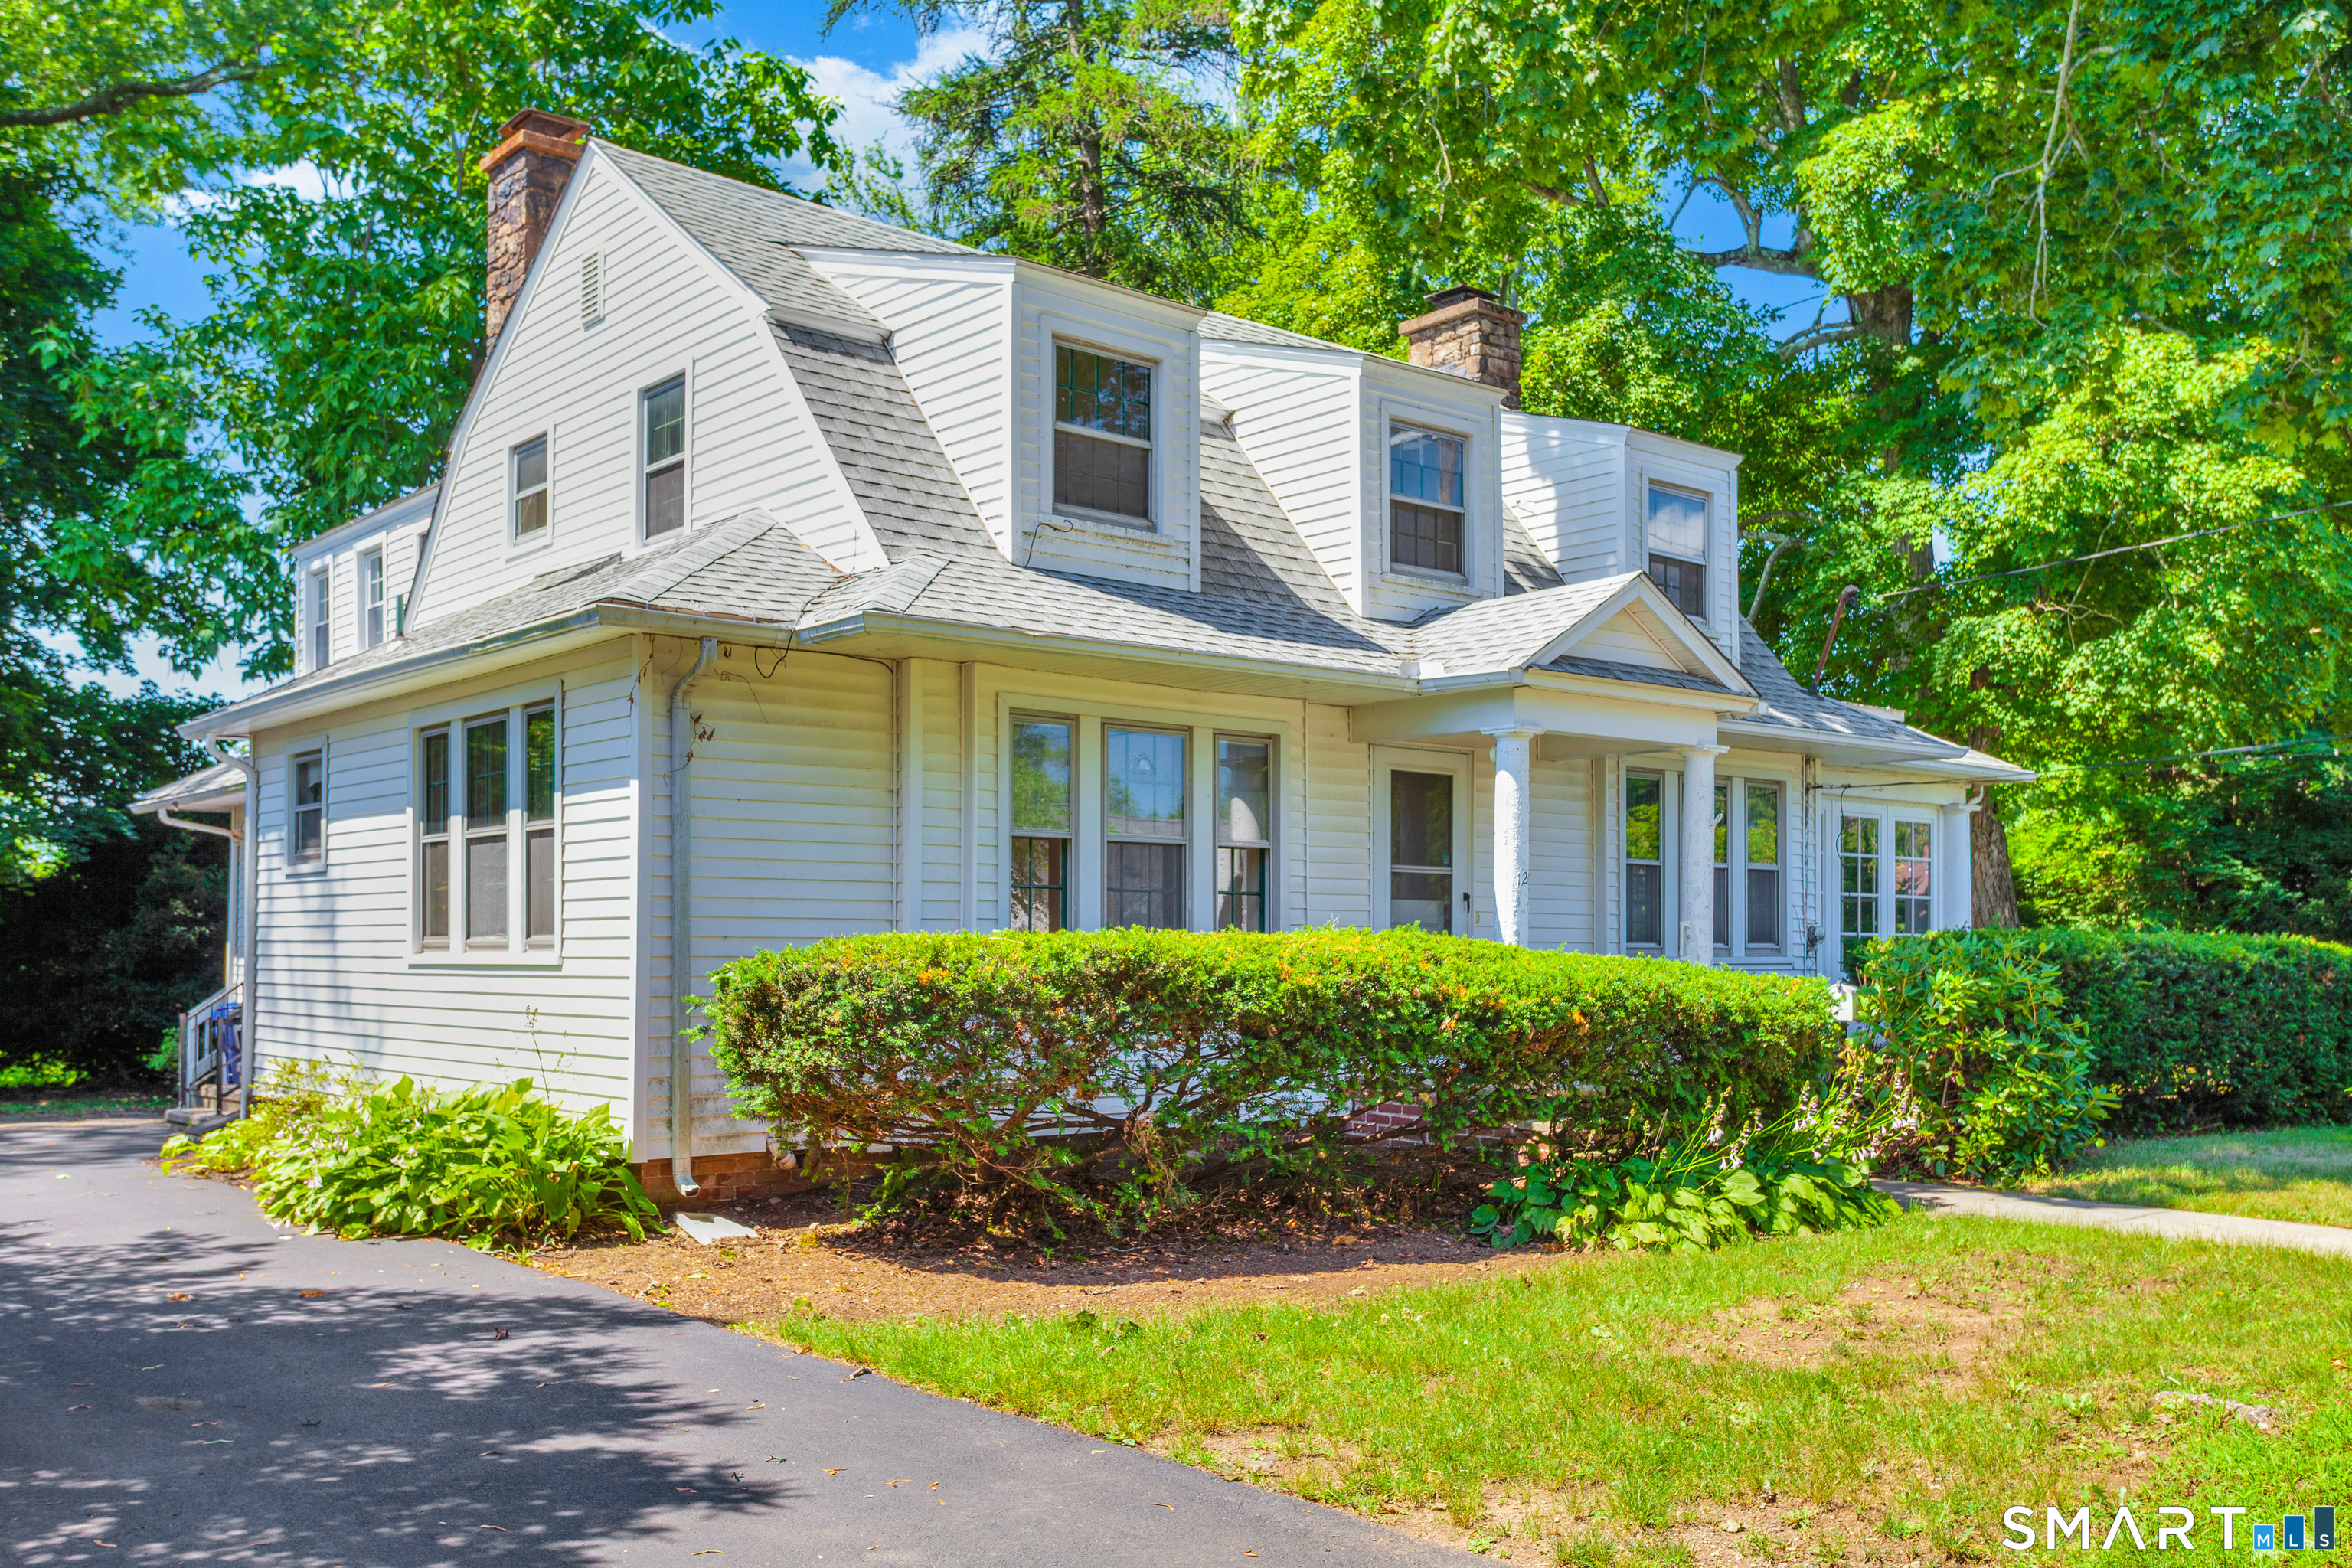
120 Maple Street, Branford, CT 06405
New Haven County
Key Facts
Description
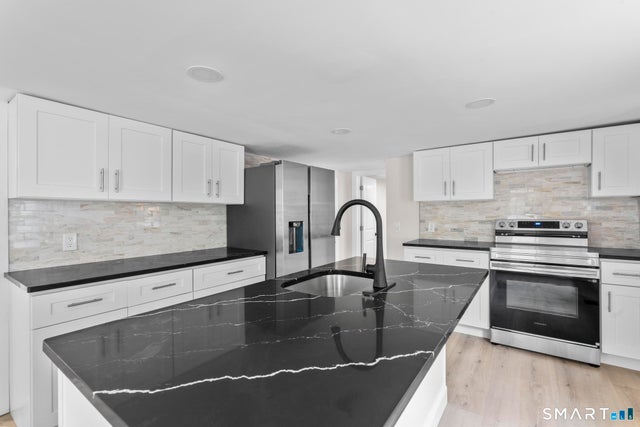
WELCOME TO 120 MAPLE STREET! If you appreciate vintage properties-there's a lot to love about this nearly 2600 sq ft home. You'll want to do some work, but the location and size create a world of potential. There are 9 rooms, 4 bedrooms and 2 1/2 baths, and a lovely enclosed porch. The living room w/stone fireplace opens to the large porch, and double doors lead to the spacious family room. The kitchen is equipped with oven/range, DW, and Ref, as well as generous counter space. You can access the large deck from there. The dining room features a built in cabinet. The main level also offers a powder room and mud room. The second level is where you will find the four bedrooms and two full baths. There are wood floors throughout, waiting to be refinished. The lot is nearly .60 of an acre and the property is served by city water and sewers. The location is great. It is a short distance to the Branford Point Beach and Park, the train station and brewery. Also within walking distance is the delightful Town Green, with its array of fine restaurants and shops. The Green is also the site of concerts, and many community activities throughout the year. Bring your vision and your tools, roll up your sleeves, and restore this fine home.
Property Information
Property Type
Residential
Sub-Type
Single Family Residence
Style
Colonial
Year Built
1900
Living Area
2,596 sq ft
Lot Size
0.58 acres
Zoning
Res
Days on Market
6
MLS® Listing#
24187788
Property Features
Appliances
Cooling
Heating
Basement
Laundry
Patio
Lot Features
Construction
Foundation
Roof
Community
Sewer
Water Source
Rooms
- Dining RoomMain
Schools
- Elementary:
- Per Board of Ed
- Middle:
- Francis Walsh
- High:
- Branford
Financial Details
HOA
None
Annual Taxes
$7,308
Parcel Number
1064801
Directions
Maple Street, near corner of Bryan Road
Affordability Calculator
$111,980
Estimated monthly payment
$2,980/mo
Principal $447,920 · Est. interest $624,888 over 30 yrs
Neighborhood Market Statistics
How this home compares to active listings in Branford, CT
- $557,895
- Median Listing Price
- 44
- Median Days on Market
- 1,790
- Median Sq Ft
- $328
- Median Price / Sq Ft
- 70
- Active Listings
- This home’s price is right around the area median.
- Its price per sq ft is 34% below the area median.
Market statistics compiled from active EXIT Realty® and MLS listings in Branford, CT.
Location
Map is currently unavailable for this location.
Points of Interest in Branford, CT
Showing the Branford area map.
Commute Calculator
Nearby Homes


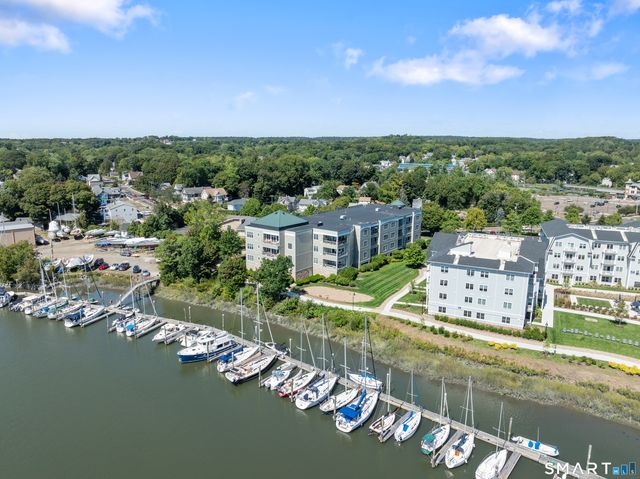
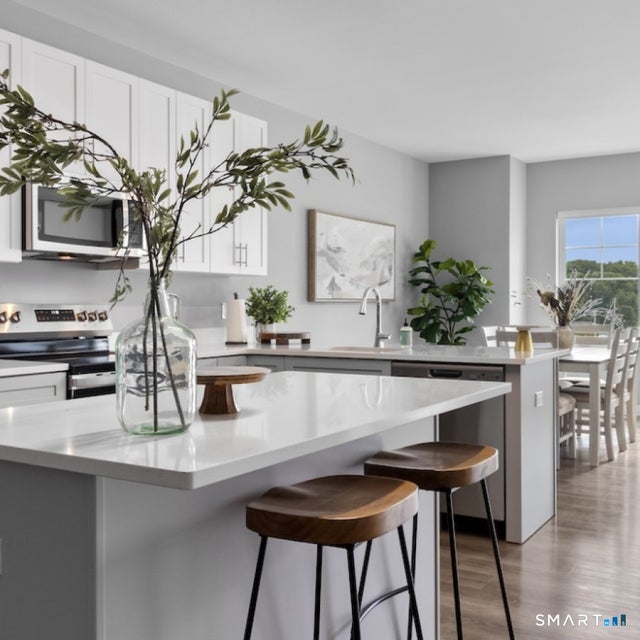
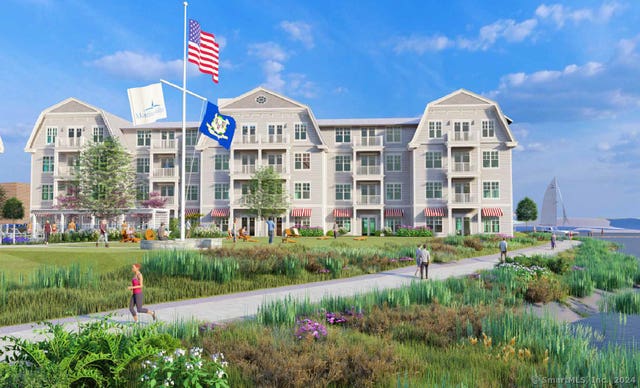

Similar Homes Nearby




Similar Home Values
Comparable nearby listings and their asking prices.
| Address | Price | Beds | Baths | Sq Ft |
|---|---|---|---|---|
| 80 Woodland Drive, North Branford, CT | $399,999 | 3 | 1 | 1,780 |
| 120 Burban Drive, Branford, CT | $445,000 | 3 | 2 | 1,568 |
| 23 Dominican Road, Branford, CT | $468,999 | 3 | 3 | 2,180 |
| 2 Burr Hill Terrace, North Branford, CT | $469,900 | 4 | 2 | 1,684 |
| 88 Turtle Bay Drive 88, Branford, CT | $475,000 | 3 | 2 | 1,800 |
| 291 Reeds Gap Road, North Branford, CT | $484,900 | 3 | 2 | 1,540 |
Moving Cost Estimate
EXIT Agents in Branford


Listing Courtesy: Coldwell Banker Realty - (203) 640-9329
Presented by: Steve Burke