

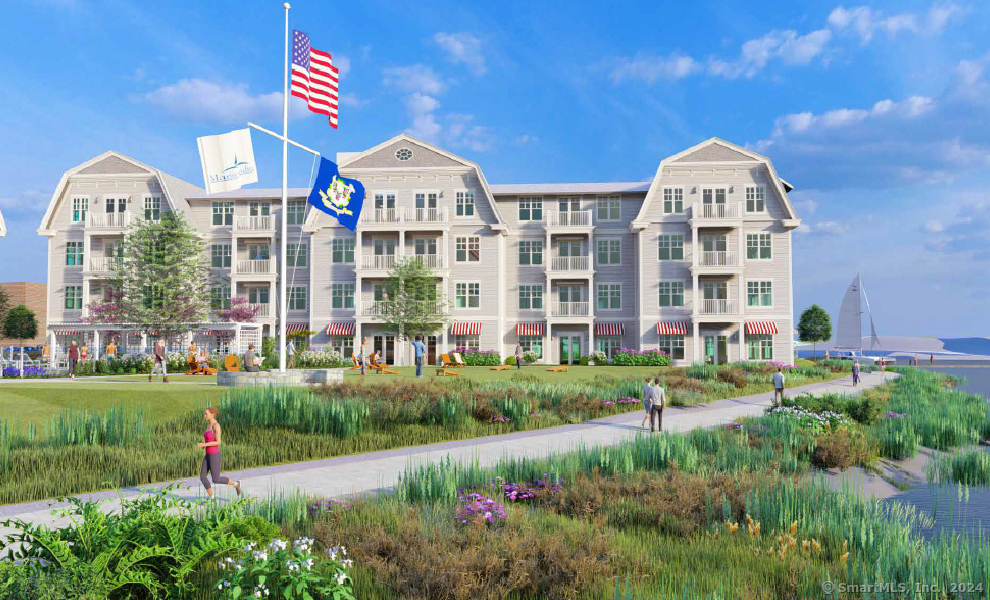
52 Maple Street 101, Branford, CT 06405
New Haven County
Key Facts
Description
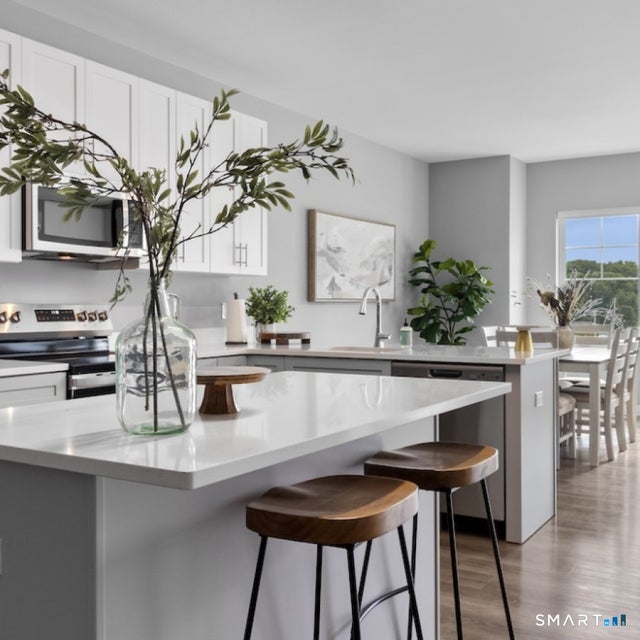
Experience a brand-new standard of carefree luxury living on the scenic Branford River. This elegantly designed 4-bedroom, 3-bath residence offers a resort-like atmosphere with a private stone patio featuring a gas fire pit and grill, perfect for entertaining or simply enjoying the stunning waterfront views. Residents will enjoy exclusive on-site amenities including covered parking, a state-of-the-art fitness center, a resident's lounge and media center, an outdoor recreation area, a pool overlooking the river, and a private boat dock. Beyond the property, you'll find a wealth of nearby attractions, many within walking distance, such as local restaurants, Branford Town Center, the Branford Train Station, and New England Brewing Company. Outdoor enthusiasts will love Branford Point Beach, the Long Island Sound, the Thimble Islands, hiking trails, marinas, yacht clubs, and convenient access to kayak and SUP rentals. For entertainment, world-class casinos are just a short drive away, and New York City is only 1.5 hours from your doorstep. This is a rare opportunity to rent a brand-new luxury apartment and experience Branford River living at its finest.
Property Information
Property Type
Residential Lease
Sub-Type
Condominium
Style
Apartment
Year Built
2025
Living Area
2,697 sq ft
Zoning
r3
Days on Market
193
MLS® Listing#
24121065
Property Features
Appliances
Cooling
Basement
Pool
Lot Features
Sewer
Water Source
Rooms
- BedroomMain
Schools
- Elementary:
- Per Board of Ed
- High:
- Per Board of Ed
Financial Details
HOA
Yes
Parcel Number
999999999
Directions
56 Maple Street Branford
Affordability Calculator
$1,800
Estimated monthly payment
$48/mo
Principal $7,200 · Est. interest $10,045 over 30 yrs
Neighborhood Market Statistics
How this home compares to active listings in Branford, CT
- $547,059
- Median Listing Price
- 45
- Median Days on Market
- 1,771
- Median Sq Ft
- $329
- Median Price / Sq Ft
- 67
- Active Listings
- This home’s price is 98% below the area median.
- Its price per sq ft is 99% below the area median.
Market statistics compiled from active EXIT Realty® and MLS listings in Branford, CT.
Location
Map is currently unavailable for this location.
Points of Interest in Branford, CT
Showing the Branford area map.
Commute Calculator
Nearby Homes



Similar Homes Nearby
Similar Home Values
Comparable nearby listings and their asking prices.
| Address | Price | Beds | Baths | Sq Ft |
|---|---|---|---|---|
| 218 Totoket Road, Branford, CT | $6,500/mo | 3 | 2 | 1,294 |
| 3 Crescent Bluff Avenue, Branford, CT | $6,900/mo | 6 | 2 | 2,252 |
Moving Cost Estimate
EXIT Agents in Branford


Listing Courtesy: William Raveis Real Estate - (203) 675-7492
Presented by: Lindsay Greenberg