25 Adra Grado Way 1630, Toronto, ON M2J 0H6
Toronto County
Key Facts
Description
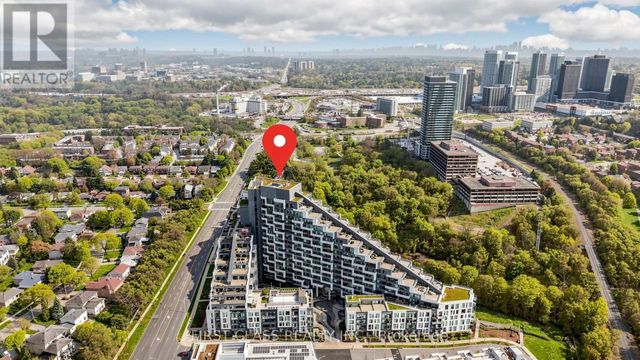
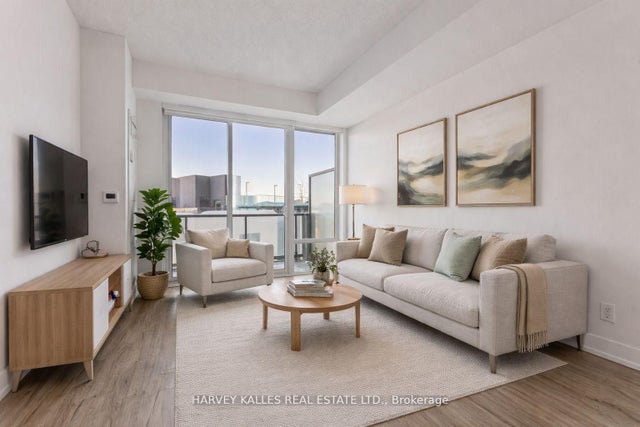
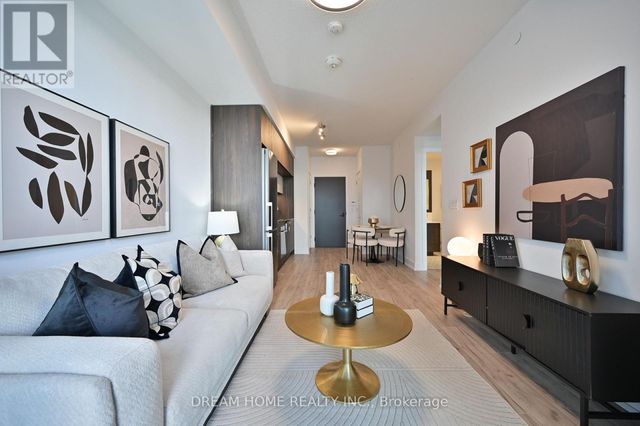
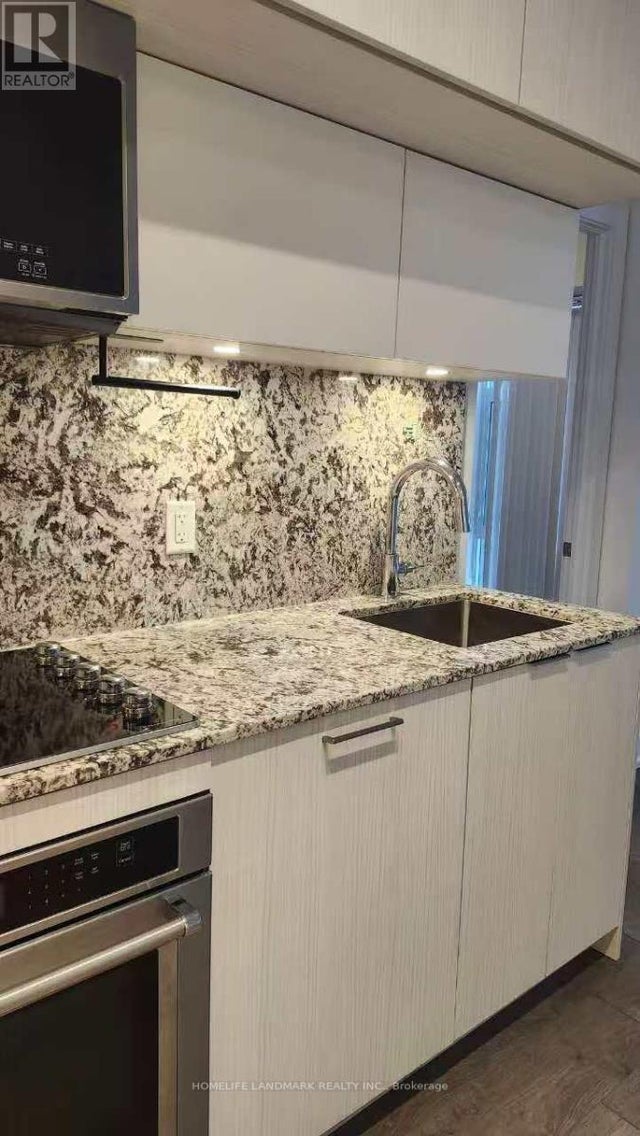
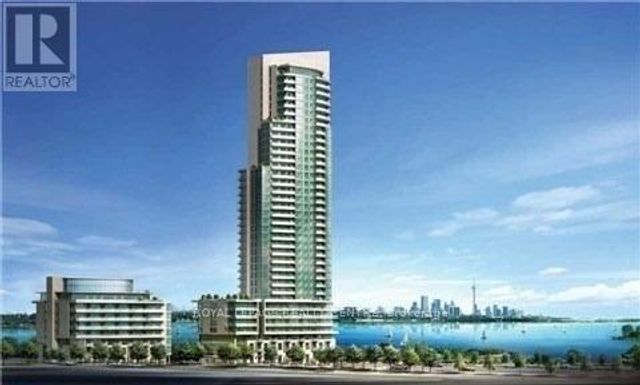
Location, Location, Location. Facing the Ravine!!! Waking distance to Bus Stop, Subway, Hospital, Walking trails!!!!! Welcome to Signature Luxury Scala Condo by Tridel. Introducing an exquisite to a lifestyle of luxury, comfort, and sophistication. Brand-new condominium residence constructed in 2023, to elevate your urban living experience. This sophisticated 2- bedroom, 2-bathroom, open concept High Ceiling with Large Window Clear View to the City, Ravine and Stream. Luxury Executive Tridel Suite Condo at Scala residence offers a prime location and a host of upscale features, making it the ideal urban retreat for discerning individuals seeking style, convenience, and comfort. Parking, Locker Included.
Property Information
Property Type
Residential
Sub-Type
Condominium
Style
Apartment
Stories
13
Parking Spaces
1
MLS® Listing#
C13062626
Property Features
- Interior:
- Storage
- Exterior:
- Balcony
- Cooling:
- Central Air
- Heating:
- Natural Gas, Forced Air
- Basement:
- None
Rooms
- 1.89 x 1.98Main
- Bedroom 23.66 x 2.87Main
- Dining Room6.68 x 3.17Main
- Kitchen6.68 x 3.17Main
- Living Room6.68 x 3.17Main
- Master Bedroom3.66 x 3.17Main
HOA & Tax
- HOA:
- TSCP — CA$702
- Annual Tax:
- CA$4,153 (2025)
- Parcel #:
- 769380720
Directions
LESLIE ST./SHEPPARD AVE.
Affordability Calculator
$185,600
Estimated monthly payment
$4,939/mo
Principal $742,400 · Est. interest $1,035,714 over 30 yrs
Neighborhood Market Statistics
How this home compares to active listings in Toronto, ON
- CA$786,362
- Median Listing Price
- 48
- Median Days on Market
- 950
- Median Sq Ft
- CA$821
- Median Price / Sq Ft
- 19,842
- Active Listings
- This home’s price is 18% above the area median.
Market statistics compiled from active EXIT Realty® and MLS listings in Toronto, ON.
Location
- 25 Adra Grado Way 1630, Toronto, ON M2J 0H6
Nearby Schools
Bay College of Health, Business and Technology
Secondary School · 0.6 km away
Lescon Public School
Elementary · 0.8 km away
Dallington Public School
Elementary · 0.9 km away
St Matthia's Elementary School
Elementary · 1.1 km away
Forest Grove Montessori Pre-School
Elementary · 1.1 km away
St. Timothy Catholic Elementary School
Elementary · 1.2 km away
Elkhorn Public School
Elementary · 1.2 km away
Montessori Education Centre
Elementary · 1.2 km away
Shaughnessy Public School
School · 1.3 km away
Georges Vanier Secondary School
Secondary · 1.4 km away
Crestview Public School
Elementary · 1.5 km away
Bayview Middle School
School · 1.5 km away
Avondale Public School
School · 1.5 km away
Northwood Academy Montessori Plus
Elementary · 1.6 km away
St George Academy
School · 1.7 km away
Don Valley Junior High School
Secondary · 1.7 km away
Ecole Elementaire Paul Demers
Elementary · 1.7 km away
North Bay High School
Secondary · 1.8 km away
Jingbao Bilingual Children's Centre
School · 1.8 km away
Our Lady of Guadalupe Catholic School
School · 1.8 km away