

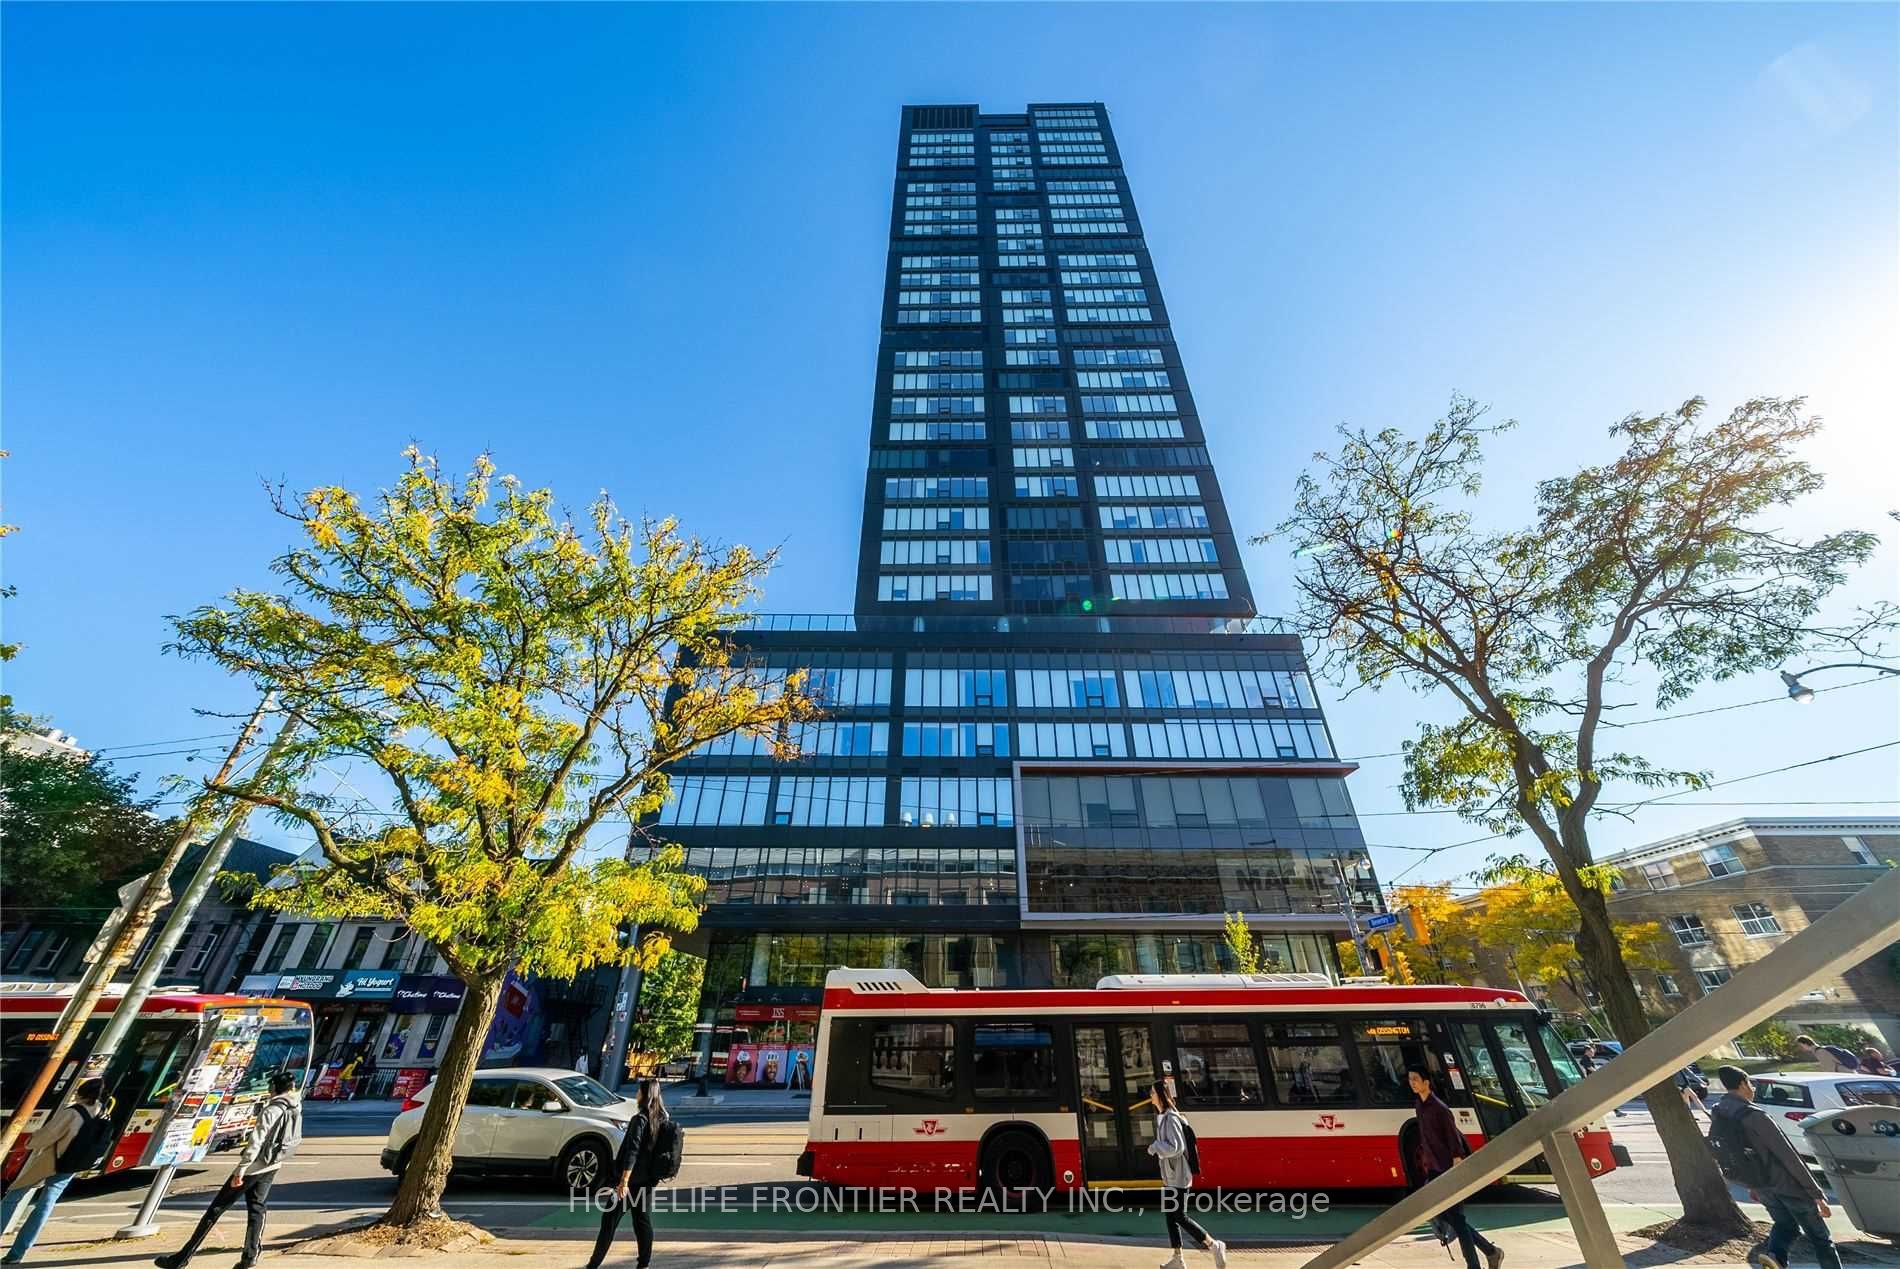
203 College Street 1403, Toronto, ON M5T 1P9
Toronto County
Key Facts
Description
Consider It A UofT Dorm! Welcome To The Luxurious Theory Condos. Located Right In Front Of The South Entrance Of U of T, This Beautiful 1Bed+Den Suite Features Bright and Functional Layout Receiving Lots Of Natural Sunlight With Unobstructed Vity Views. Approx. 526 SF, This Suite Is Complemented By 9Ft Smooth Ceiling, Large Windows All Around The Suite, Laminate Flr Thruout, Open Concept Gourmet Kitchen W/ Practical Island & B/I Appliances. The Enclosed Den W/ Sliding Door Is Perfect For Use As 2nd Bdrm Or Office. The Location Says It All. Attention U Of T Students, Parents & Investors! 1 Minute Walk To Campus Is Priceless. Easy Access To TTC, Starbucks, Restaurants, Groceries, Cafes, Queens' Park, Major Hospitals, Banks And More. TTC Streetcar & Public Transit Gives Convenience Route To Yorkville, Chinatown, Kensington Market, Eaton Centre, And Harborfront. This Condo Is A Must-See! Don't Miss Out On The Opportunity To Become The Owner Or This Prestigious Property And Enjoy The Vibrant Downtown Living!
Property Information
Property Type
Residential
Sub-Type
Condominium
Style
Apartment
Stories
14
MLS® Listing#
C13523194
Property Features
- Cooling:
- Central Air
- Heating:
- Natural Gas, Forced Air
- Basement:
- None
- Parking:
- None
- Construction:
- Concrete
Rooms
- Den2.44 x 2.44
- Dining Room4.6 x 4.45
- Kitchen4.6 x 4.45
- Living Room4.6 x 4.45
- Master Bedroom2.87 x 2.44
HOA & Tax
- HOA:
- TSCC — CA$558
- Annual Tax:
- CA$3,235 (2025)
- Parcel #:
- 768560094
Directions
Through Main Entrance
Affordability Calculator
$129,960
Estimated monthly payment
$3,459/mo
Principal $519,840 · Est. interest $725,223 over 30 yrs
Neighborhood Market Statistics
How this home compares to active listings in Toronto, ON
- CA$786,362
- Median Listing Price
- 48
- Median Days on Market
- 950
- Median Sq Ft
- CA$821
- Median Price / Sq Ft
- 19,842
- Active Listings
- This home’s price is 17% below the area median.
Market statistics compiled from active EXIT Realty® and MLS listings in Toronto, ON.