

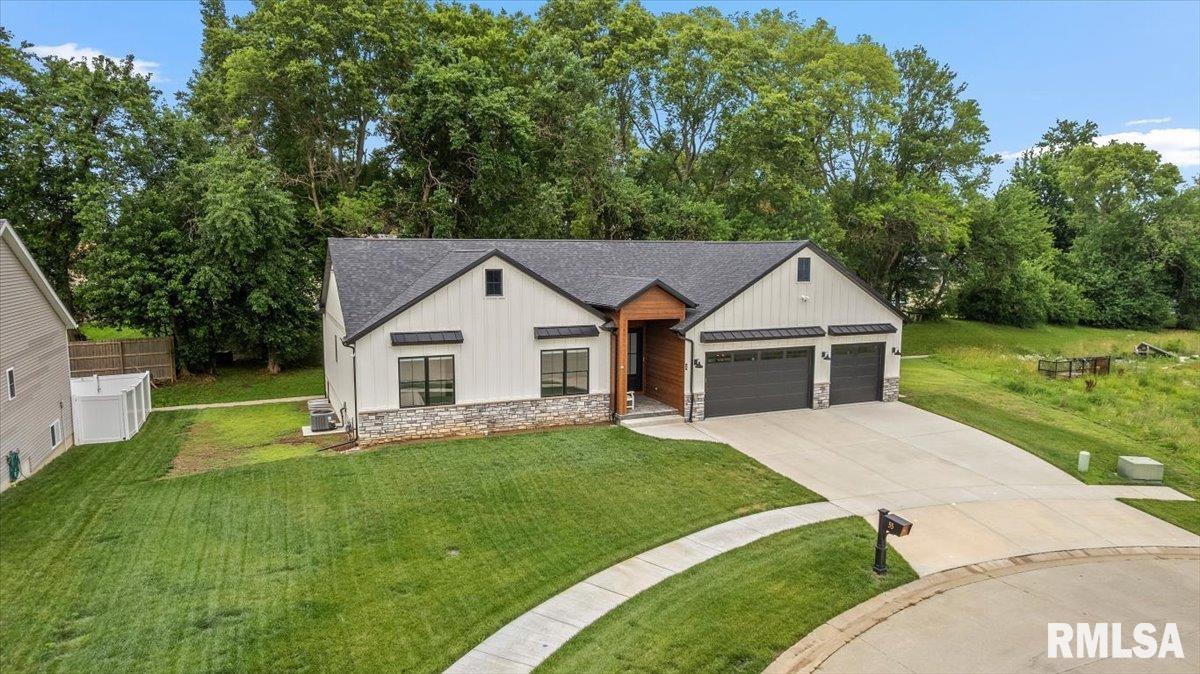
55 Firefly Court, Chatham, IL 62629
The Highlands · Sangamon County
Key Facts
Description
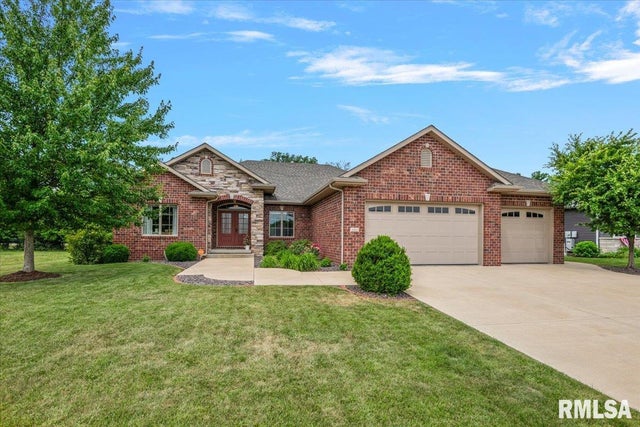
Beautifully maintained Craftsman style ranch offering 4 bedrooms, 3 baths, a 3 car garage, and a partially finished basement. Attractive curb appeal features brick and stone accents, black windows, black roof, and coordinating black soffit and fascia. The open concept floor plan features a vaulted living and dining area that flows into the spacious kitchen with an oversized center island, abundant cabinetry, and a large walk-in pantry. The primary suite offers a walk-in closet with built-in drywall shelving and a private bath with a 5 foot shower. Bedroom two also includes a walk in closet with built in shelving, while the oversized laundry room provides added convenience. Upgraded windows provide abundant natural light while enhancing sound insulation, and Ring outdoor security cameras offer added safety and convenience. The partially finished basement includes a large recreation room, fourth bedroom, full bath, and additional unfinished storage space. Built for quality and efficiency with Envirofoam spray foam insulation, interior wall insulation for sound control, high efficiency HVAC and water heater systems, and a built in Tesla charger. Pre-inspected and Sold As Reported for added buyer confidence.
Property Information
Property Type
Residential
Sub-Type
Single Family Residence
Style
Ranch
Year Built
2024
Living Area
2,267 sq ft
Lot Dimensions
166.45x131.73x82.25x132.1
Garage Spaces
3
Zoning
Residential
Days on Market
5
MLS® Listing#
CA1044687
Property Features
Interior
Appliances
Cooling
Heating
Fireplace
Basement
Parking
Patio
Lot Features
Construction
Foundation
Roof
Sewer
Water Source
Rooms
- 28.9x19.5Basement
- 7.9x5.7Main
- Basement
- Bedroom 115.9x16.6Main
- Bedroom 213.7x11.11Main
- Bedroom 312x14.7Main
- Bedroom 414.2x12.4Basement
- Dining Room10.11x19.1Main
- Kitchen12.5x19.1Main
- Laundry7.9x8.2Main
- Living Room15.4x19.1Main
Schools
- High:
- Chatham District #5
Financial Details
HOA
Yes
Annual Taxes
$1,689
Tax year 2025
Parcel Number
28-12.0-208-005
Directions
Main Street, turn west on Teal Drive, follow to Plover, turn South. At the intersection turn east to Firefly Court
Affordability Calculator
$120,000
Estimated monthly payment
$3,193/mo
Principal $480,000 · Est. interest $669,643 over 30 yrs
Neighborhood Market Statistics
How this home compares to active listings in Chatham, IL
- $364,286
- Median Listing Price
- 32
- Median Days on Market
- 2,513
- Median Sq Ft
- $147
- Median Price / Sq Ft
- 25
- Active Listings
- This home’s price is 65% above the area median.
- Its price per sq ft is 81% above the area median.
Market statistics compiled from active EXIT Realty® and MLS listings in Chatham, IL.
Location

Points of Interest in Chatham, IL
Showing the Chatham area map.
Nearby Schools
Chatham Elementary School
Elementary · 0.8 mi away
St Joseph Catholic School
School · 1.0 mi away
Glenwood Elementary School
Elementary · 1.1 mi away
Glenwood High School
Secondary · 1.2 mi away
Glenwood Middle School
Secondary · 2.7 mi away
Glenwood Intermediate School
Secondary · 2.9 mi away
Ball Elementary School
Elementary · 4.4 mi away
Midwest Horseshoeing School
School · 5.1 mi away
Silverleaf Childrens Academy
School · 5.1 mi away
Illinois After School Network
School · 5.1 mi away
Capital Area Career Center
Secondary · 5.1 mi away
Sangamon County Learning Academy
Secondary · 5.1 mi away
Regional Office of Car/Tech Educ
School · 5.1 mi away
Edwin A Lee Elementary School
Elementary · 5.5 mi away
Goddard School
School · 5.7 mi away
Sandburg Elementary School
Elementary · 5.8 mi away
Workforce Institute at Lincoln Land Community College
Secondary School · 5.9 mi away
Lindsay Elementary School
Elementary · 5.9 mi away
Southern View Elementary School
Elementary · 6.0 mi away
Auburn Middle School
Elementary · 6.1 mi away
Commute Calculator
Nearby Homes


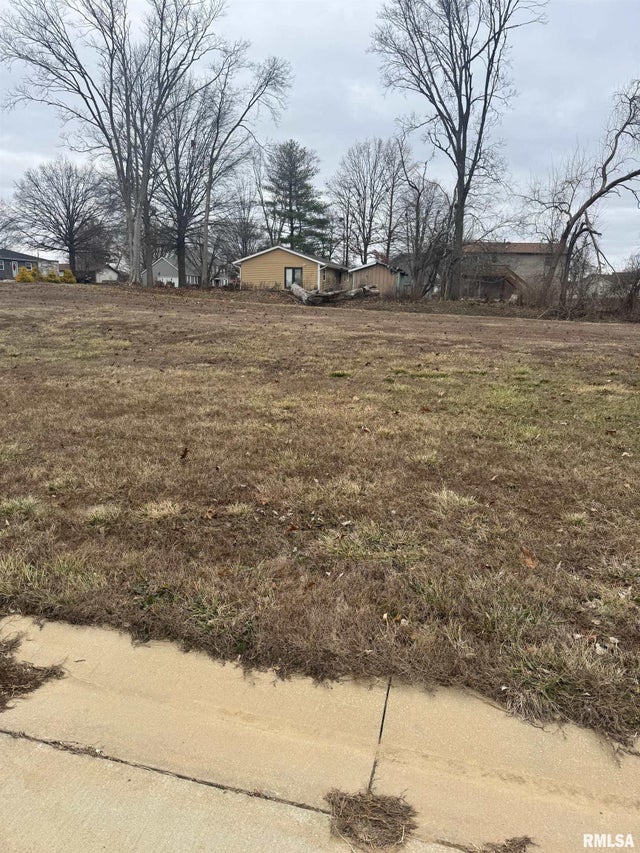


Similar Homes Nearby

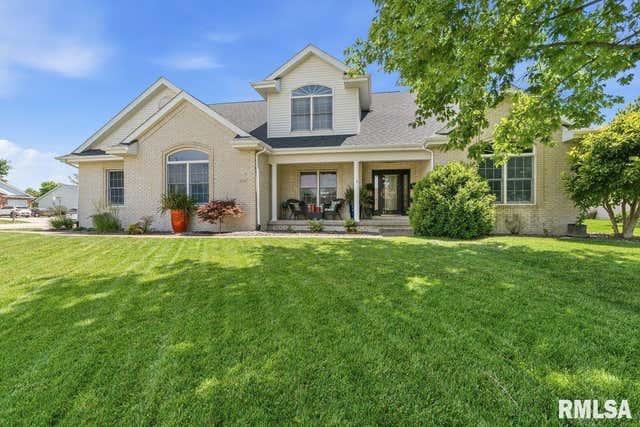

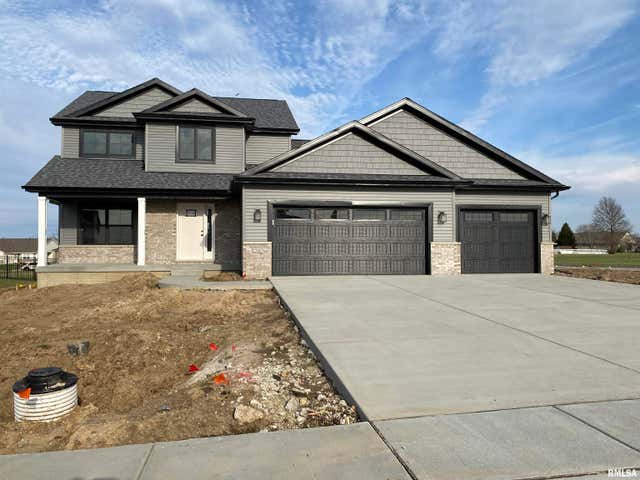
Similar Home Values
Comparable nearby listings and their asking prices.
| Address | Price | Beds | Baths | Sq Ft |
|---|---|---|---|---|
| 2604 Hastings Road, Chatham, IL | $425,000 | 3 | 3 | 2,449 |
| 114 HEATHERSTONE Drive, Chatham, IL | $464,900 | 6 | 4 | 4,975 |
| 2010 STONEHAVEN Drive, Chatham, IL | $465,000 | 4 | 4 | 4,250 |
| 1731 Spartan Drive, Chatham, IL | $479,900 | 5 | 4 | 3,104 |
| 1200 Monday Court, Chatham, IL | $479,900 | 4 | 3 | 2,155 |
| 2009 Old Ironbridge Drive, Chatham, IL | $640,000 | 5 | 3 | 3,374 |
Moving Cost Estimate
EXIT Agents in Chatham


Listing Courtesy: The Real Estate Group, Inc. - Mobl: 217-741-4040
Presented by: Kyle T Killebrew