

114 HEATHERSTONE Drive, Chatham, IL 62629
Manor Hill · Sangamon County
Key Facts
Description
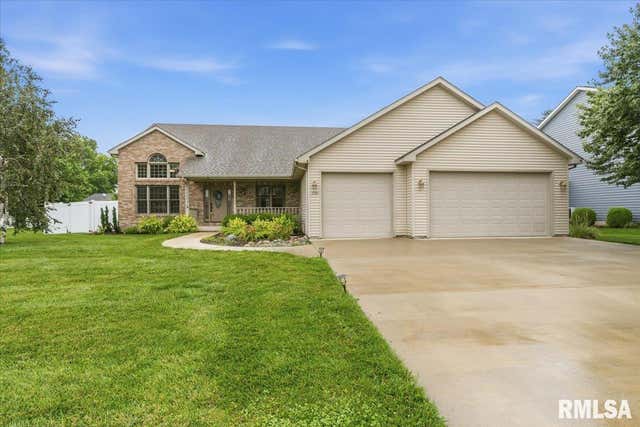
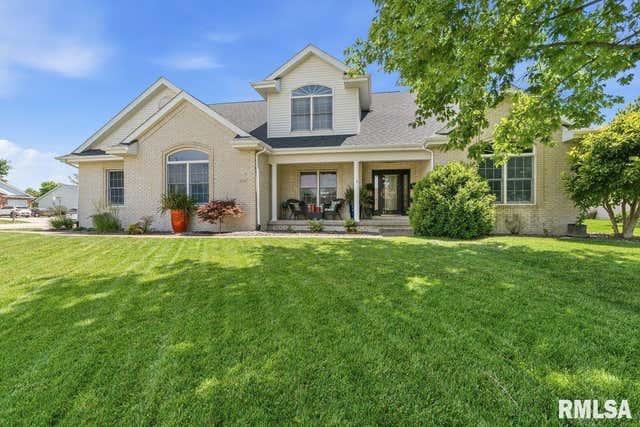
Nestled in the sought-after Manor Hill subdivision, this beautifully maintained ranch home offers an ideal layout with plenty of room to live, work, and entertain. Step inside to a bright and inviting living room featuring soaring ceilings and abundant natural light. The sleek kitchen showcases crisp white cabinetry, granite tops, stainless steel appliances, and flows seamlessly into both the formal dining room and cozy breakfast nook. Convenient main floor laundry adds to the home’s practical layout. With 4 bedrooms on the main level and 2 additional bedrooms in the finished basement, there’s room for everyone. The expansive lower level features a large rec room complete with a stylish bar area, along with multiple bonus rooms that can easily serve as office space, workout rooms, or hobby areas to fit your lifestyle. Just off the kitchen, enjoy relaxing in the screened-in porch or step out onto the large deck overlooking the spacious fenced backyard — perfect for gatherings, pets, or simply enjoying the outdoors. This home offers the space, flexibility, and location you’ve been searching for.
Property Information
Property Type
Residential
Sub-Type
Single Family Residence
Style
Ranch
Year Built
2002
Living Area
2,530 sq ft
Lot Size
0.35 acres
Lot Dimensions
irregular
Garage Spaces
3
Days on Market
44
MLS® Listing#
CA1043851
Property Features
Interior
Appliances
Cooling
Heating
Fireplace
Basement
Parking
Patio
Fencing
Lot Features
Construction
Foundation
Roof
Security
Utilities
Sewer
Water Source
Rooms
- 29.5x15.9Basement
- 12.5x13.2Basement
- 9.6x9.6Basement
- Basement
- Bedroom 114.2x16.11Main
- Bedroom 214.11x11.11Main
- Bedroom 313.4x13.8Main
- Bedroom 413.4x12.7Main
- Bedroom 512.5x13.2Basement
- Dining Room14.1x12.1Main
- Dining Room12.3x15.1Main
- Kitchen13.2x16.6Main
- Laundry6.11x6.5Main
- Living Room16.1x20.4Main
Schools
- Elementary:
- Chatham
- Middle:
- Ball-Chatham SD
- High:
- Chatham District #5
Financial Details
HOA
$144 / Monthly
Annual Taxes
$7,422
Tax year 2023
Parcel Number
29080327034
Directions
GPS Friendly
Affordability Calculator
$92,980
Estimated monthly payment
$2,474/mo
Principal $371,920 · Est. interest $518,861 over 30 yrs
Neighborhood Market Statistics
How this home compares to active listings in Chatham, IL
- $364,286
- Median Listing Price
- 40
- Median Days on Market
- 2,513
- Median Sq Ft
- $155
- Median Price / Sq Ft
- 25
- Active Listings
- This home’s price is 28% above the area median.
- Its price per sq ft is 19% above the area median.
Market statistics compiled from active EXIT Realty® and MLS listings in Chatham, IL.
Location

Points of Interest in Chatham, IL
Showing the Chatham area map.
Nearby Schools
St Joseph Catholic School
School · 0.9 mi away
Glenwood Middle School
Secondary · 1.0 mi away
Glenwood Intermediate School
Secondary · 1.2 mi away
Glenwood High School
Secondary · 1.3 mi away
Glenwood Elementary School
Elementary · 1.4 mi away
Chatham Elementary School
Elementary · 1.6 mi away
Ball Elementary School
Elementary · 2.7 mi away
Midwest Horseshoeing School
School · 4.1 mi away
Illinois After School Network
School · 4.2 mi away
Capital Area Career Center
Secondary · 4.2 mi away
Sangamon County Learning Academy
Secondary · 4.2 mi away
Regional Office of Car/Tech Educ
School · 4.2 mi away
Workforce Institute at Lincoln Land Community College
Secondary School · 4.9 mi away
Edwin A Lee Elementary School
Elementary · 5.0 mi away
Southern View Elementary School
Elementary · 5.9 mi away
Hazel Dell Elementary School
Elementary · 5.9 mi away
Little Flower Catholic School
School · 6.1 mi away
Laketown Elementary School
Elementary · 6.2 mi away
Silverleaf Childrens Academy
School · 6.2 mi away
Hope School
School · 6.3 mi away
Commute Calculator
Nearby Homes

Similar Homes Nearby

Similar Home Values
Comparable nearby listings and their asking prices.
| Address | Price | Beds | Baths | Sq Ft |
|---|---|---|---|---|
| 1731 Spartan Drive, Chatham, IL | $479,900 | 5 | 4 | 3,104 |
Moving Cost Estimate
EXIT Agents in Chatham


Listing Courtesy: The Real Estate Group, Inc. - Pref: 217-638-1360
Presented by: Jerry George