

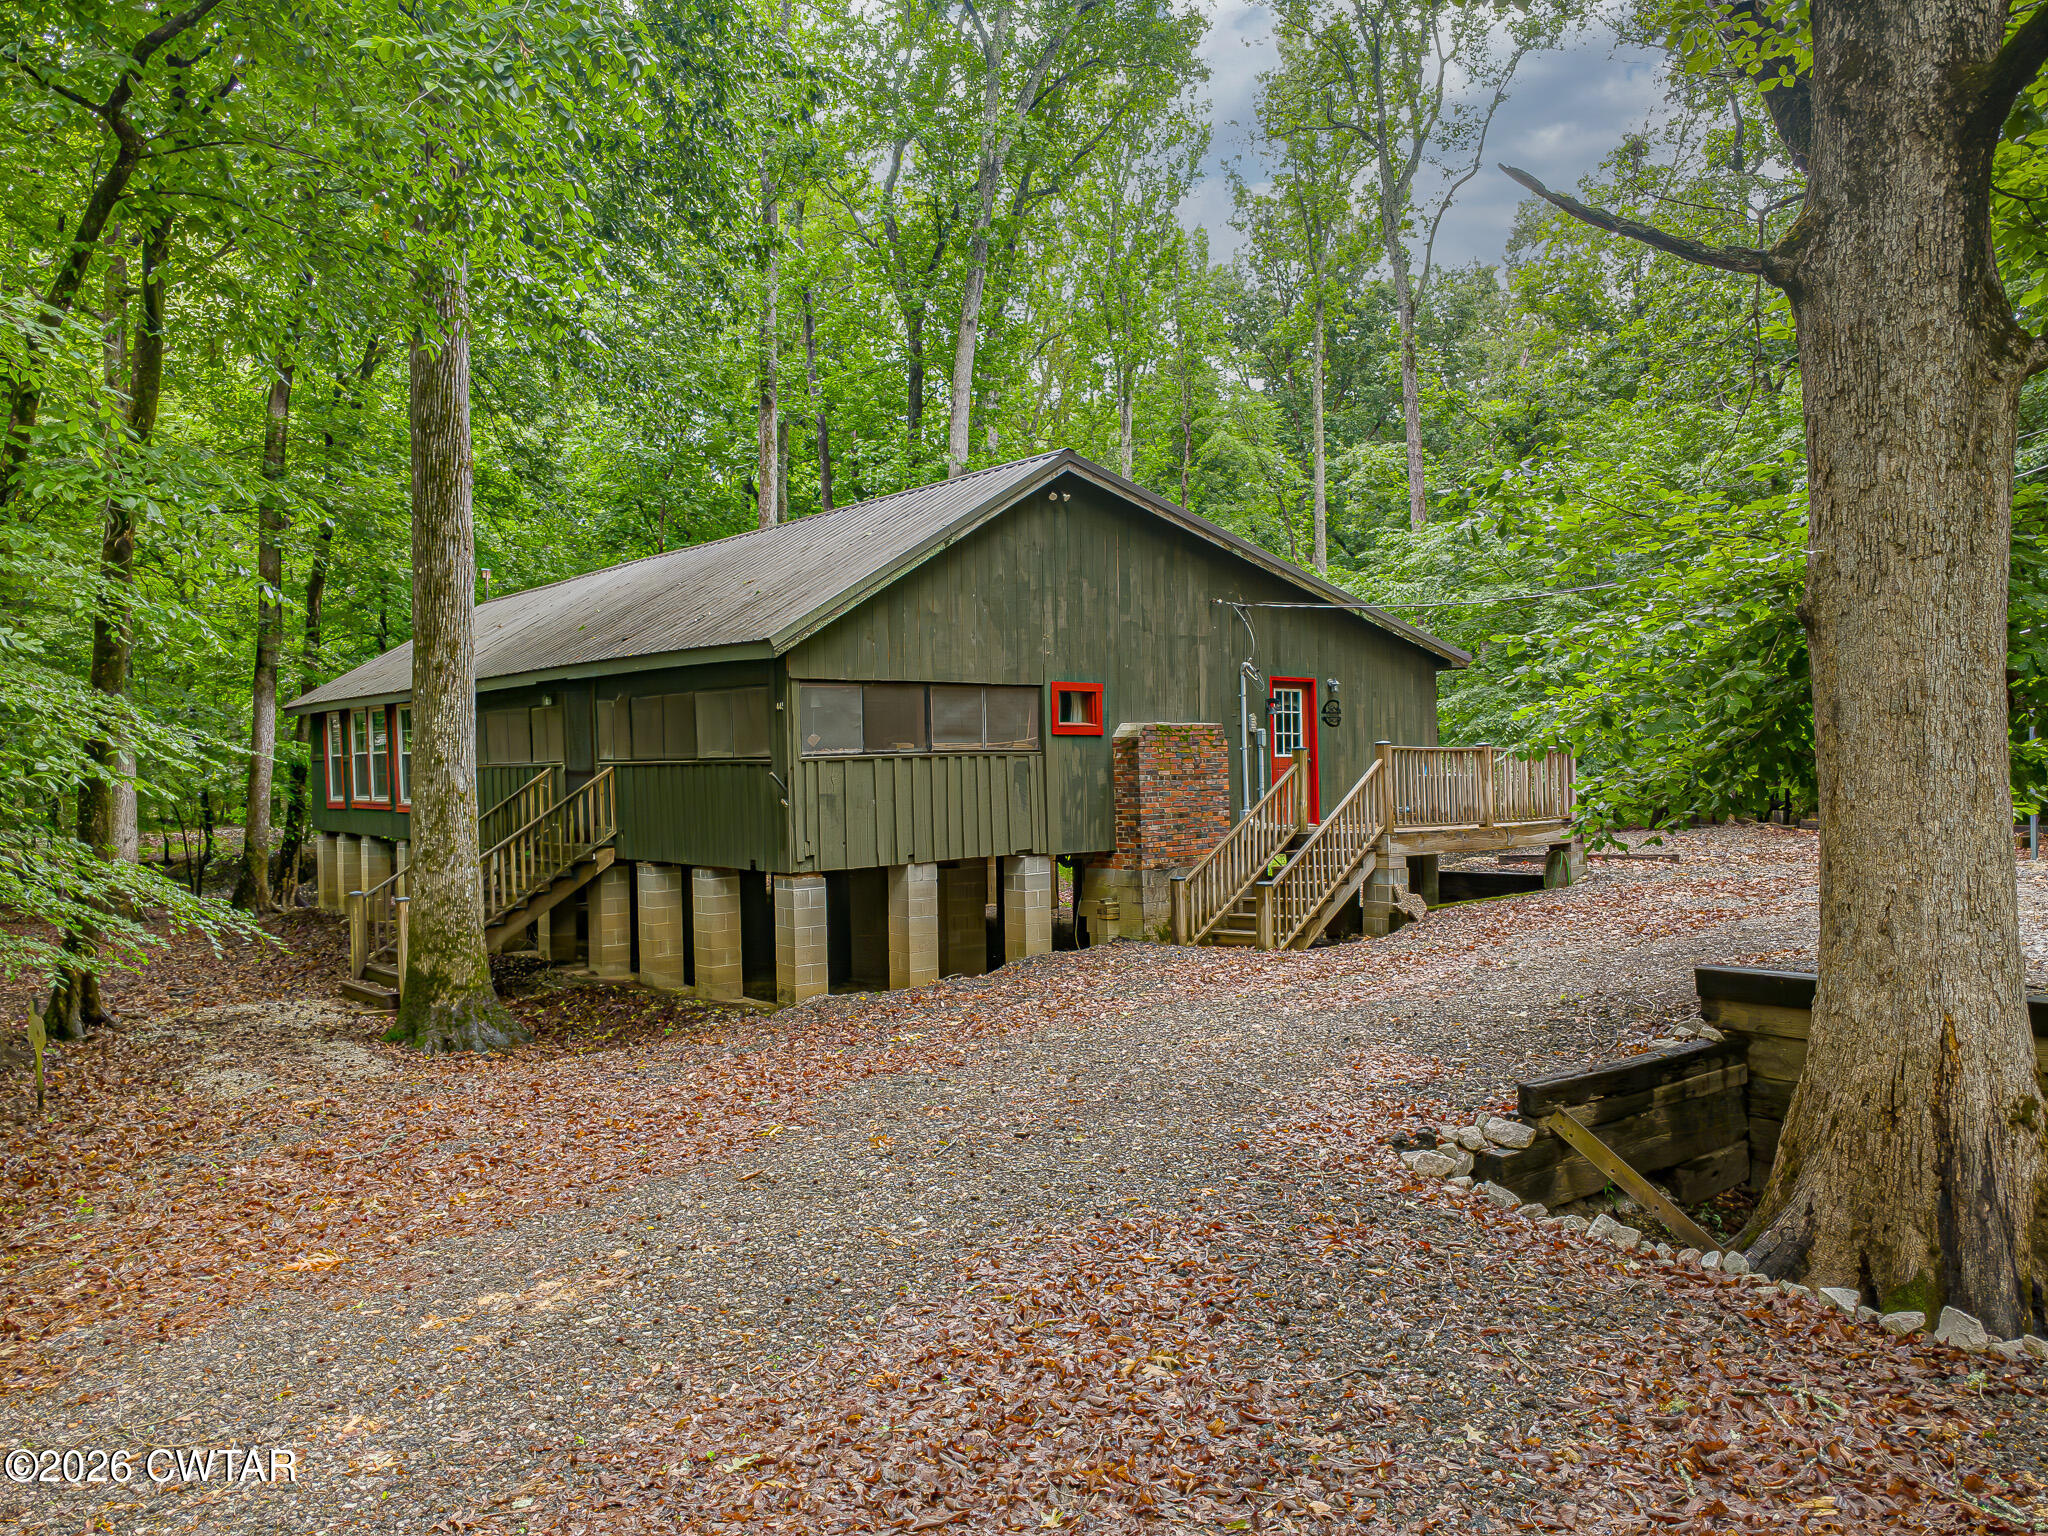
445 Wesley Lake Road, Stanton, TN 38069
None · Haywood County
Key Facts
Description
Welcome to 445 Wesley Lake Road Way in Stanton, Tennessee, a rare opportunity to own a beautifully renovated waterfront cabin within the private Wesley Lake Sporting Club, located just minutes from Blue Oval City. Nestled inside an exclusive 600+ acre hunting and recreational club, this unique property offers exceptional access to hunting, fishing, ATV riding, and peaceful lakefront living. This 3-bedroom, 1 full bath, 1 half bath cabin has been extensively updated while preserving its rustic charm and character. A major renovation and addition completed in 2015 added over 800 heated square feet, including a spacious primary suite with a walk-in closet, utility room, additional bath space, and a screened-in porch. Beautiful pecky cypress walls and ceilings, pine hardwood floors, vaulted ceilings, and updated finishes throughout create the perfect blend of modern comfort and classic cabin style. The kitchen has been completely updated with newer cabinetry, countertops, appliances, sink, and hardware, while the spacious living area offers breathtaking lake views and a warm, inviting atmosphere. Additional improvements include updated plumbing, central heat and air, upgraded electrical, added insulation, and newer windows. Outside, you'll find a raised and reinforced foundation, elevated gravel driveway, covered and screened outdoor living spaces, pressure-treated decking, and a detached two-car carport. A 4-person hot tub remains with the property, making this the perfect weekend getaway or recreational retreat. Most furniture and appliances will also remain, making this a truly turnkey opportunity ready to enjoy from day one. This is one of the few waterfront cabins in the club where vehicles can remain on dry ground during rising water conditions. Three paid caretakers manage the property and common grounds, providing added convenience and peace of mind. The seller is also willing to consider seller financing, offering a unique opportunity for qualified buyers. Please note this property cannot be used as a permanent residence or rental property. Ownership transfers by bill of sale with a share of club stock included, and all buyers must be approved by the Wesley Lake Sporting Club Board of Directors. Cash or bankside conventional financing only. For more information or to schedule your private showing, contact Nathan Lilly with Lilly Realty at 731.432.0769. All information is deemed reliable but not guaranteed. Buyers are encouraged to independently verify all information.
Property Information
Property Type
Residential
Sub-Type
Single Family Residence
Year Built
1958
Stories
1
Living Area
1,650 sq ft
Lot Dimensions
0
Parking Spaces
2
Days on Market
39
MLS® Listing#
2602410
Property Features
- Cooling:
- Central Air
- Heating:
- Central
- Parking:
- Open
- Lot Features:
- Waterfront
- Sewer:
- Septic Tank
- Water Source:
- Other
Rooms
- Bedroom11.0 x 23.0Main
- Bedroom10.0 x 12.0Main
- Kitchen16.0 x 9.0Main
- Master Bedroom17.0 x 13.0Main
HOA & Tax
- HOA:
- $350/Annually
- Annual Tax:
- $354
- Parcel #:
- 102/015.00
Affordability Calculator
$27,580
Estimated monthly payment
$734/mo
Principal $110,320 · Est. interest $153,906 over 30 yrs
Neighborhood Market Statistics
How this home compares to active listings in Stanton, TN
- $320,000
- Median Listing Price
- 72
- Median Days on Market
- 1,950
- Median Sq Ft
- $157
- Median Price / Sq Ft
- 12
- Active Listings
- This home’s price is 57% below the area median.
- Its price per sq ft is 47% below the area median.
Market statistics compiled from active EXIT Realty® and MLS listings in Stanton, TN.
Location
- 445 Wesley Lake Road, Stanton, TN 38069
Nearby Schools
Sunny Hill Elementary School
Secondary · 7.2 mi away
Haywood Middle School
Elementary · 7.6 mi away
Anderson Early Childhood
School · 7.9 mi away
Brownsville Head Start
School · 7.9 mi away
Haywood Elementary School
Elementary · 8.1 mi away
Methodist Day School
School · 8.4 mi away
Haywood County Schools
School · 8.6 mi away
East Side Elementary School
Elementary · 8.7 mi away
Haywood High School
Secondary · 9.1 mi away
Tipton Christian Academy
School · 15.2 mi away
Fayette-Ware High School
Secondary · 15.5 mi away
Crestview Elementary School
Elementary · 15.5 mi away
Wilder John S Youth Development Center
Secondary · 15.6 mi away
Crestview Middle School
Secondary · 15.7 mi away
East Junior High School
Secondary · 15.7 mi away
Jefferson Elementary School
Elementary · 15.8 mi away
Austin-Peay Elementary School
Elementary · 16.1 mi away
Covington High School
Secondary · 16.2 mi away
Frazier School
School · 16.4 mi away
Morris Chapel Christian School
School · 18.1 mi away
Commute Calculator
Nearby Homes



Moving Cost Estimate
EXIT Agents in Stanton


Listing Courtesy: Lilly Realty - 7313004407
Presented by: Nathan Lilly