

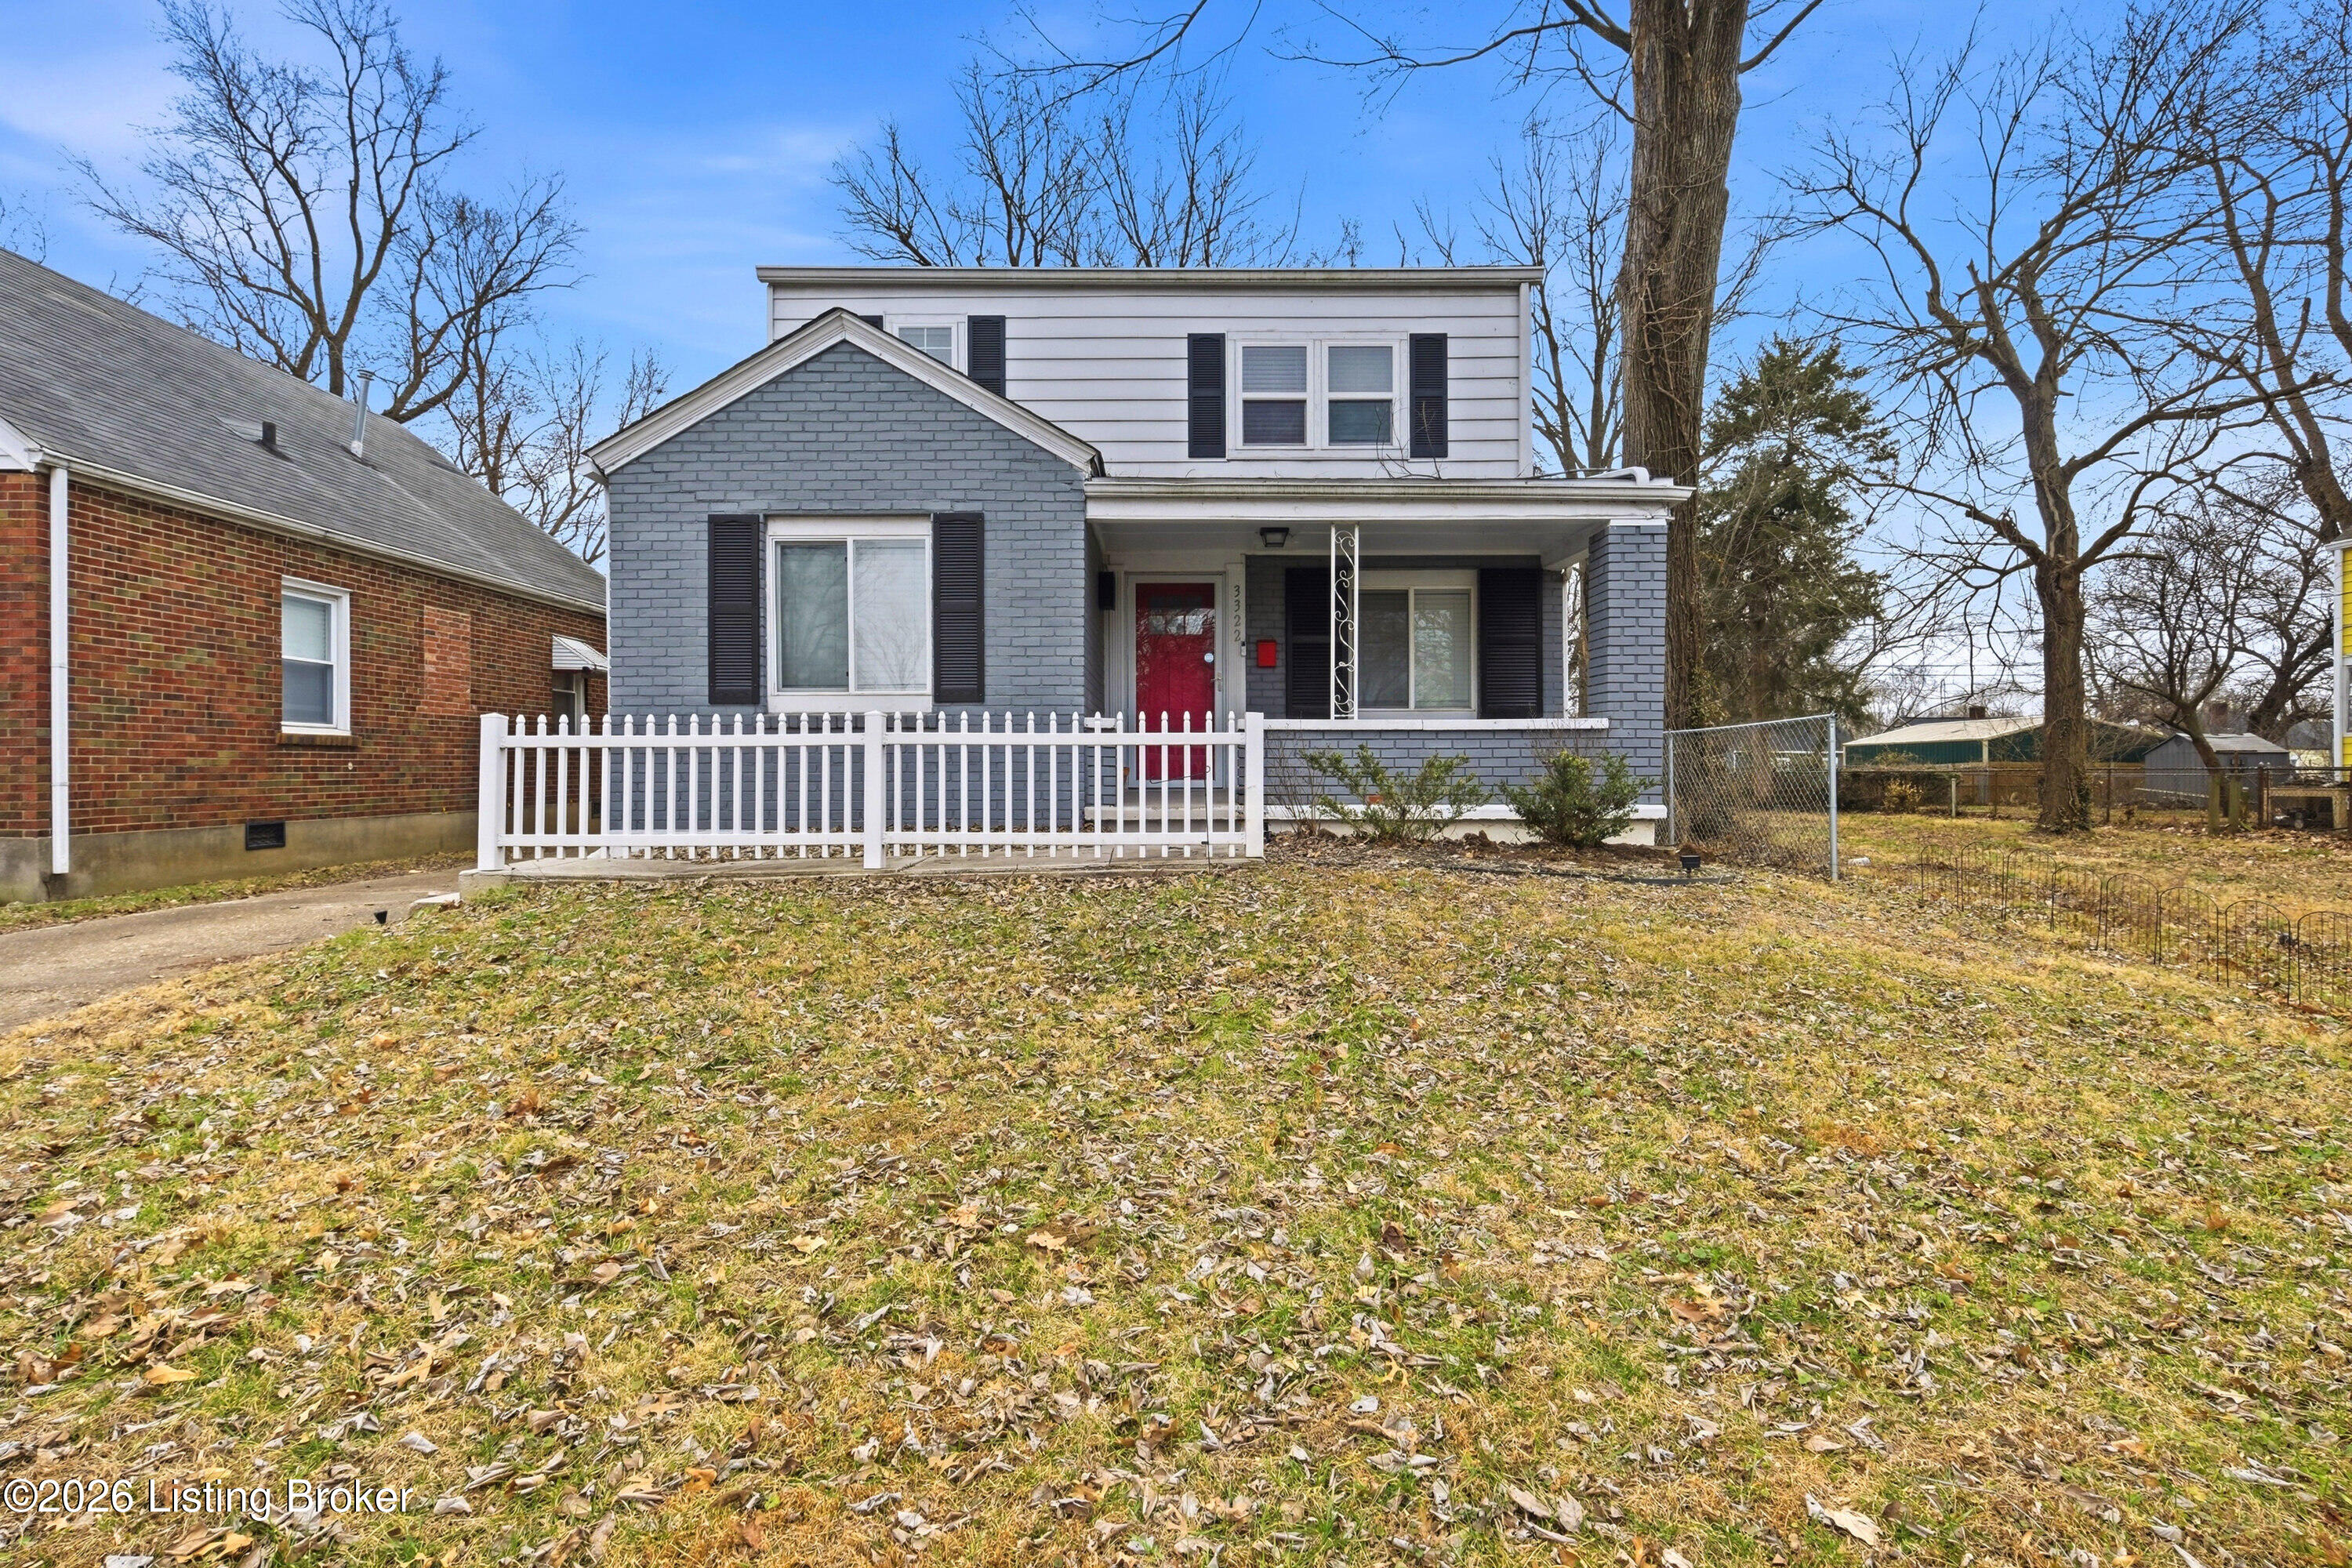
3322 Algonquin Pkwy, Louisville, KY 40211
HAZELDAWN · Jefferson County
Key Facts
Description
Welcome to this beautifully updated 5-bedroom, 2-bath Cape Cod offering the perfect blend of classic charm and modern upgrades. Built in 1946 and thoughtfully improved, this home features 1,560 square feet of above-grade living space with a flexible layout designed for today's lifestyle. Step inside to find fresh updates throughout, including new luxury vinyl plank flooring, fresh interior paint, and an inviting living space filled with natural light. The completely refreshed kitchen showcases new cabinetry, updated finishes, and plenty of room for everyday dining and gathering. Major improvements provide peace of mind, including updated electrical wiring, a smart thermostat, and new front and side doors—combining efficiency with modern convenience. With five true bedrooms and two ful baths, the layout offers flexibility for guests, work-from-home needs, or multi-generational living. The unfinished basement provides excellent storage and future finishing potential, along with a dedicated laundry area. Outside, enjoy a spacious yard, detached garage, driveway parking, and a welcoming front porch perfect for relaxing evenings. Conveniently located with easy access to I-264 and nearby amenities, this move-in ready home offers comfort, updates, and space all in one. *Revert Eligible*
Property Information
Property Type
Residential
Sub-Type
Single Family Residence
Style
Cape Cod
Year Built
1946
Living Area
1,560 sq ft
Lot Size
0.12 acres
Lot Dimensions
0
Garage Spaces
1
Days on Market
19
MLS® Listing#
1714013
Property Features
- Cooling:
- Central Air
- Heating:
- Natural Gas
- Basement:
- Unfinished
- Parking:
- Detached, Driveway
- Patio:
- Porch
- Fencing:
- Chain Link
- Construction:
- Brick
- Roof:
- Shingle
- Utilities:
- Electricity Connected
- Sewer:
- Public Sewer
- Water Source:
- Public
Rooms
- Second
- First
- BedroomSecond
- BedroomSecond
- BedroomFirst
- BedroomFirst
- BedroomSecond
- KitchenFirst
- LaundryBasement
- Living RoomFirst
HOA & Tax
- HOA:
- None
- Parcel #:
- 047G01770000
Directions
Get on I-264 W -> Follow I-264 W to S 39th St. Exit from I-264 W Drive to KY-2054 E/Algonquin Pkwy
Affordability Calculator
$45,000
Estimated monthly payment
$1,198/mo
Principal $180,000 · Est. interest $251,116 over 30 yrs
Neighborhood Market Statistics
How this home compares to active listings in Louisville, KY
- $300,733
- Median Listing Price
- 41
- Median Days on Market
- 1,719
- Median Sq Ft
- $165
- Median Price / Sq Ft
- 2,202
- Active Listings
- This home’s price is 25% below the area median.
- Its price per sq ft is 12% below the area median.
Market statistics compiled from active EXIT Realty® and MLS listings in Louisville, KY.
Location
- 3322 Algonquin Pkwy, Louisville, KY 40211
Nearby Schools
Carter Traditional Elementary School
Elementary · 0.3 mi away
Duvalle Education Center
School · 0.3 mi away
Knight School of Welding
Secondary · 0.5 mi away
Kennedy Montessori Elementary School
Elementary · 0.6 mi away
Maupin Elementary
Elementary · 0.9 mi away
Foster Traditional Academy
Secondary · 1.0 mi away
West End School
School · 1.0 mi away
Cane Run Elementary School
Elementary · 1.2 mi away
Jefferson County Public School
Secondary · 1.2 mi away
Brandeis Elementary School
Elementary · 1.5 mi away
Phillis Wheatley Elementary School
Elementary · 1.9 mi away
McFerran Preparatory Academy
School · 1.9 mi away
Western Day Treatment
Elementary · 1.9 mi away
Mill Creek Elementary School
Elementary · 2.0 mi away
Frayser Elementary School
Elementary · 2.0 mi away
Schaffner Traditional Elementary
Elementary · 2.1 mi away
Butler Traditional-Tech High School
Secondary · 2.2 mi away
Young Elementary School
Elementary · 2.2 mi away
Emma L Minnis Junior Academy
Elementary · 2.3 mi away
Jacob Elementary School
Elementary · 2.4 mi away
Commute Calculator
Nearby Homes
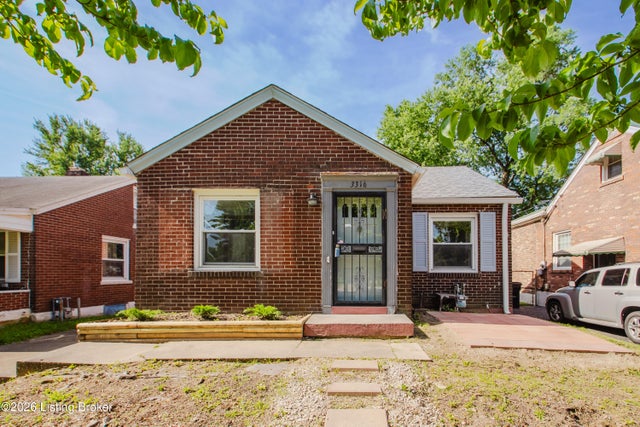
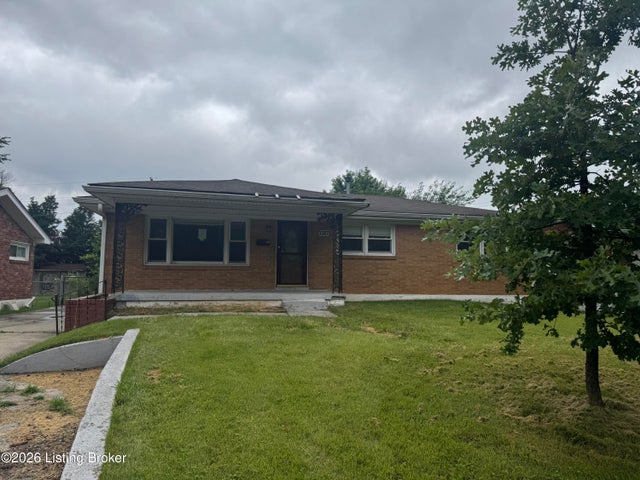
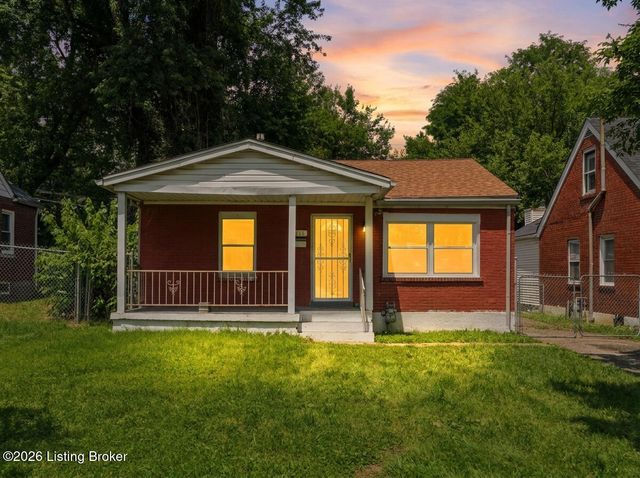


Similar Homes Nearby
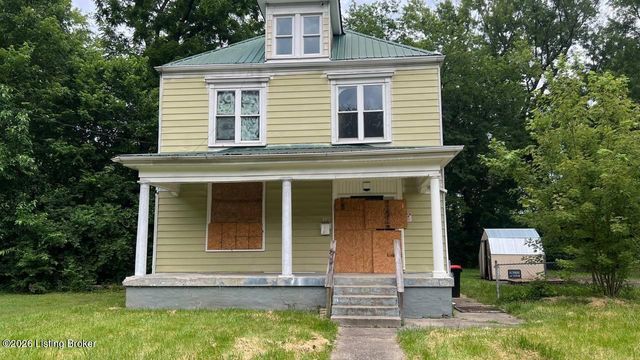
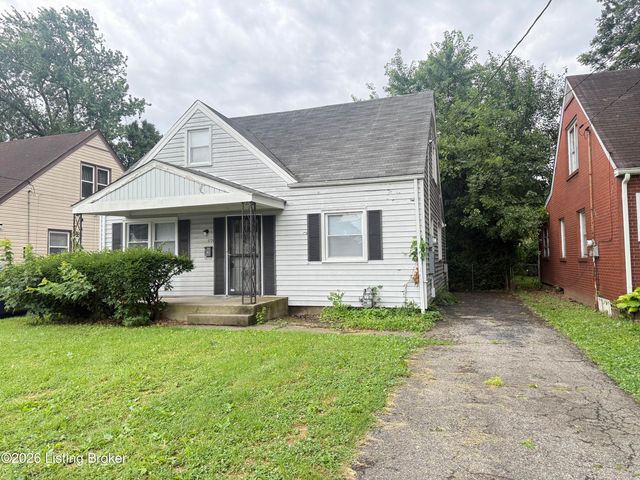
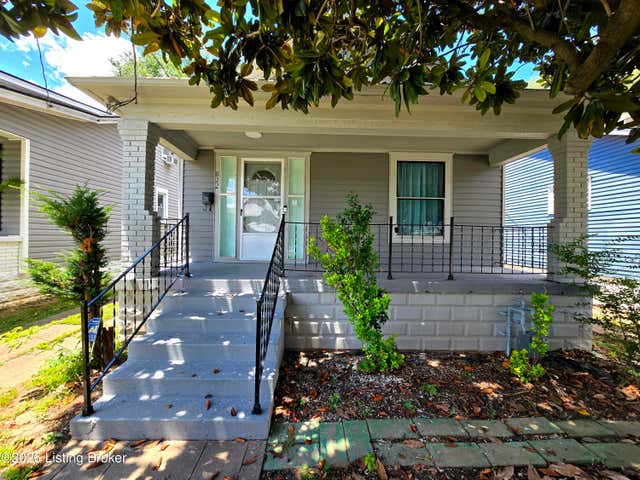

Moving Cost Estimate
EXIT Agents in Louisville


Listing Courtesy: 85W Real Estate - 5022001422