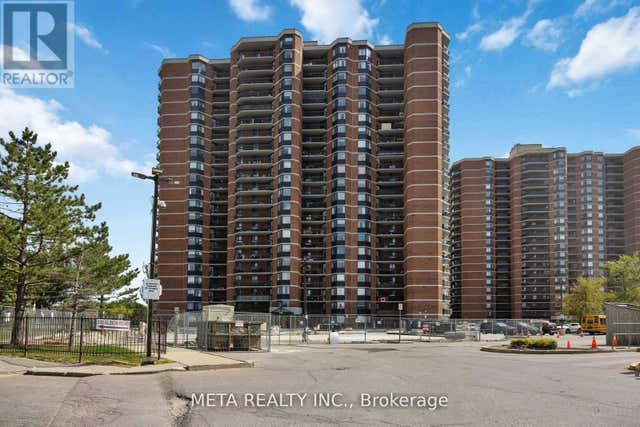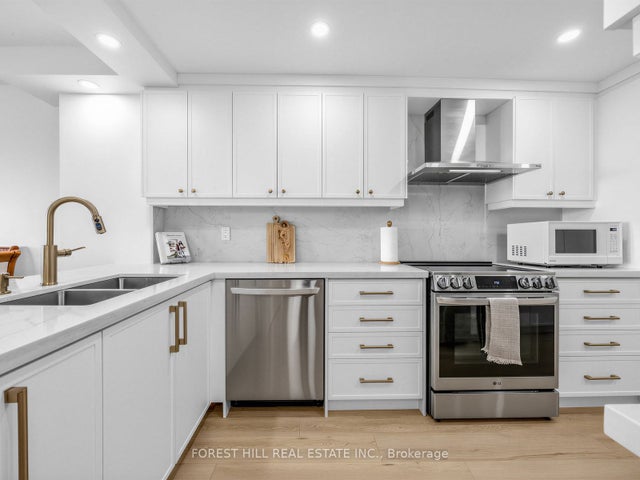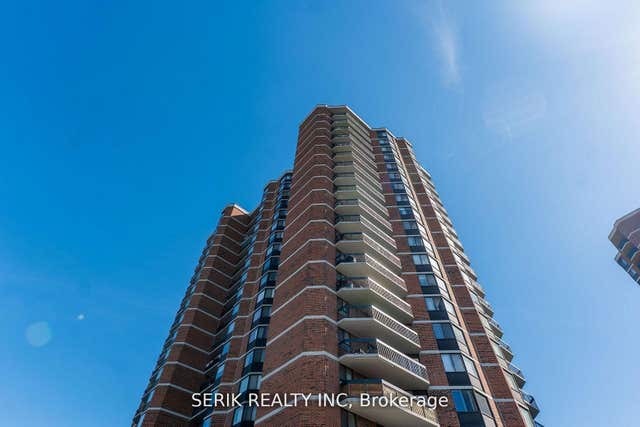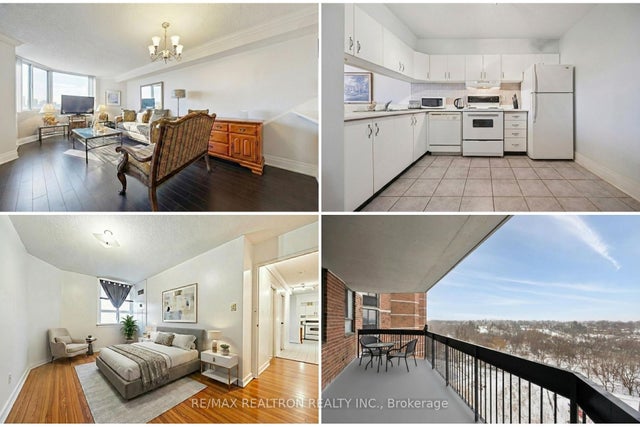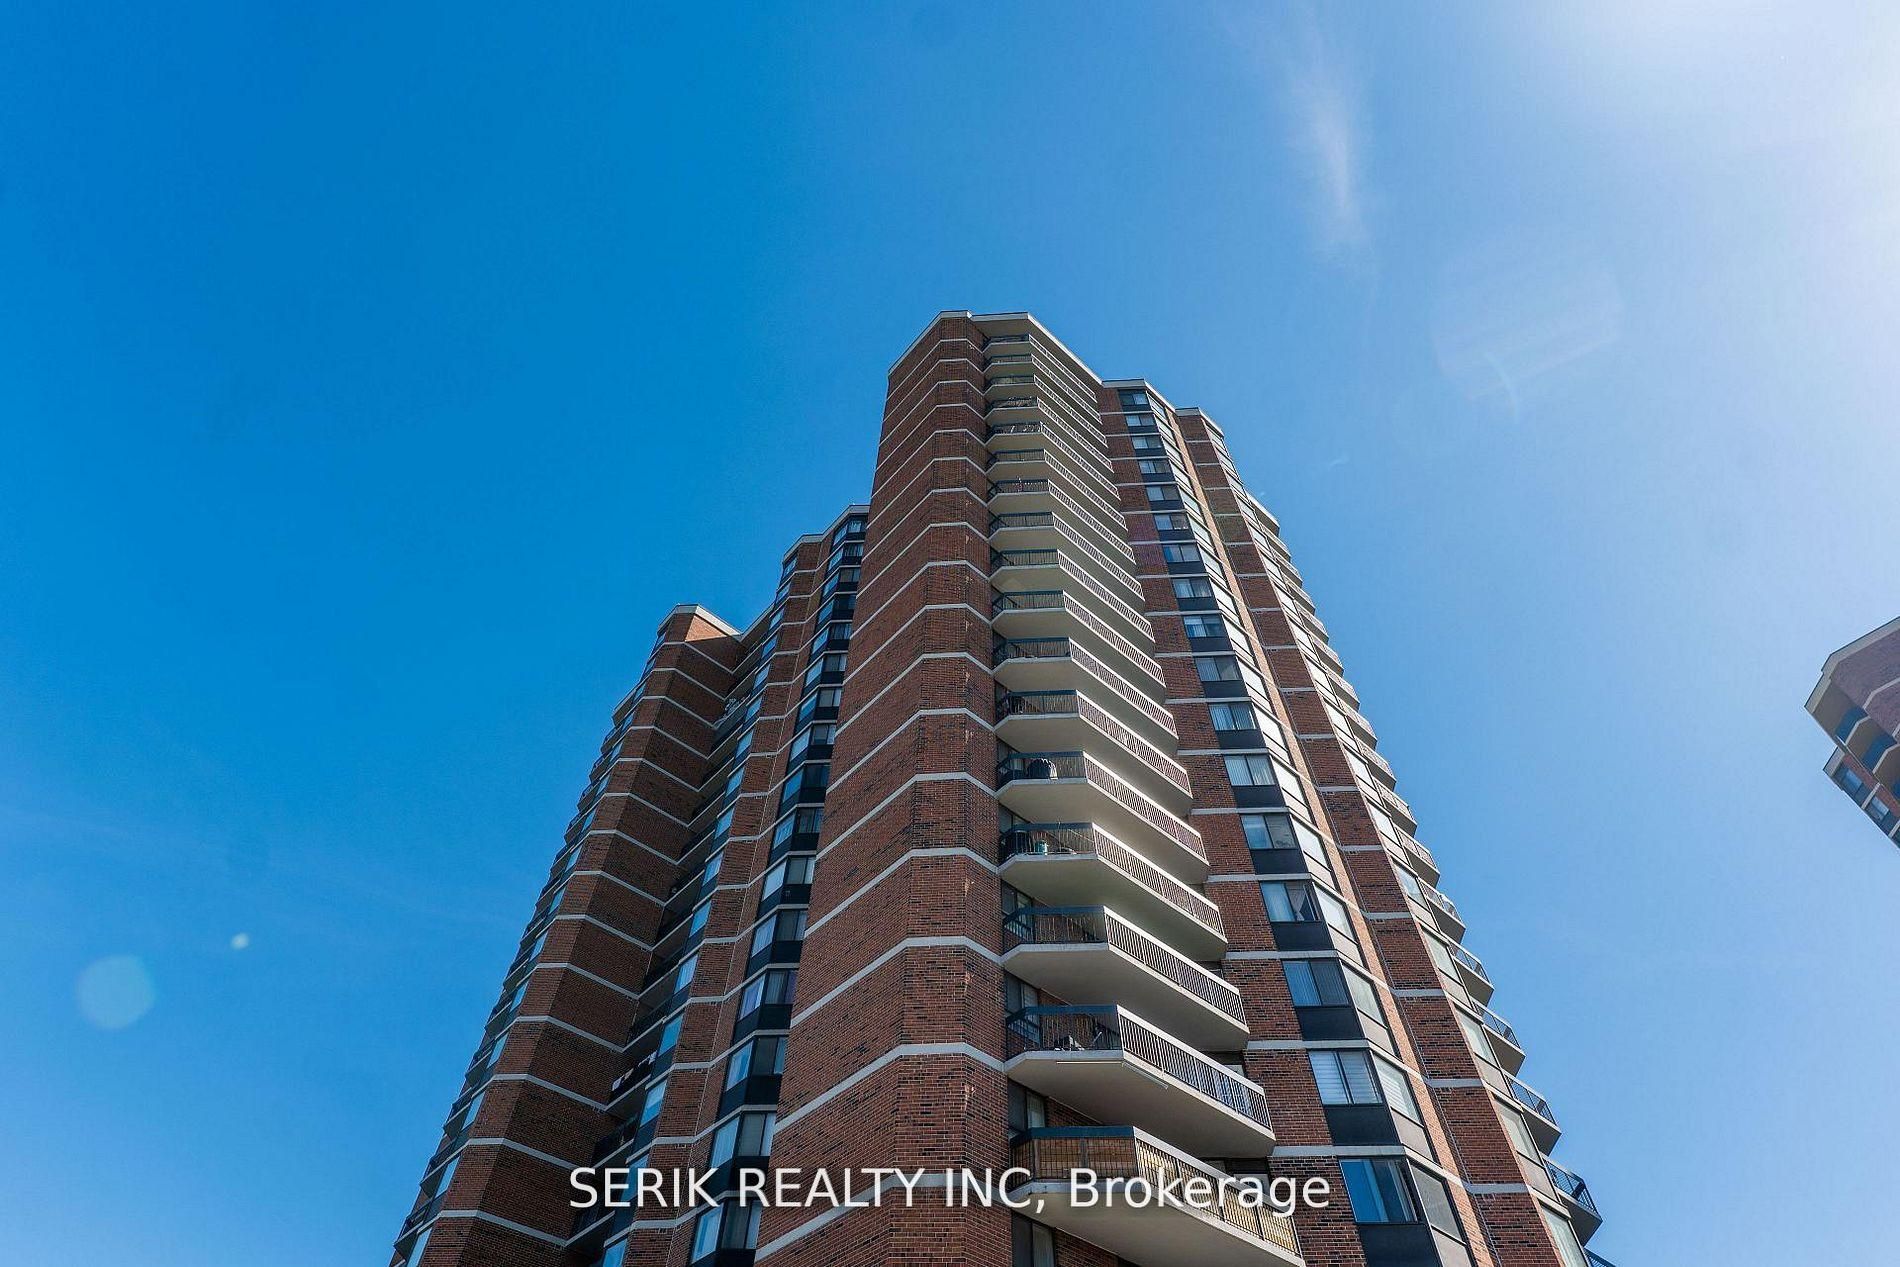
236 Albion Road 1411, Toronto, ON M9W 6A6
Toronto County
Key Facts
Description
Welcome to this stunning 3-bedroom condo right in the heart of the GTA! This bright and spacious unit offers modern living withexcellent accessibility to transit, shopping, schools, and major highways making your daily commute and lifestyle effortless. Featuring acarpet-free interior, this home boasts stylish flooring throughout and a well-designed layout perfect for families or professionals alike.Step out onto the large open balcony and enjoy breathtaking city views ideal for your morning coffee or evening relaxation. Withgenerous-sized bedrooms, plenty of natural light, and a functional open-concept design, this condo is both comfortable and inviting.Don't miss this opportunity to own a beautiful home in one of the most sought-after locations in the GTA!
Property Information
Property Type
Residential
Sub-Type
Condominium
Style
Apartment
Stories
13
MLS® Listing#
W13069294
Property Features
Interior
Exterior
Cooling
Heating
Basement
Laundry
Construction
Rooms
- Bedroom0.0 x 0.0Main
- Bedroom0.0 x 0.0Main
- Kitchen0.0 x 0.0Main
- Master Bedroom0.0 x 0.0Main
Financial Details
HOA
CA$1,062
710
Annual Taxes
CA$1,033
Tax year 2025
Parcel Number
117100154
Directions
Albion Rd/Weston Rd
Affordability Calculator
$73,500
Estimated monthly payment
$1,956/mo
Principal $294,000 · Est. interest $410,156 over 30 yrs
Neighborhood Market Statistics
How this home compares to active listings in Toronto, ON
- CA$784,870
- Median Listing Price
- 41
- Median Days on Market
- 950
- Median Sq Ft
- CA$818
- Median Price / Sq Ft
- 20,012
- Active Listings
- This home’s price is 53% below the area median.
Market statistics compiled from active EXIT Realty® and MLS listings in Toronto, ON.
Location
- 236 Albion Road 1411, Toronto, ON M9W 6A6
Points of Interest in Toronto, ON
Showing the Toronto area map.
Nearby Schools
The Elms Junior Middle School
Elementary · 0.6 km away
Can-Aim High School
Secondary · 0.7 km away
St Simon Elementary School
Elementary · 0.7 km away
Braeburn Junior School
Elementary · 0.8 km away
Elmlea Junior School
Elementary · 0.8 km away
St Stephen Catholic Elementary School
Elementary · 0.8 km away
Timothy Christian School
Secondary · 0.8 km away
St. Simon Catholic School
School · 1.0 km away
St Basil-the-Great College School
Secondary School · 1.0 km away
Thistletown Collegiate Institute
Secondary · 1.6 km away
Nestling Montessori Day Care Center
Elementary · 1.9 km away
Gulfstream Public School
School · 1.9 km away
Alhidayah School
School · 1.9 km away
Saint John Vianney Elementary School
Elementary · 1.9 km away
St Jude Catholic Elementary School
Elementary · 2.1 km away
St. Andre Catholic School
School · 2.1 km away
Al-Azhar Academy
School · 2.2 km away
Rivercrest Junior School
Elementary · 2.2 km away
Our Lady of Mount Carmel School
School · 2.2 km away
Monsignor Percy Johnson Catholic Secondary School
Secondary · 2.3 km away