

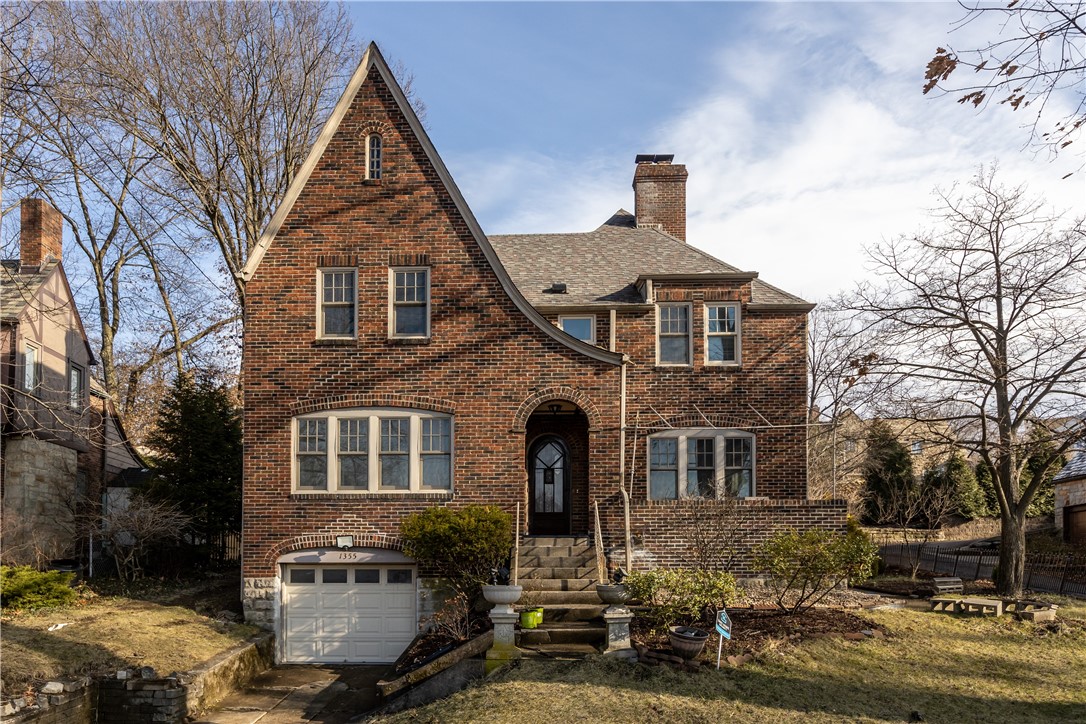
1355 Washington Rd, Mt Lebanon, PA 15228
Seminole Terrace · Allegheny-South County
Key Facts
Description
Classic 1928 Tudor charmer meets modern luxury in Mount Lebanon. This two-story, 4 bedroom, 4 bath residence has an exceptional primary owner suite featuring a loft style sitting-den area, walk-in closet and a huge private bath. The upstairs main bath has a separate shower, tub and double sinks. From the main entry step into a formal living room with wood-burning fireplace that opens to the sunroom. Beautiful hardwood floors and marble style tile floors throughout. A huge formal dining room for entertaining plus a second dining area for everyday meals. Convenient main floor powder room, and pantry closet. The heart of the home is an amazing great room with an open kitchen. A center island cooktop counter with hood vent, all appliances stay. French doors lead to the stone patio for easy outdoor living. Downstairs an industrial style game room with additional storage rooms. Laundry includes washer and dryer. The stunning full bath has a sauna room. A gas forced air, furnace, central air, +5 split units service the house. There is a tandem 2 car garage plus off street parking for 3 to 4 cars. Includes a shed and one year AHS Home Warranty. New Year, New Home.
Property Information
Property Type
Residential
Sub-Type
Single Family Residence
Style
Two Story, Tudor
Year Built
1928
Stories
2
Living Area
2,900 sq ft
Lot Size
0.21 acres
Lot Dimensions
0.2116
Garage Spaces
2
Parking Spaces
2
MLS® Listing#
1737360
Property Features
Interior
Appliances
Cooling
Heating
Fireplace
Basement
Parking
Construction
Roof
Windows
Sewer
Water Source
Rooms
- 17X17Upper
- 6X10Main
- Bedroom 213X15Upper
- Bedroom 313X13Upper
- Bedroom 412X13Upper
- Bonus Room6X23Basement
- Den7X13Main
- Dining Room12X15Main
- Dining Room10X12Main
- Family Room14X17Main
- Game Room15X23Basement
- Kitchen10X17Main
- Laundry10X13Basement
- Living Room13X24Main
Financial Details
Annual Taxes
$8,851
Assessed Value
$220,000
Directions
GPS
Affordability Calculator
$121,000
Estimated monthly payment
$3,220/mo
Principal $484,000 · Est. interest $675,223 over 30 yrs
Neighborhood Market Statistics
How this home compares to active listings in Mt Lebanon, PA
- $371,429
- Median Listing Price
- 66
- Median Days on Market
- 1,715
- Median Sq Ft
- $209
- Median Price / Sq Ft
- 394
- Active Listings
- This home’s price is 63% above the area median.
- Its price per sq ft is right around the area median.
Market statistics compiled from active EXIT Realty® and MLS listings in Mt Lebanon, PA.
Location
Map is currently unavailable for this location.
Points of Interest in Mt Lebanon, PA
Showing the Mt Lebanon area map.
Commute Calculator
Nearby Homes

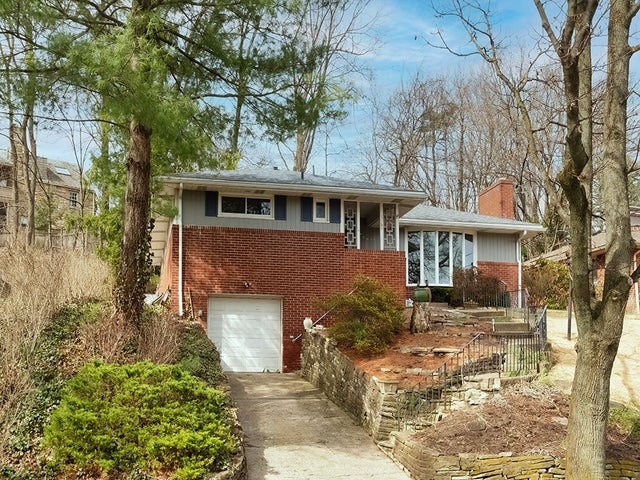
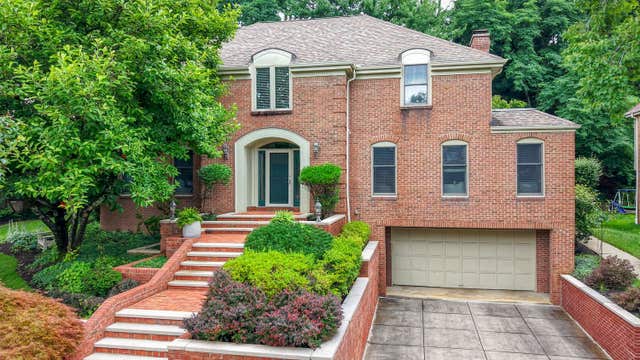
Similar Homes Nearby
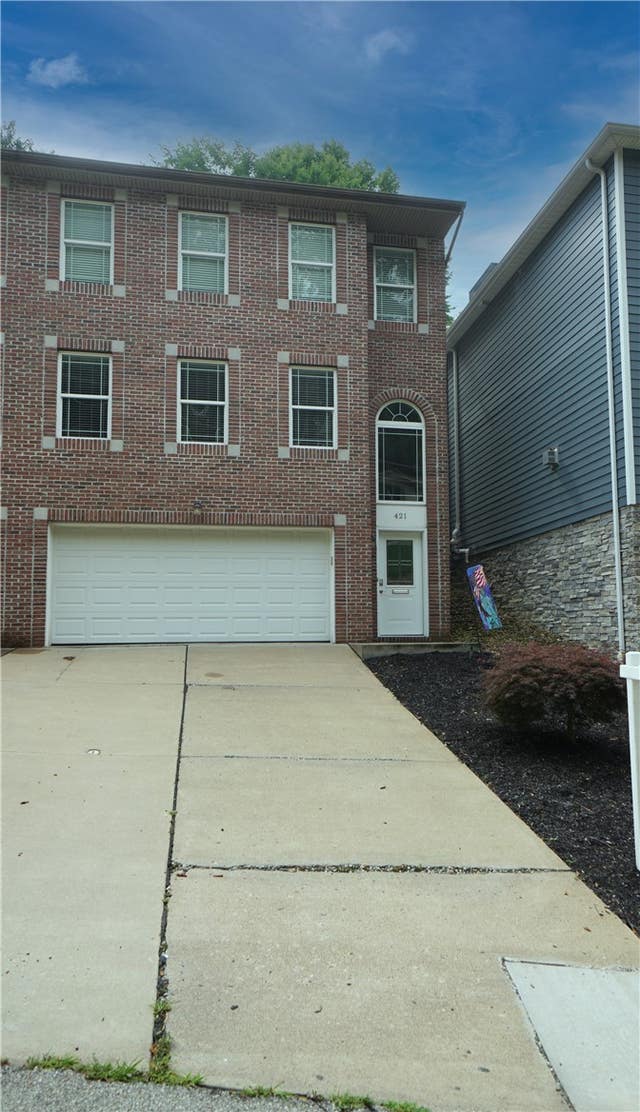
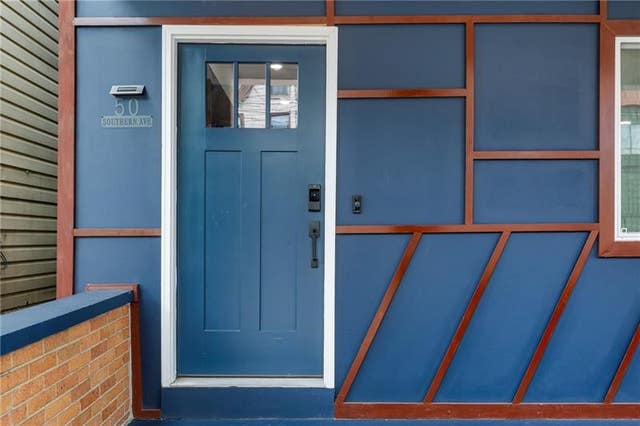


Similar Home Values
Comparable nearby listings and their asking prices.
| Address | Price | Beds | Baths | Sq Ft |
|---|---|---|---|---|
| 421 Shaler St., Mt Washington, PA | $424,900 | 3 | 3 | — |
| 50 Southern, Mt Washington, PA | $429,000 | 4 | 3 | 2,787 |
| 013 ROLLING MEADOW ROAD, LEBANON, PA | $433,800 | 3 | 2 | 1,685 |
| 142 Summer Ln, Mt Pleasant Twp, PA | $434,777 | 3 | 2 | 1,761 |
| 01 ROLLING MEADOW RD, LEBANON, PA | $439,500 | 3 | 3 | 2,004 |
| 00 GARDENIA LANE, LEBANON, PA | $440,900 | 3 | 3 | 1,634 |
Moving Cost Estimate
EXIT Agents in Mt Lebanon


Listing Courtesy: COLDWELL BANKER REALTY - 4128335405
Last Updated: 2026-01-17