

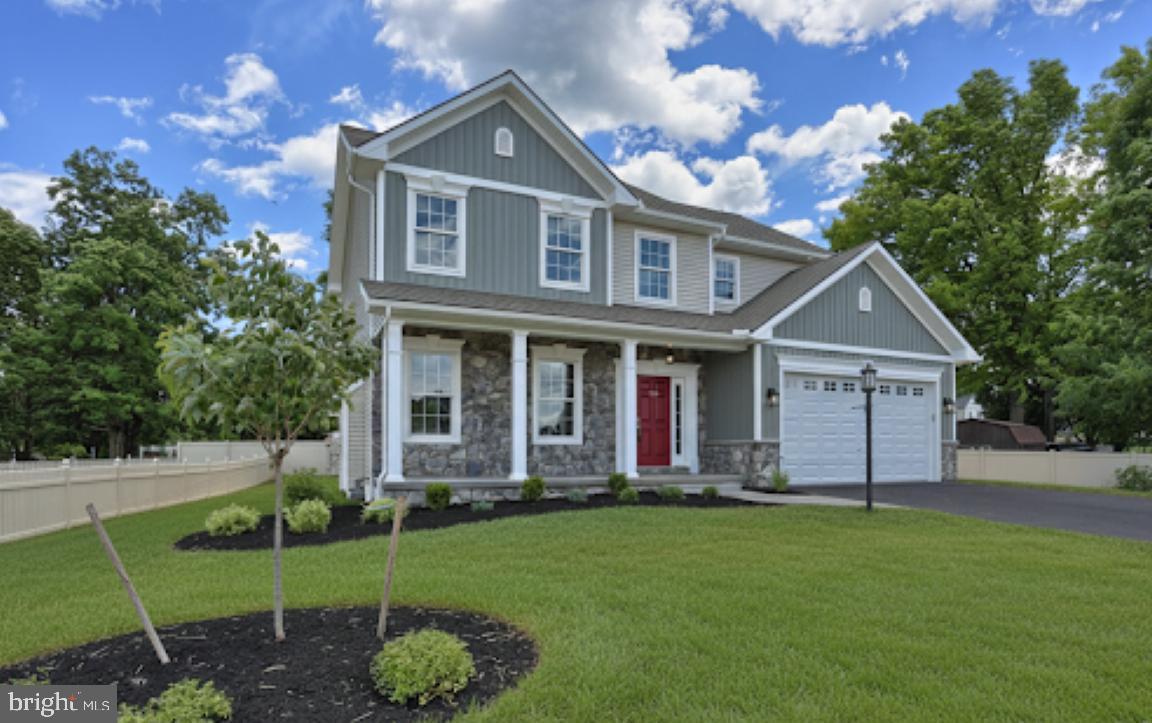
01 ROLLING MEADOW RD, LEBANON, PA 17046
THE ESTATES AT HEARTHSIDE · LEBANON County
Key Facts
Description
HTBB - S. Gerald Musser Builder LLC- Choose or customize one of OUR many plans or bring your own. The ''Bradford'' CAN BE BUILT ON ANY AVAILABLE LOT OF YOUR CHOICE. Photo is a representation of what can be built. Some options are shown. This 3 or 4 bedroom traditional floor plan features a large formal living room & a family room just off of the kitchen/breakfast area. Formal dining room, spacious bedrooms and baths, front porch and 12' x 12' patio included Full concrete basement with 2" blue board tongue and groove insulation. **This listing is a representation of what can be built in this community** Photos are of a similar home.
Property Information
Property Type
Residential
Sub-Type
Single Family Residence
Structure Type
House
Year Built
2025
Living Area
2,004 sq ft
Lot Size
0.35 acres
Garage Spaces
2
Parking Spaces
2
Zoning
R-1
Days on Market
481
MLS® Listing#
PALN2018056
Property Features
Interior
Exterior
Appliances
Cooling
Heating
Flooring
Basement
Pool
Parking
Laundry
Construction
Roof
Windows
Security
Community
Utilities
Sewer
Water Source
Rooms
- Bathroom 3
- Bedroom 2
- Dining RoomMain
- Family RoomMain
- KitchenMain
- Living RoomMain
Schools
- District:
- CORNWALL-LEBANON
Financial Details
HOA
None
Annual Taxes
$7,000
Tax year 2025
Assessed Value
$427,500
Parcel Number
NO TAX RECORD
Directions
From 422, North on Rt 72, N on Jonestown Rd bare left onto Grace Ave, Left on Hunter's Chase to left on Rolling Meadow Rd If using GPS Please put in 2000 Rolling Meadow Rd Lebanon, Pa 17046
Affordability Calculator
$87,900
Estimated monthly payment
$2,339/mo
Principal $351,600 · Est. interest $490,513 over 30 yrs
Neighborhood Market Statistics
How this home compares to active listings in LEBANON, PA
- $427,000
- Median Listing Price
- 63
- Median Days on Market
- 1,782
- Median Sq Ft
- $222
- Median Price / Sq Ft
- 243
- Active Listings
- This home’s price is 3% above the area median.
- Its price per sq ft is 1% below the area median.
Market statistics compiled from active EXIT Realty® and MLS listings in LEBANON, PA.
Similar Homes Nearby


Similar Home Values
Comparable nearby listings and their asking prices.
| Address | Price | Beds | Baths | Sq Ft |
|---|---|---|---|---|
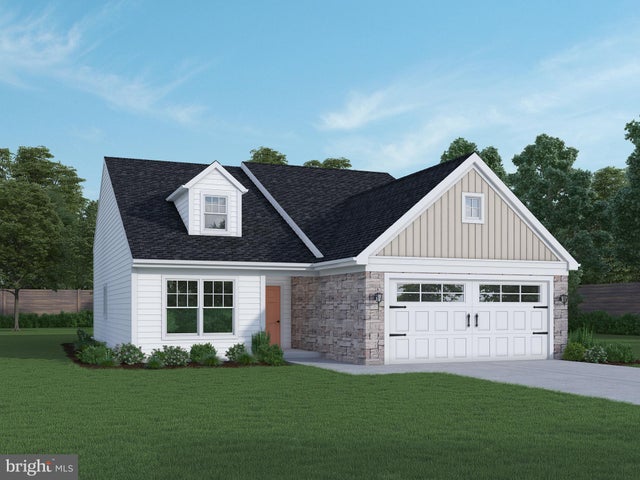
| 1244 MOSAIC DRIVE 383, LEBANON, PA | $310,769 | 2 | 2 | 1,394 |
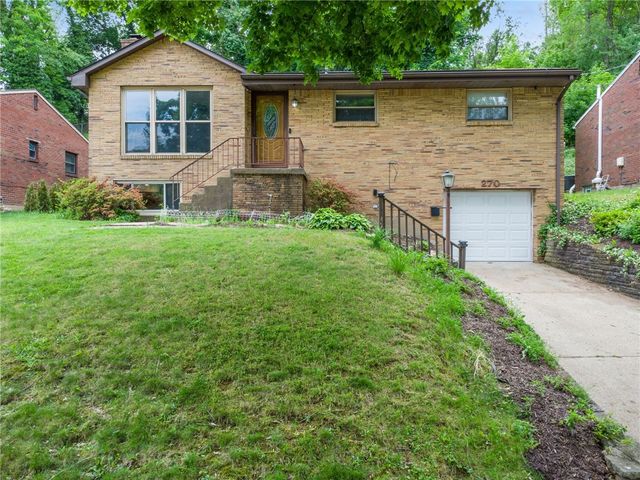
| 270 Roycroft Avenue, Mt Lebanon, PA | $319,000 | 3 | 3 | 1,217 |
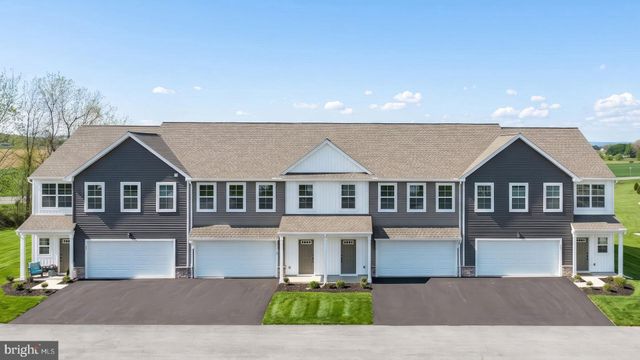
| 138 FOUNDRY LANE, LEBANON, PA | $319,700 | 3 | 3 | 1,710 |
| 2025 S LINCOLN AVENUE, LEBANON, PA | $319,900 | 2 | 1 | 868 |
| 750 Washington Rd 109, Mt Lebanon, PA | $319,900 | 2 | 2 | 1,410 |
| 1105 STATE DRIVE, LEBANON, PA | $320,000 | 3 | 2 | 2,355 |
Moving Cost Estimate
Listing Courtesy: Berkshire Hathaway HomeServices Homesale Realty - 7175336222